
Save
Ask
Tour
Hide
$329,900
4 Days On Site
475 Whitetail DrTaylorsville, KY 40071
For Sale|Single Family Residence|Active
4
Beds
2
Total Baths
2
Full Baths
2,560
SqFt
$129
/SqFt
1997
Built
Subdivision:
DEER HOLLOW ESTATES
County:
Spencer
Call Now: (502) 208-5820
Is this the listing for you? We can help make it yours.
(502) 208-5820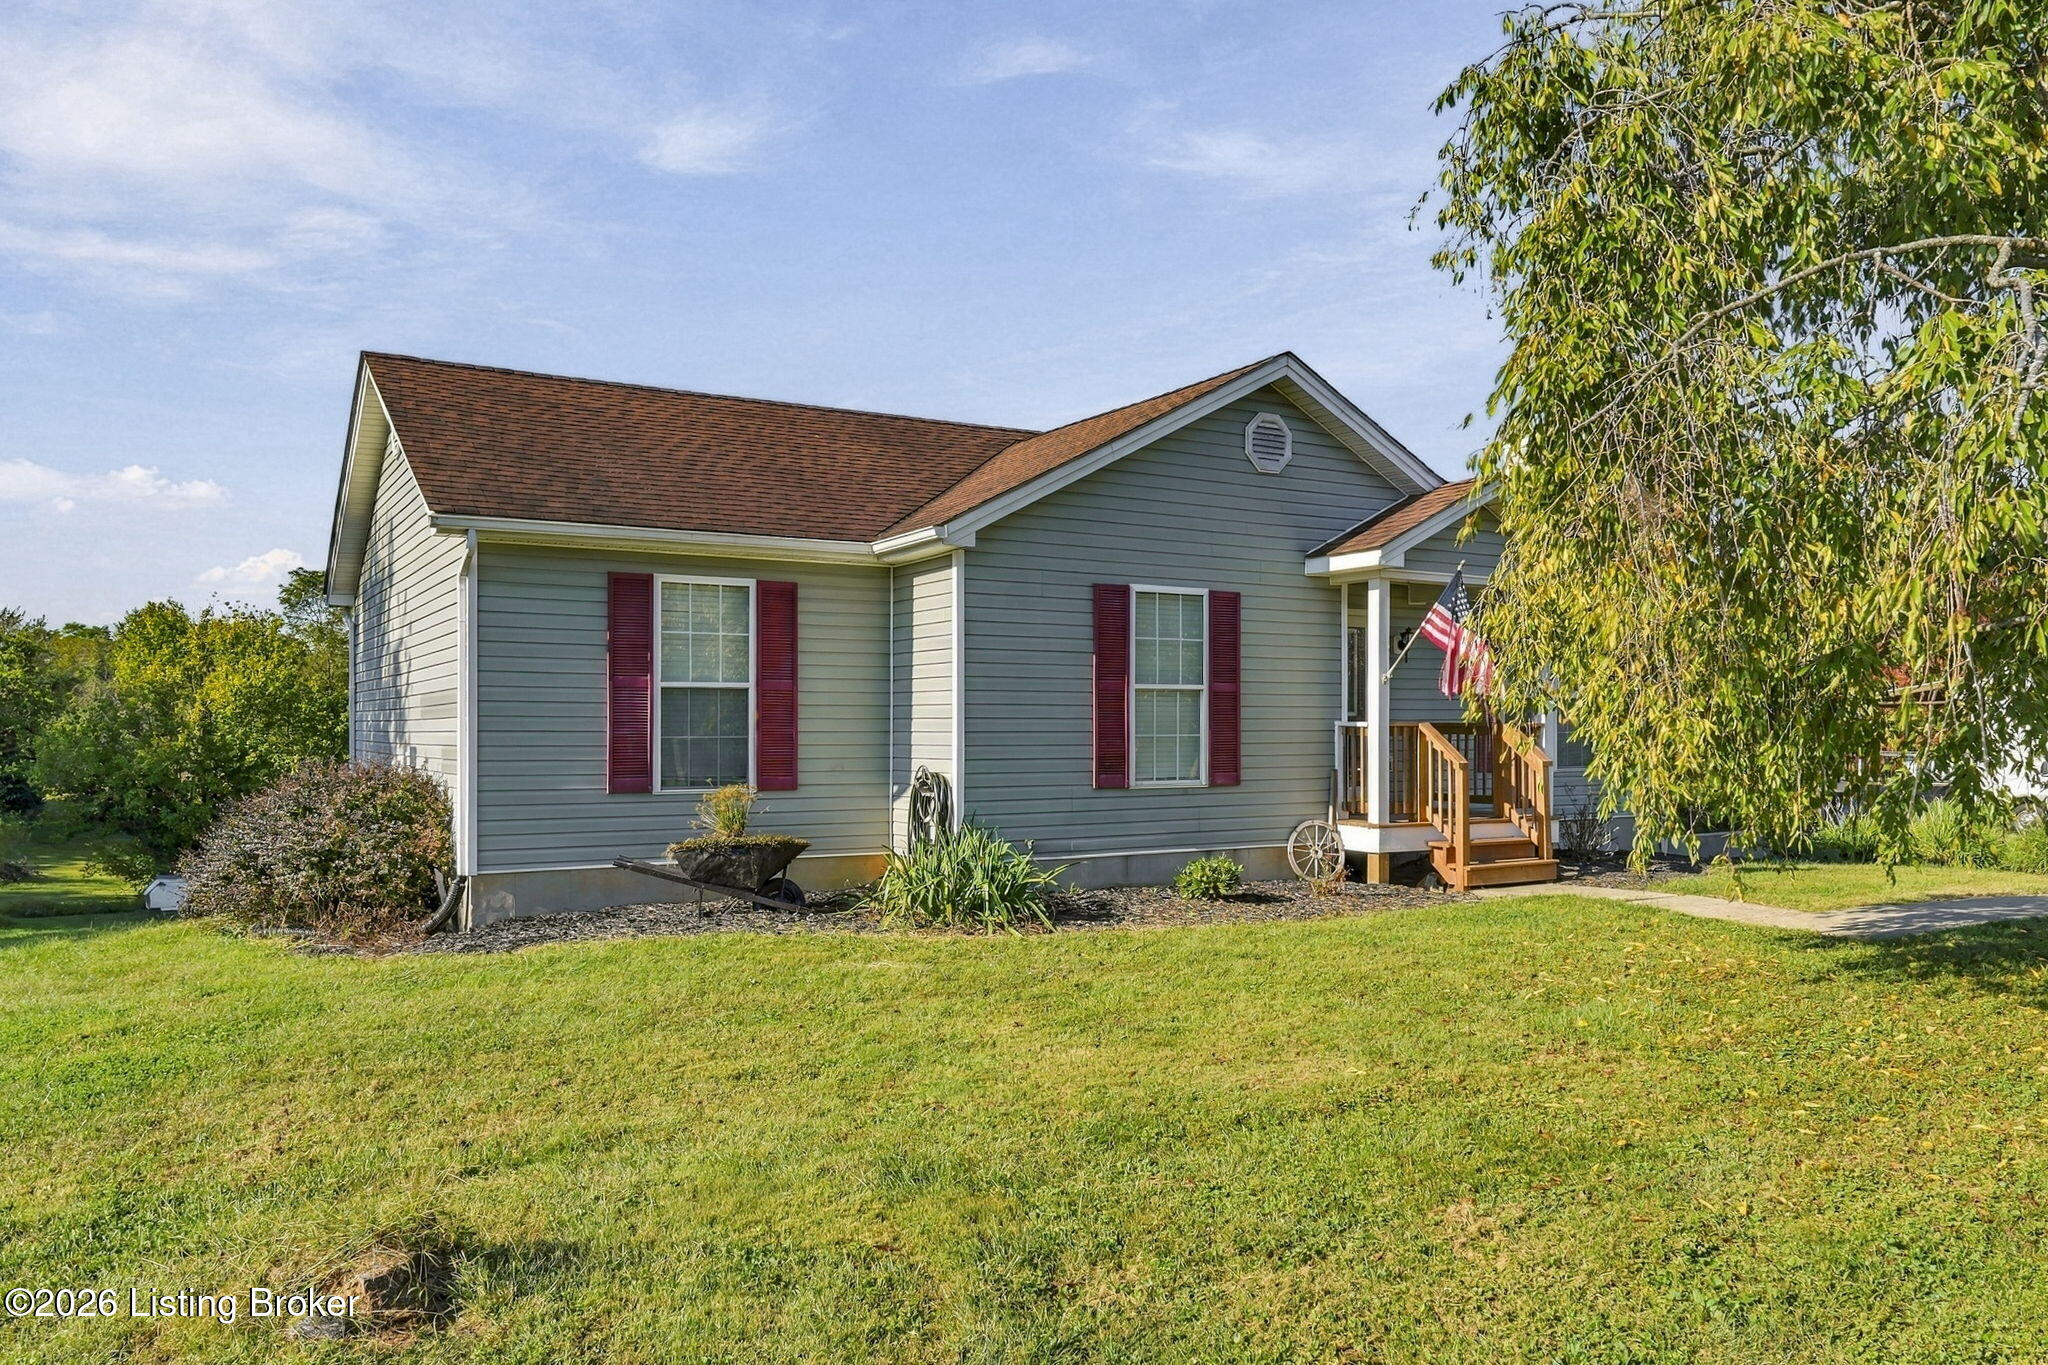
Save
Ask
Tour
Hide
Mortgage Calculator
Monthly Payment (Est.)
Enter an interest rate to see your estimated monthly payment.Calculator powered by Showcase IDX, a Constellation1 Company. Copyright ©2026 Information is deemed reliable but not guaranteed.
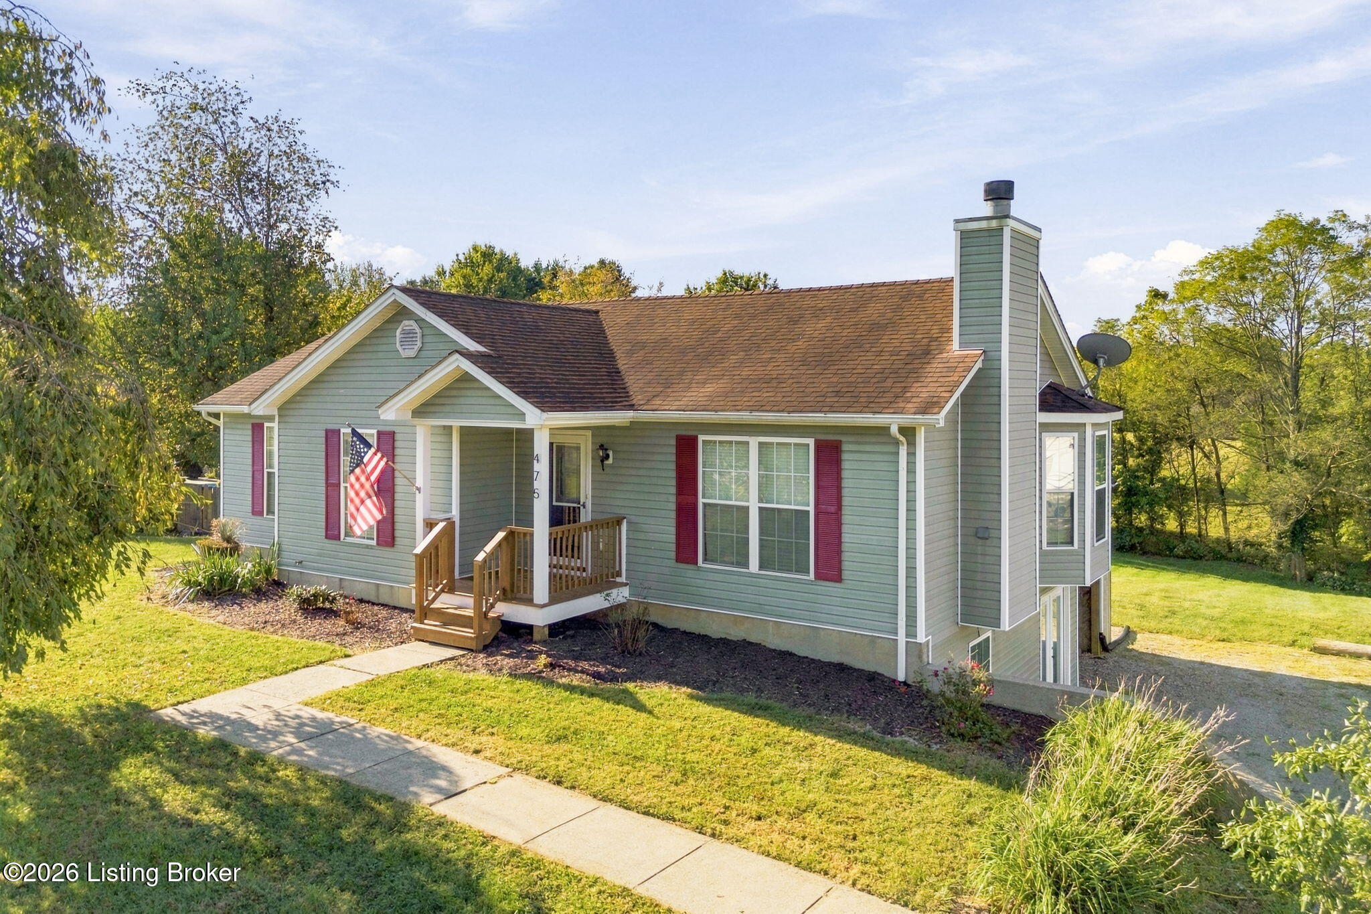
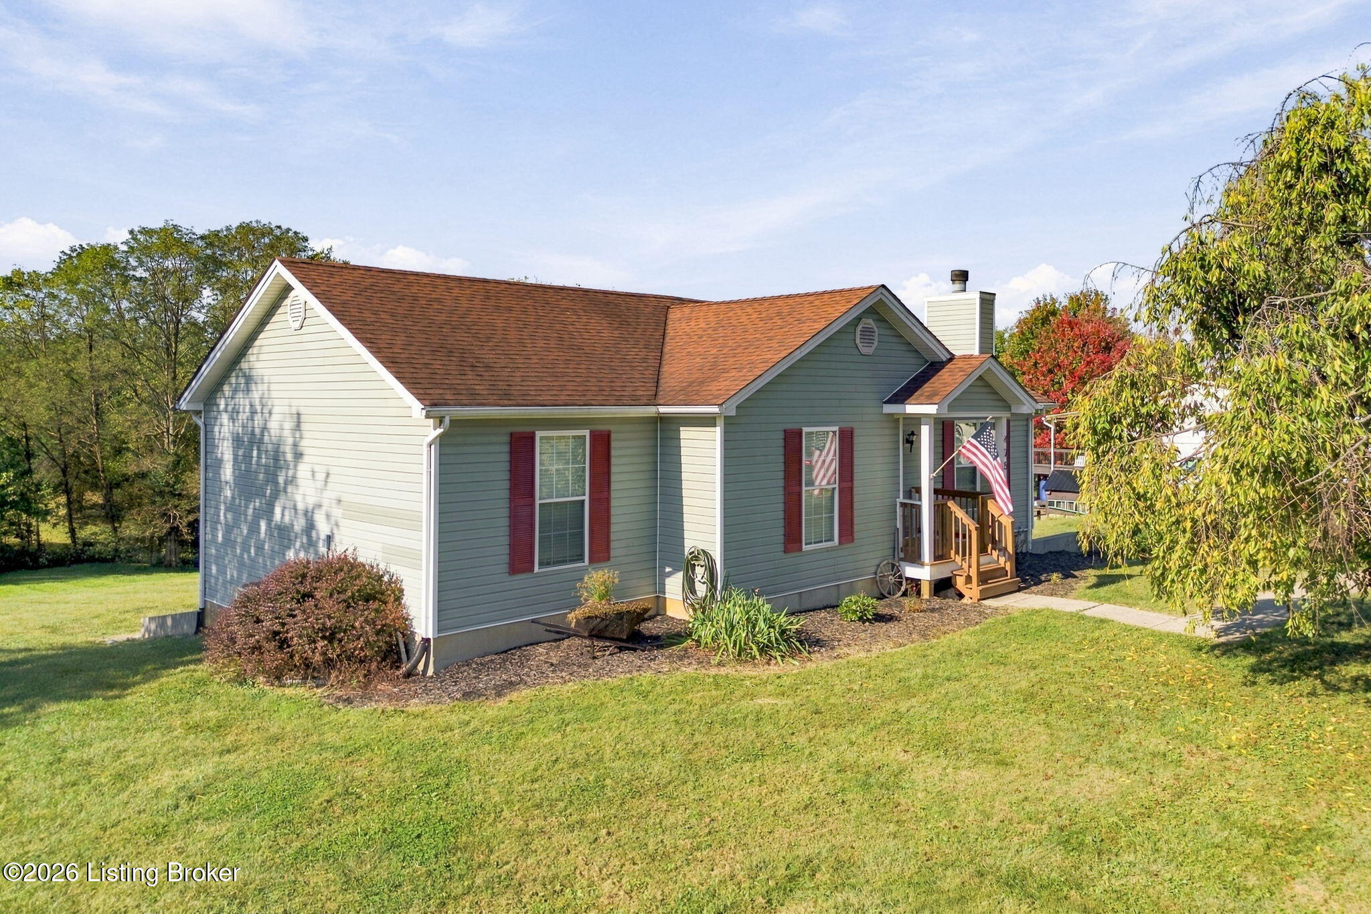
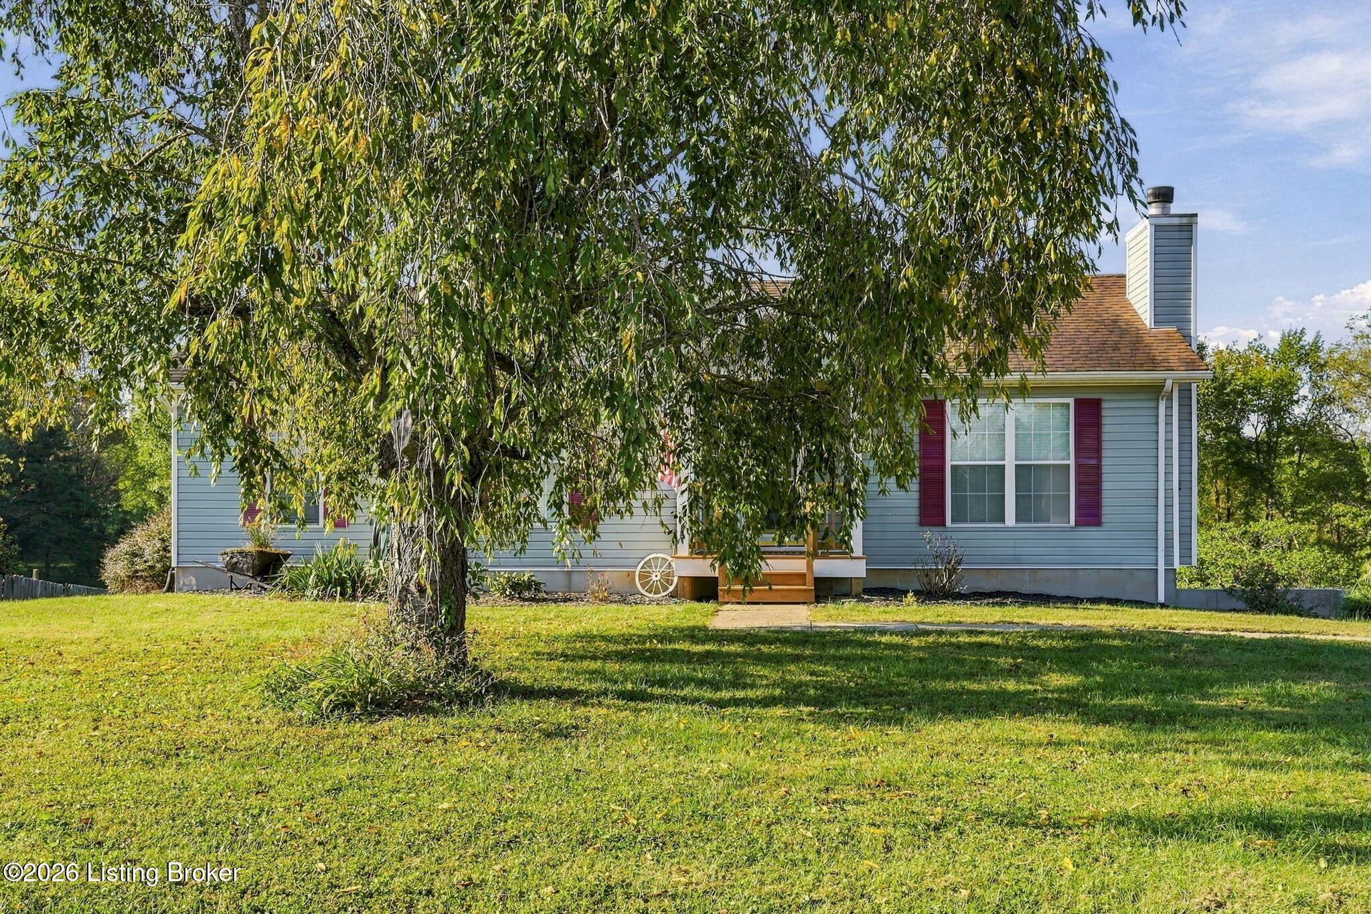
1 ACRE OF BLISS AWAITS! Welcome home to 475 Whitetail Dr in Deer Hallow Estates! This spacious 4-bedroom, 2-bath ranch delivers the WOW factor with a dramatic vaulted, beamed ceiling and cozy wood burning fireplace. The main level features a spacious living room, dining area, kitchen and primary suite. Downstairs, the finished walk-out basement offers a second living area, bedroom, and bonus room with endless possibilities. Step outside to the private covered back deck overlooking a beautiful open 1-acre lot. All the newer appliances stay. Plenty of space inside and out! Schedule your private tour today!
Save
Ask
Tour
Hide
Listing Snapshot
Price
$329,900
Days On Site
4 Days
Bedrooms
4
Inside Area (SqFt)
2,560 sqft
Total Baths
2
Full Baths
2
Partial Baths
N/A
Lot Size
1.01 Acres
Year Built
1997
MLS® Number
1730770
Status
Active
Property Tax
N/A
HOA/Condo/Coop Fees
N/A
Sq Ft Source
Other
Friends & Family
Recent Activity
| 5 days ago | Listing first seen on site | |
| 5 days ago | Listing updated with changes from the MLS® |
General Features
Acres
1.01
Parking
Off StreetDriveway
Property Sub Type
Single Family Residence
Sewer
Septic Tank
SqFt Above
1289
SqFt Below
1271
SqFt Total
1289
Style
Ranch
Utilities
Electricity Connected
Water Source
Public
Interior Features
Basement
Finished
Cooling
Central Air
Fireplace
Yes
Fireplaces
1
Heating
ElectricHeat Pump
Bedroom
Level - First
Family Room
Level - First
Full Bathroom
Level - First
Kitchen
Level - First
Living Room
Level - First
Other
Level - BasementDescription - Bonus Room
Primary Bedroom
Level - First
Save
Ask
Tour
Hide
Exterior Features
Construction Details
Vinyl Siding
Fencing
None
Lot Features
Waterfront
Patio And Porch
DeckPorch
Roof
Shingle
Waterfront
Yes
Waterfront Features
Creek
Community Features
MLS Area
19-Spencer County
School District
Spencer
Schools
School District
Spencer
Elementary School
Unknown
Middle School
Unknown
High School
Unknown
Listing courtesy of Lisa Donohue of GreenTree Real Estate Services

Listing information is provided by Participants of the APEX MLS. IDX information is provided exclusively for personal, non-commercial use, and may not be used for any purpose other than to identify prospective properties consumers may be interested in purchasing. Information is deemed reliable but not guaranteed. Copyright 2026, APEX MLS. All Rights Reserved.
Last checked: 2026-10-07 09:41 AM UTC
Listing information is provided by Participants of the APEX MLS. IDX information is provided exclusively for personal, non-commercial use, and may not be used for any purpose other than to identify prospective properties consumers may be interested in purchasing. Information is deemed reliable but not guaranteed. Copyright 2026, APEX MLS. All Rights Reserved.
Last checked: 2026-10-07 09:41 AM UTC
Neighborhood & Commute
Source: Walkscore
Disclosure: Community information and market data powered by Constellation Data Labs. Information is deemed reliable but not guaranteed.
Save
Ask
Tour
Hide
Did you know? You can invite friends and family to your search. They can join your search, rate and discuss listings with you.