
Save
Ask
Tour
Hide
$147,500
4 Days On Site
3423 Glendale AveLouisville, KY 40215
For Sale|Single Family Residence|Active
4
Beds
1
Total Bath
1
Full Bath
1,418
SqFt
$104
/SqFt
1950
Built
Subdivision:
POWELL
County:
Jefferson
Call Now: (502) 208-5820
Is this the listing for you? We can help make it yours.
(502) 208-5820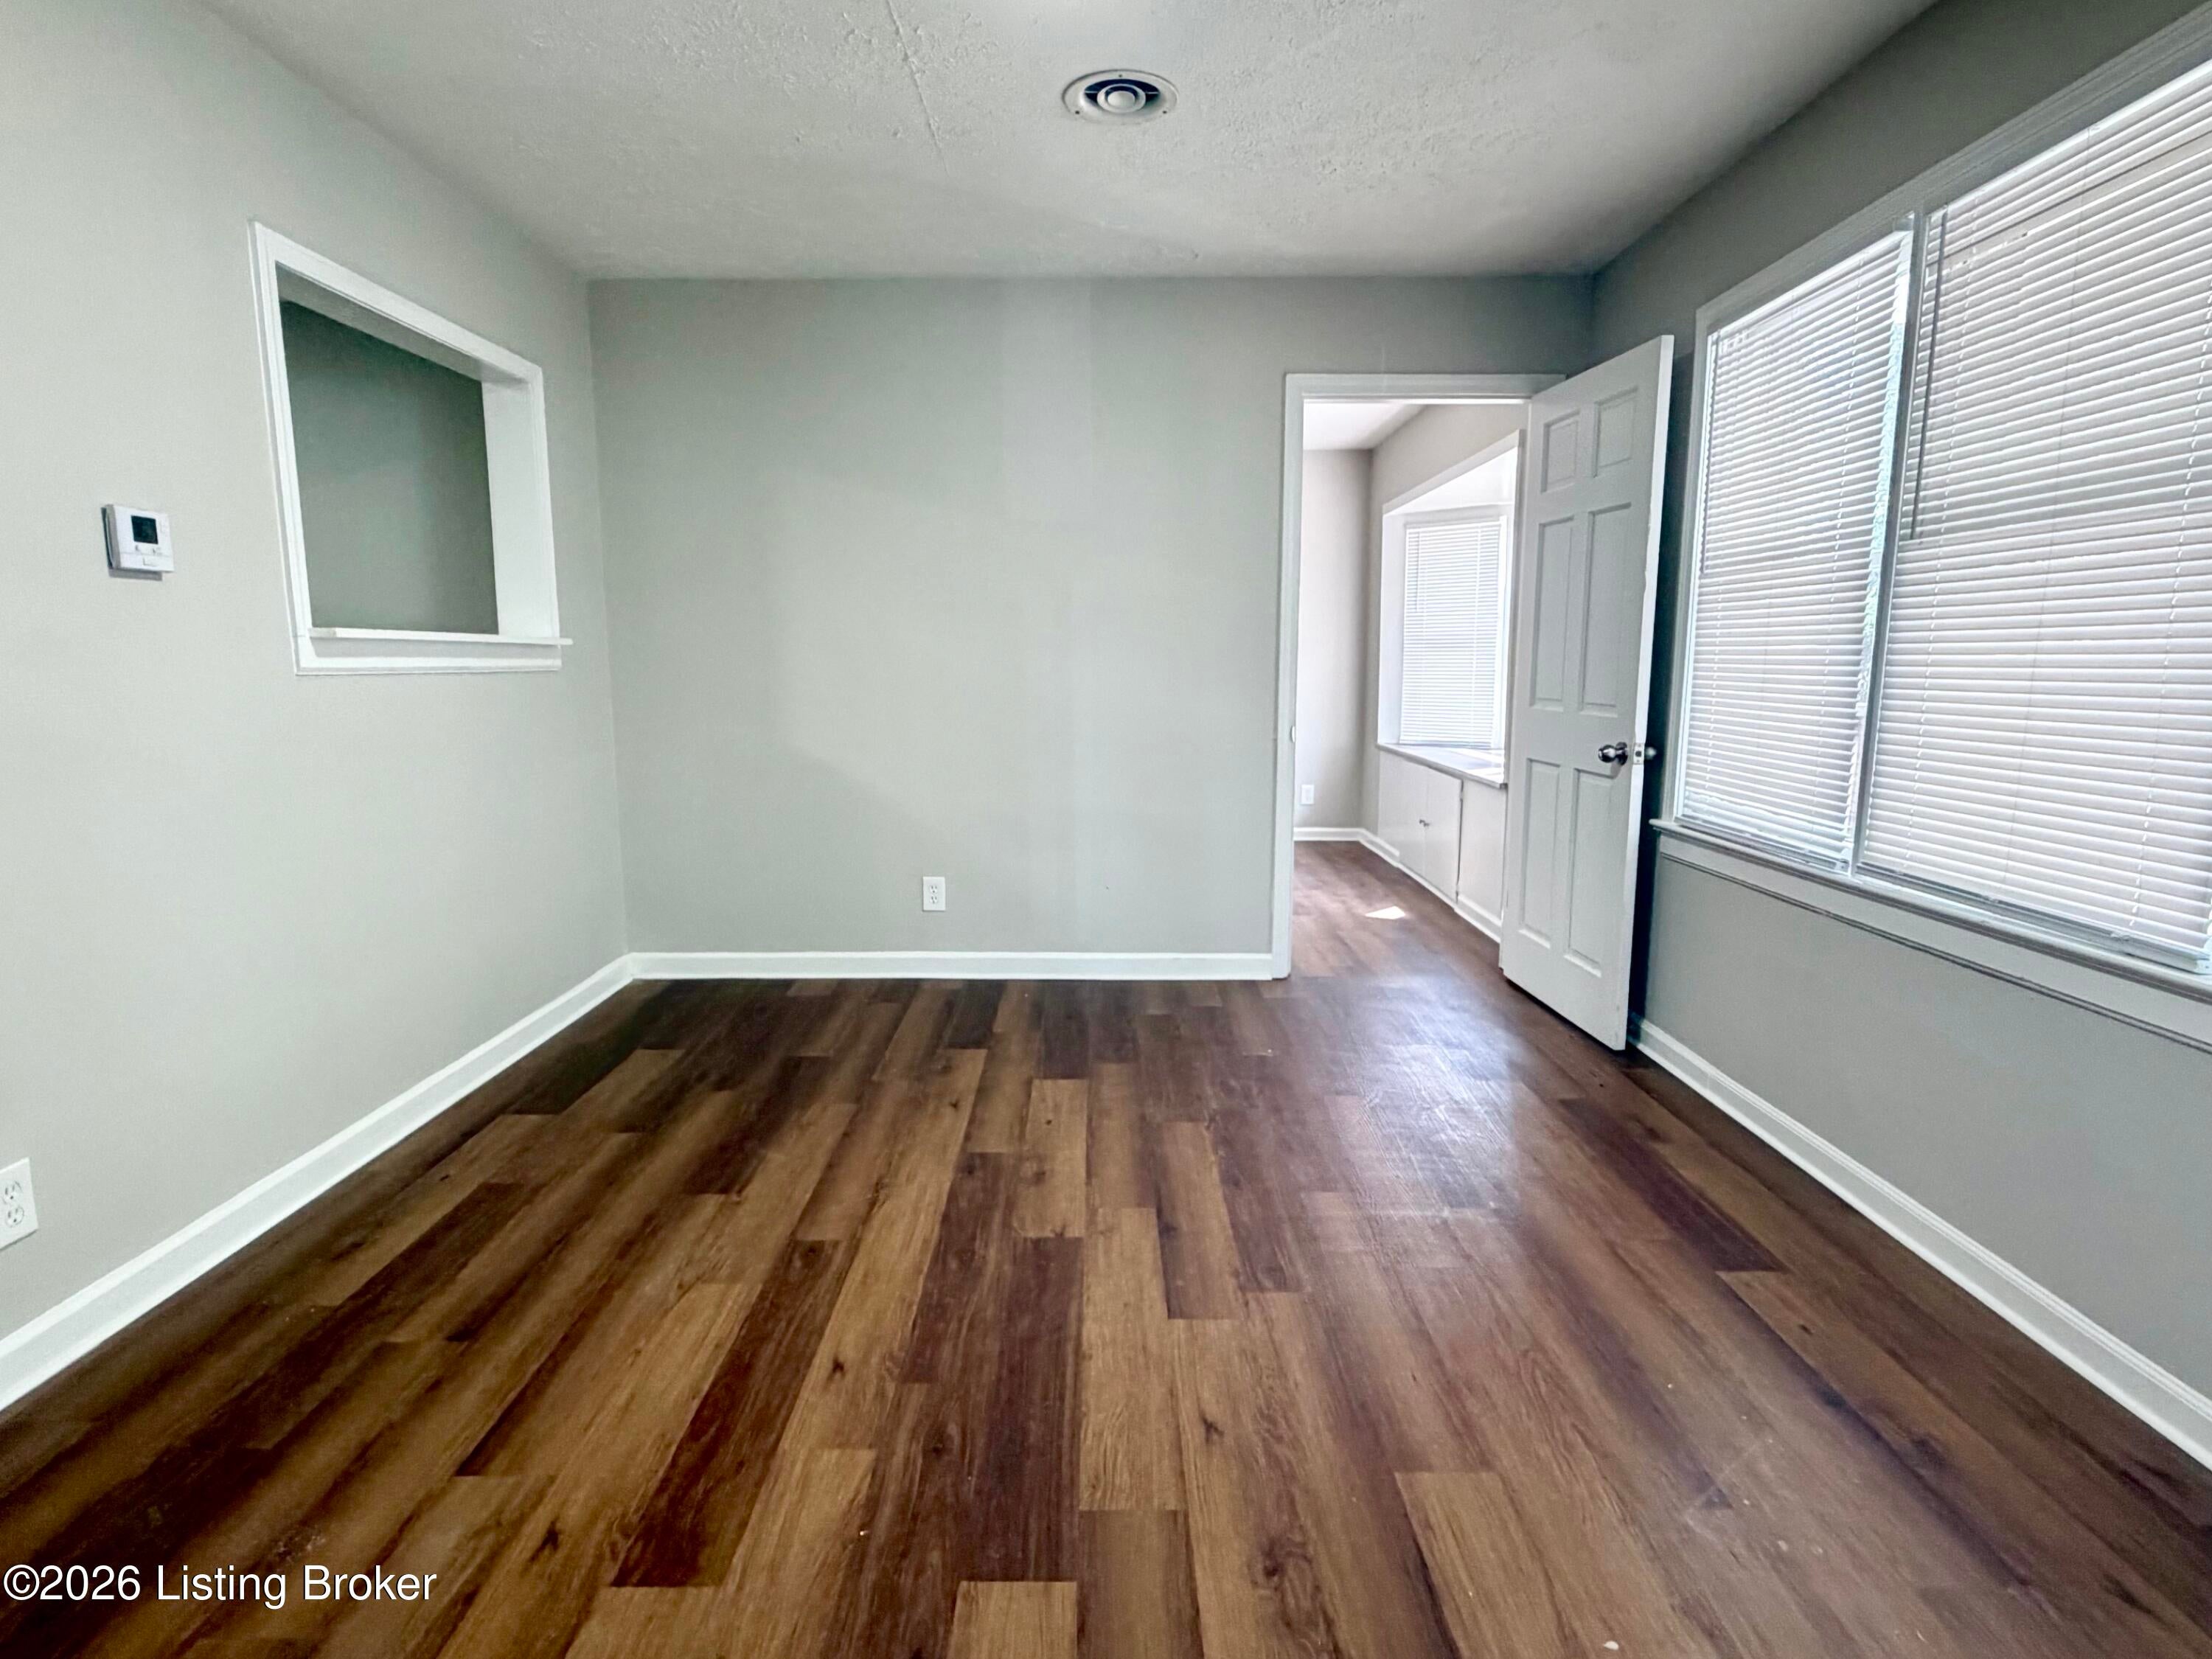
Save
Ask
Tour
Hide
Mortgage Calculator
Monthly Payment (Est.)
Enter an interest rate to see your estimated monthly payment.Calculator powered by Showcase IDX, a Constellation1 Company. Copyright ©2026 Information is deemed reliable but not guaranteed.
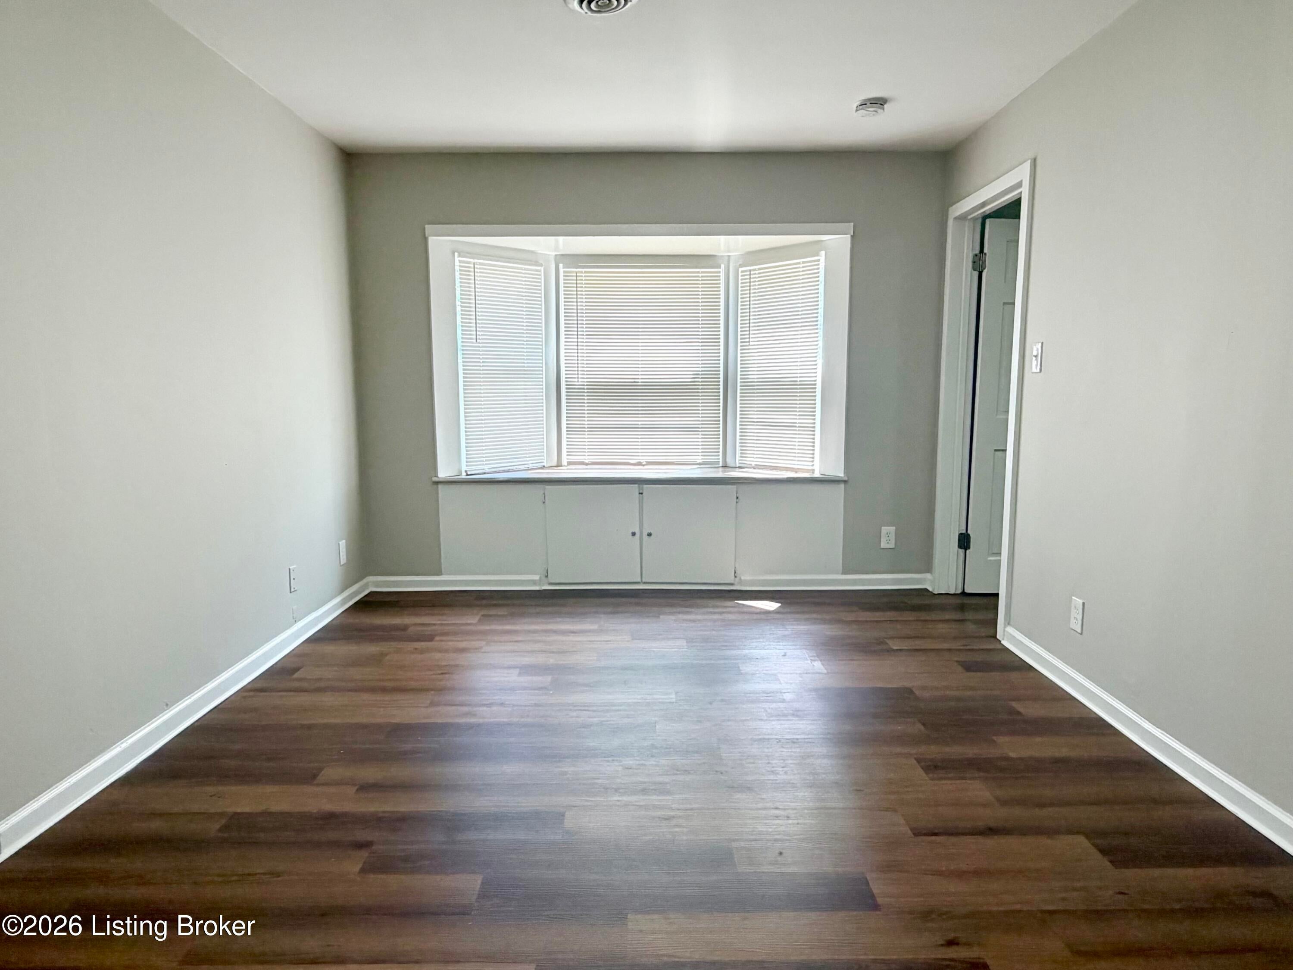
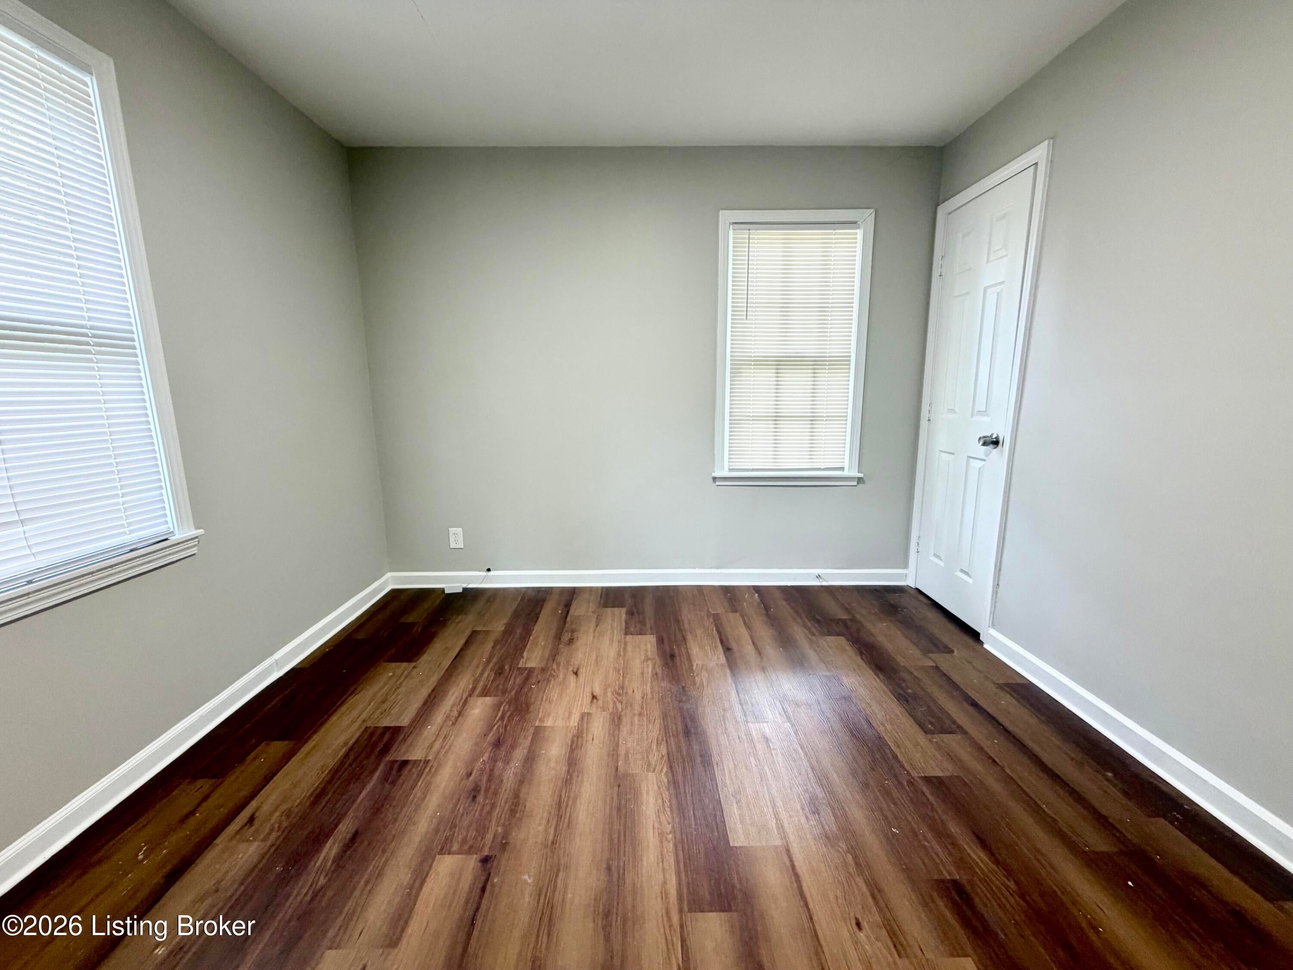
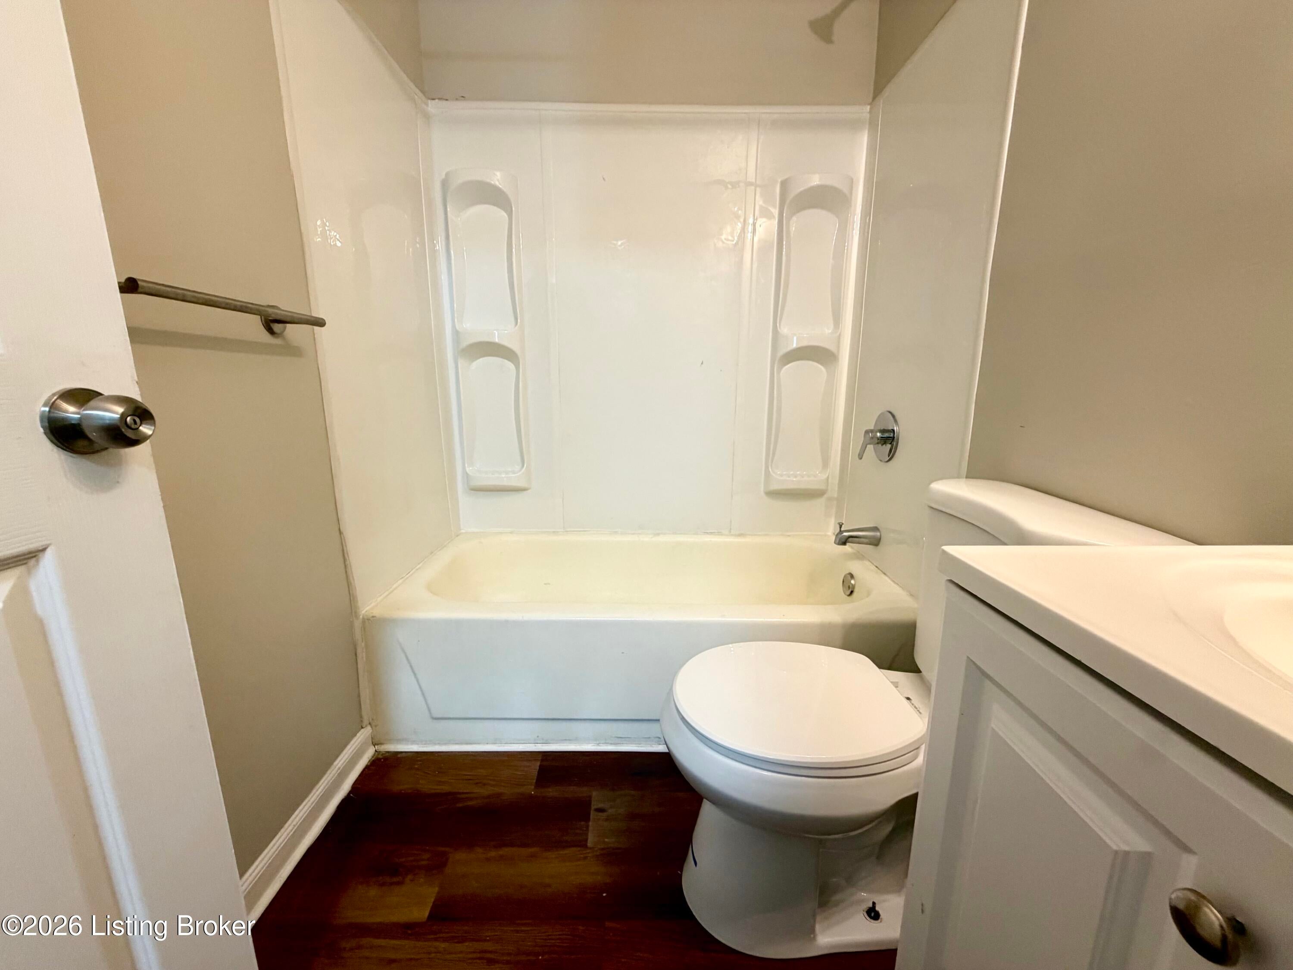
Welcome to 3423 Glendale Ave, a spacious 4-bedroom, 1-bath home offering approximately 1,418 square feet of comfortable living space in Louisville's Taylor Berry neighborhood. Situated at the end of a quiet street, this home offers an excellent combination of space, convenience, and recent updates. Inside, you'll find fresh paint and new LVP flooring throughout, creating a clean and move-in-ready feel. The five-bedroom layout provides plenty of flexibility for bedrooms, a home office, guest space, or other needs. The home also features central air conditioning and a practical single-story floor plan. Outside, the property offers a manageable lot and a location convenient to the surrounding South Louisville area.
Save
Ask
Tour
Hide
Listing Snapshot
Price
$147,500
Days On Site
4 Days
Bedrooms
4
Inside Area (SqFt)
1,418 sqft
Total Baths
1
Full Baths
1
Partial Baths
N/A
Lot Size
0.13 Acres
Year Built
1950
MLS® Number
1730762
Status
Active
Property Tax
N/A
HOA/Condo/Coop Fees
N/A
Sq Ft Source
Other
Friends & Family
Recent Activity
| 5 days ago | Listing first seen on site | |
| 5 days ago | Listing updated with changes from the MLS® |
General Features
Acres
0.13
Garage
Yes
Garage Spaces
2
Parking
Detached
Property Sub Type
Single Family Residence
Sewer
Public Sewer
SqFt Above
1418
SqFt Total
1418
Style
Ranch
Utilities
Natural Gas AvailableElectricity Connected
Water Source
Public
Interior Features
Basement
NoneCrawl Space
Cooling
Wall/Window Unit(s)Central Air
Heating
Forced AirNatural Gas
Bedroom
Level - First
Dining Room
Level - FirstDescription - Formal
Full Bathroom
Level - First
Kitchen
Level - FirstDescription - Eat in Kitchen
Laundry
Level - First
Living Room
Level - First
Save
Ask
Tour
Hide
Exterior Features
Construction Details
Vinyl Siding
Fencing
Other
Patio And Porch
PatioPorch
Roof
Shingle
Community Features
MLS Area
01-Dtwn Old Louisville/Shively/West Lou
Listing courtesy of Brian Stocker of PML Real Estate Group LLC

Listing information is provided by Participants of the APEX MLS. IDX information is provided exclusively for personal, non-commercial use, and may not be used for any purpose other than to identify prospective properties consumers may be interested in purchasing. Information is deemed reliable but not guaranteed. Copyright 2026, APEX MLS. All Rights Reserved.
Last checked: 2026-10-07 08:40 AM UTC
Listing information is provided by Participants of the APEX MLS. IDX information is provided exclusively for personal, non-commercial use, and may not be used for any purpose other than to identify prospective properties consumers may be interested in purchasing. Information is deemed reliable but not guaranteed. Copyright 2026, APEX MLS. All Rights Reserved.
Last checked: 2026-10-07 08:40 AM UTC
Neighborhood & Commute
Source: Walkscore
Disclosure: Community information and market data powered by Constellation Data Labs. Information is deemed reliable but not guaranteed.
Save
Ask
Tour
Hide
Did you know? You can invite friends and family to your search. They can join your search, rate and discuss listings with you.