
13201 Snowden ValleyGoshen, KY 40026
Mortgage Calculator
Monthly Payment (Est.)
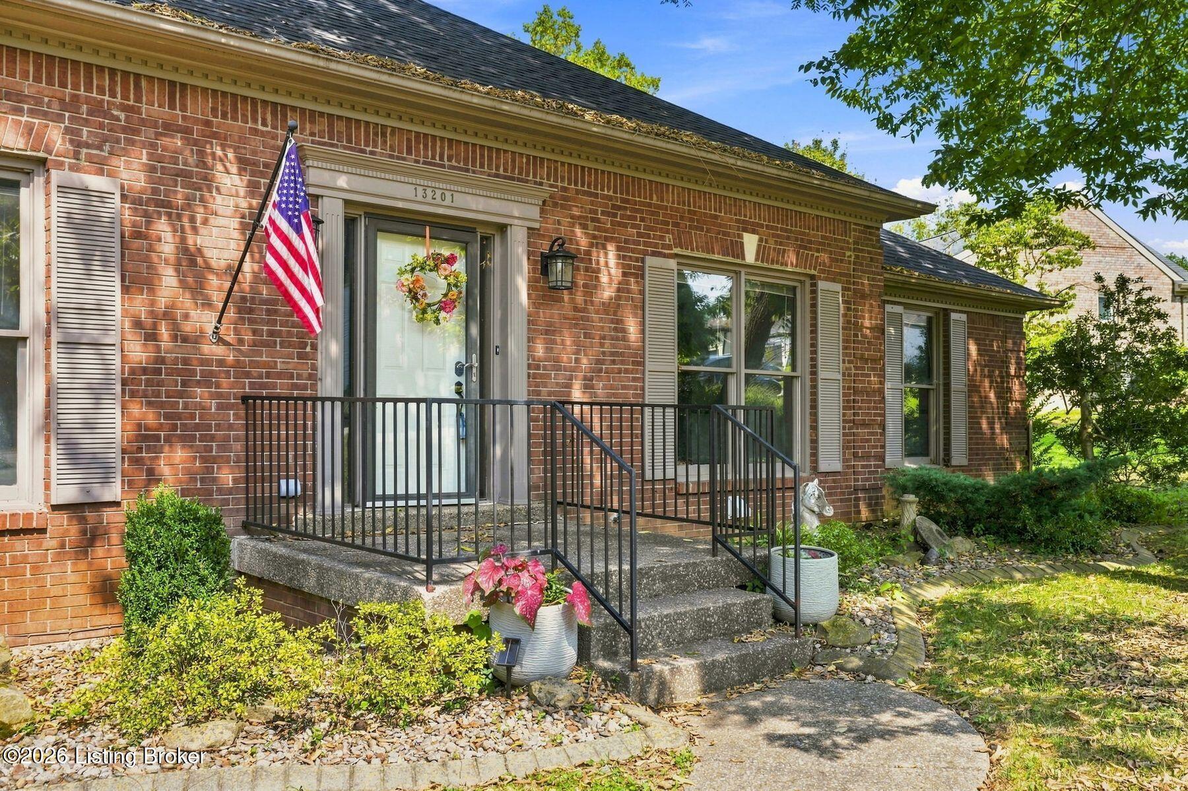
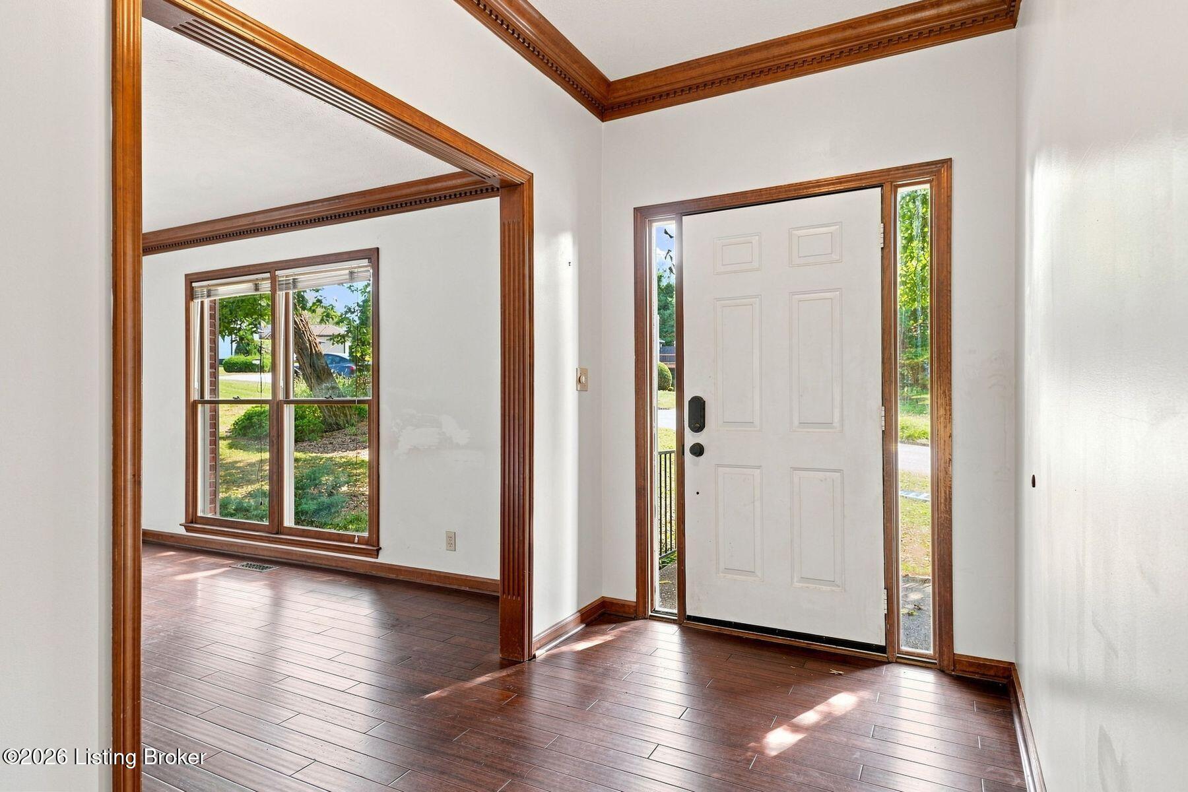
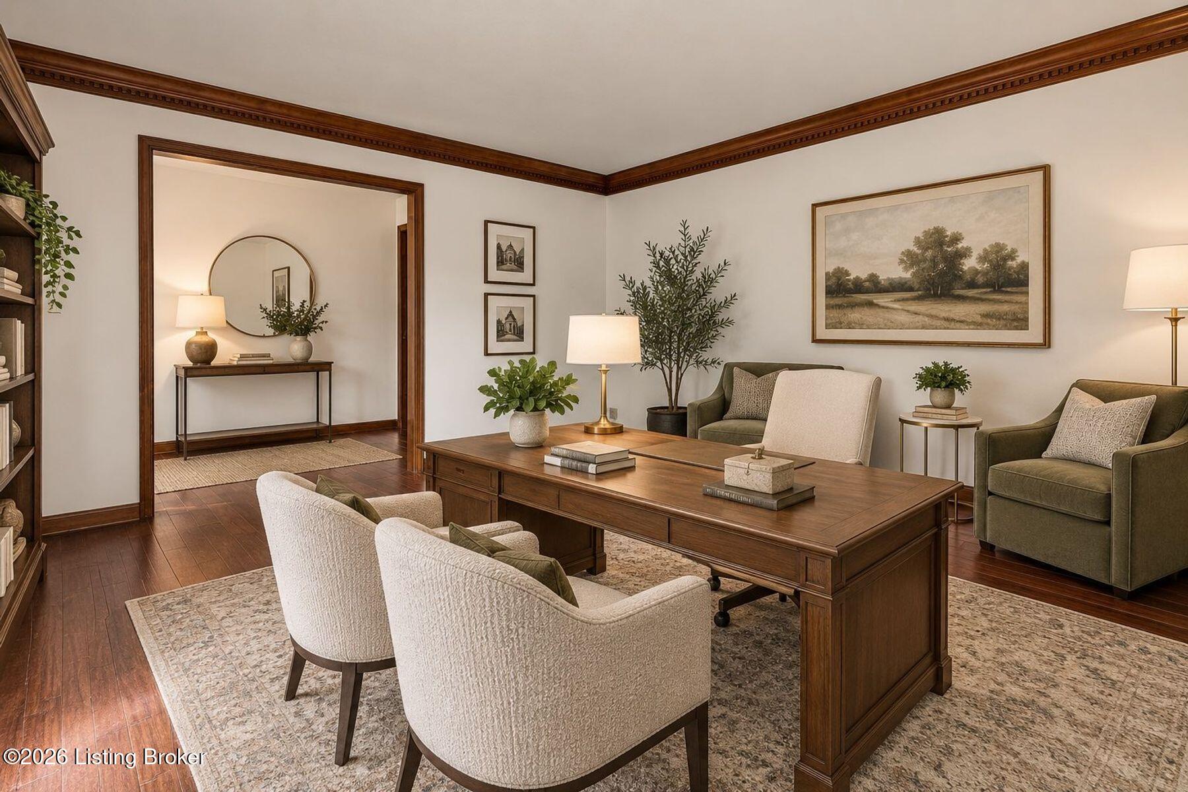
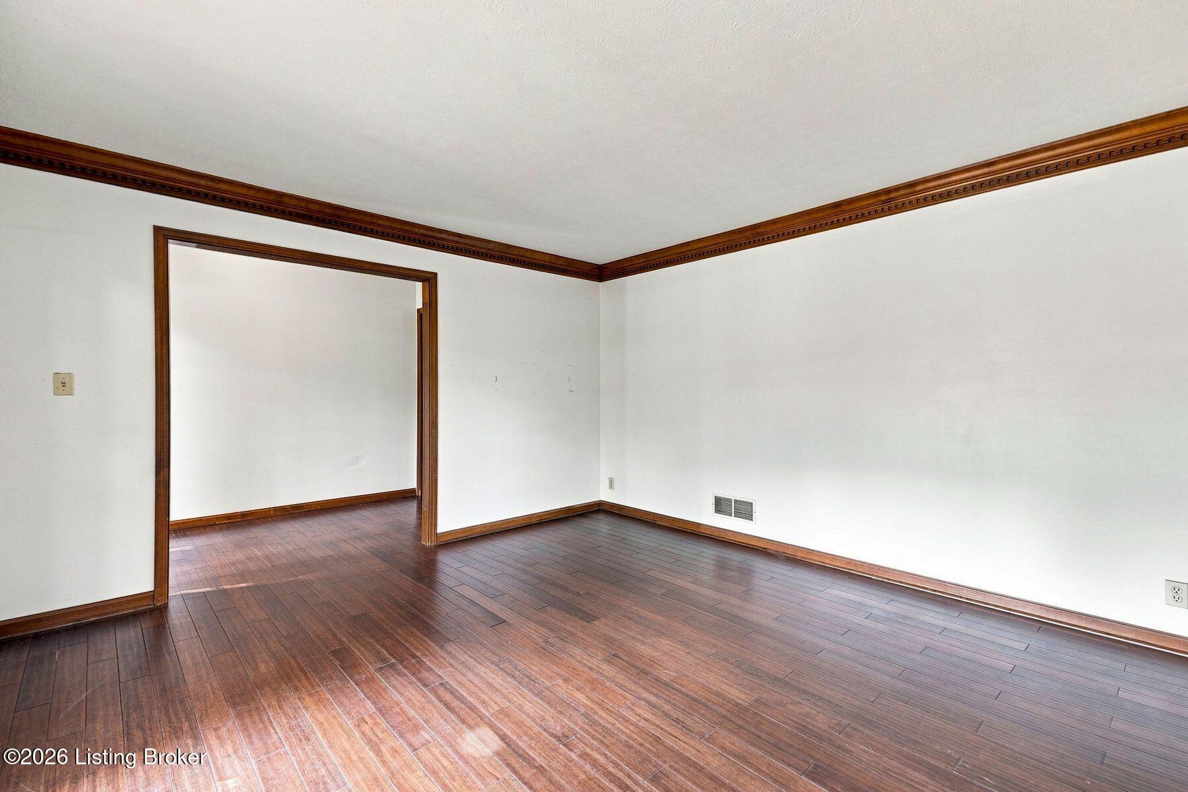
Enter an interest rate to see your estimated monthly payment.Welcome to this ranch home tucked away on a quiet cul-de-sac in the sought-after Settlers Point neighborhood of Goshen. Offering a functional floor plan with generous living spaces, this home is designed for comfortable everyday living and effortless entertaining. Original crown molding and bamboo hardwood flooring add warmth and character throughout the main level. A welcoming foyer opens to a dedicated office just off the front entry, providing an ideal space for working from home, a sitting room, or a flex space to suit your needs. The kitchen features a breakfast area, essential appliances, ample prep space, and two large pantry closets with shelving, while flowing seamlessly into the formal dining room for easy entertaining and family meals. Just beyond, the spacious living room is anchored by a wood-burning fireplace and offers direct access to the rear deck, creating a seamless connection between indoor and outdoor living. The primary suite includes a well-appointed ensuite bath with a dual-sink vanity and ample closet space, including a walk-in closet and an additional closet. Two additional bedrooms and a full hall bathroom complete the main level. The walkout lower level significantly expands the home's living space with a large family room, a full bathroom, and two versatile rooms that are ideal for home offices, an exercise room, hobby space, or additional flex rooms. The unfinished area provides abundant storage and laundry facilities. The lower level provides direct access to the attached two-car garage which features additional storage space and a dedicated workshop area. Outside, the fully fenced backyard offers plenty of room for pets, play, gardening, and outdoor entertaining, while a storage shed provides additional space for lawn equipment, tools, and seasonal storage. Located in the heart of Goshen, Settlers Point offers a peaceful neighborhood setting just minutes from award-winning Oldham County schools, shopping and dining, local parks, and everyday conveniences, with quick access to Highway 42 and I-265 for an easy commute to Louisville. Combining the ease of one-level living with flexible lower-level space and an exceptional Oldham County location, this home is ready to welcome its next owner.
| 5 days ago | Listing first seen on site | |
| 5 days ago | Listing updated with changes from the MLS® |

Listing information is provided by Participants of the APEX MLS. IDX information is provided exclusively for personal, non-commercial use, and may not be used for any purpose other than to identify prospective properties consumers may be interested in purchasing. Information is deemed reliable but not guaranteed. Copyright 2026, APEX MLS. All Rights Reserved.
Last checked: 2026-10-07 10:15 AM UTC