
5418 Cross Creek DrCrestwood, KY 40014
Mortgage Calculator
Monthly Payment (Est.)
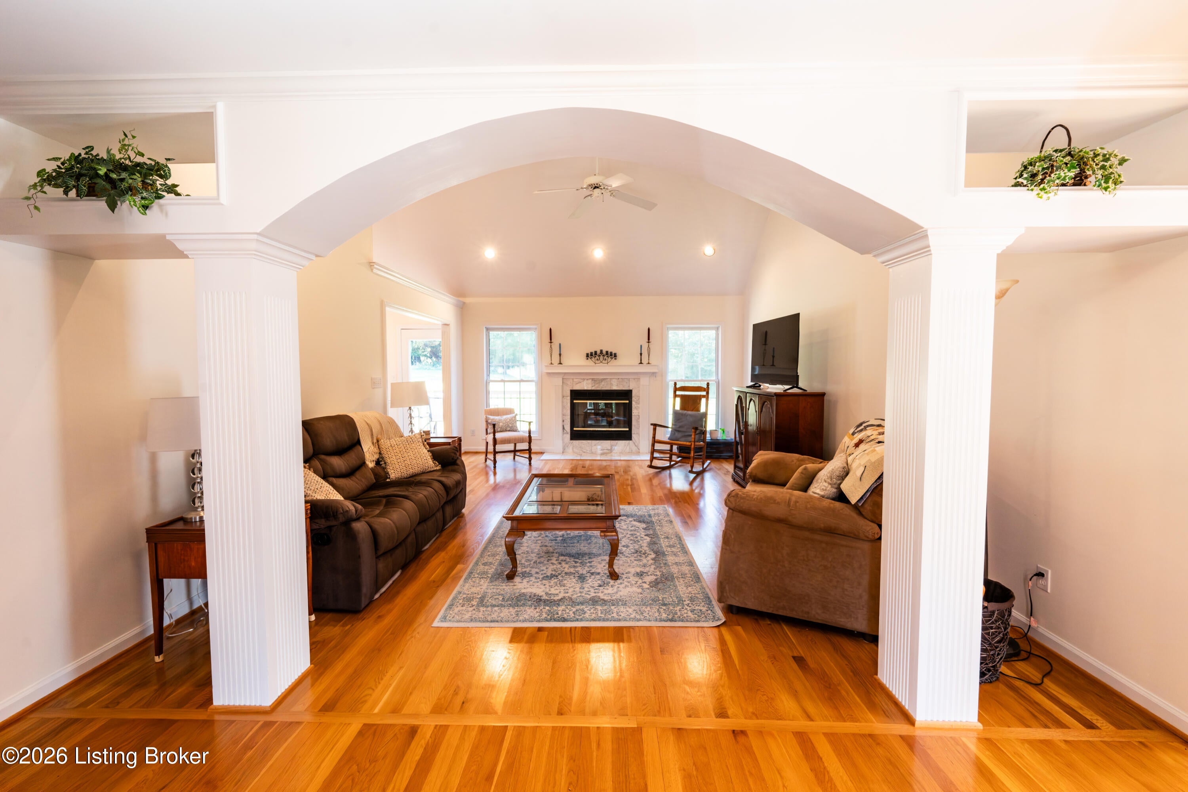
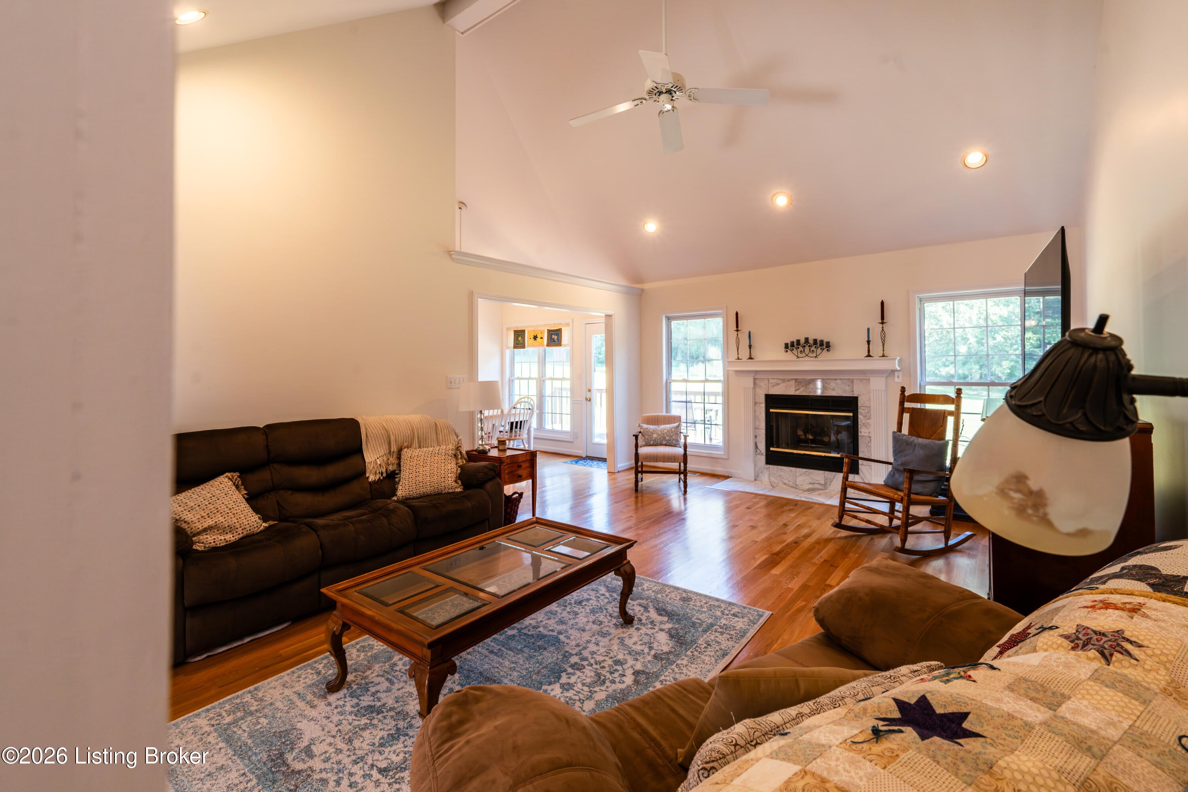
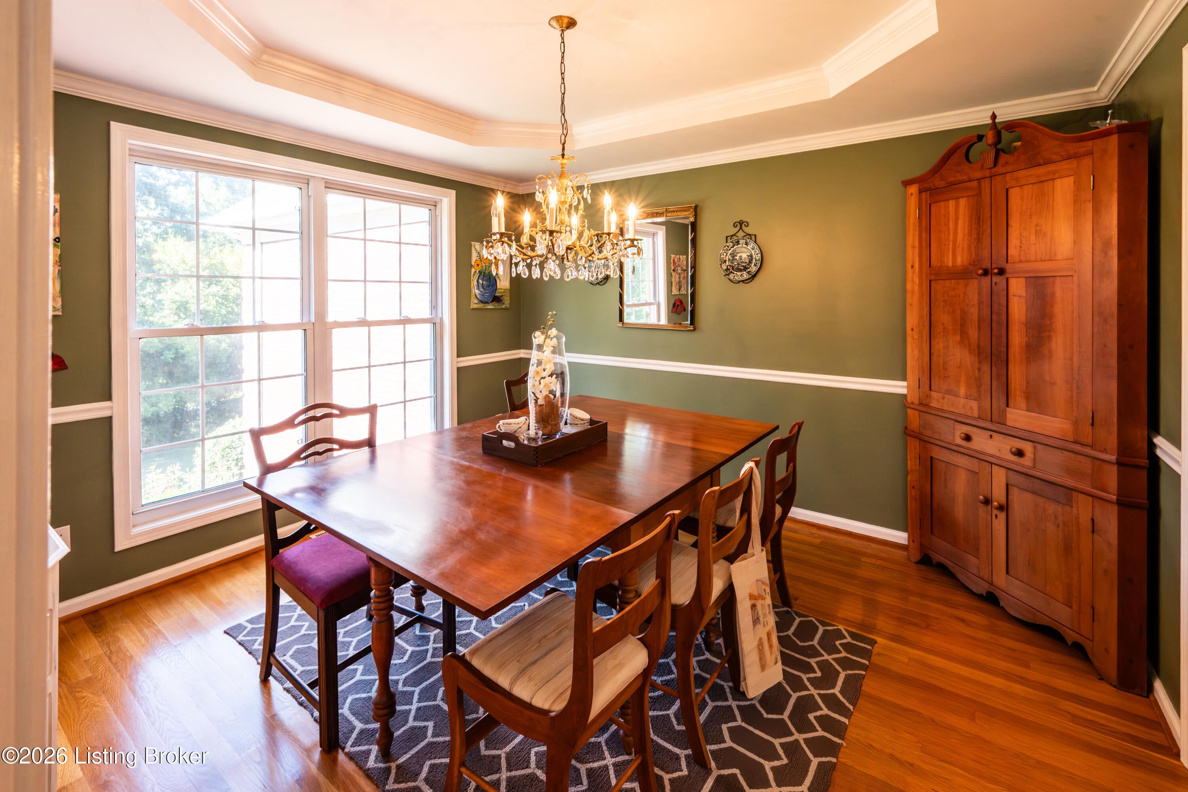
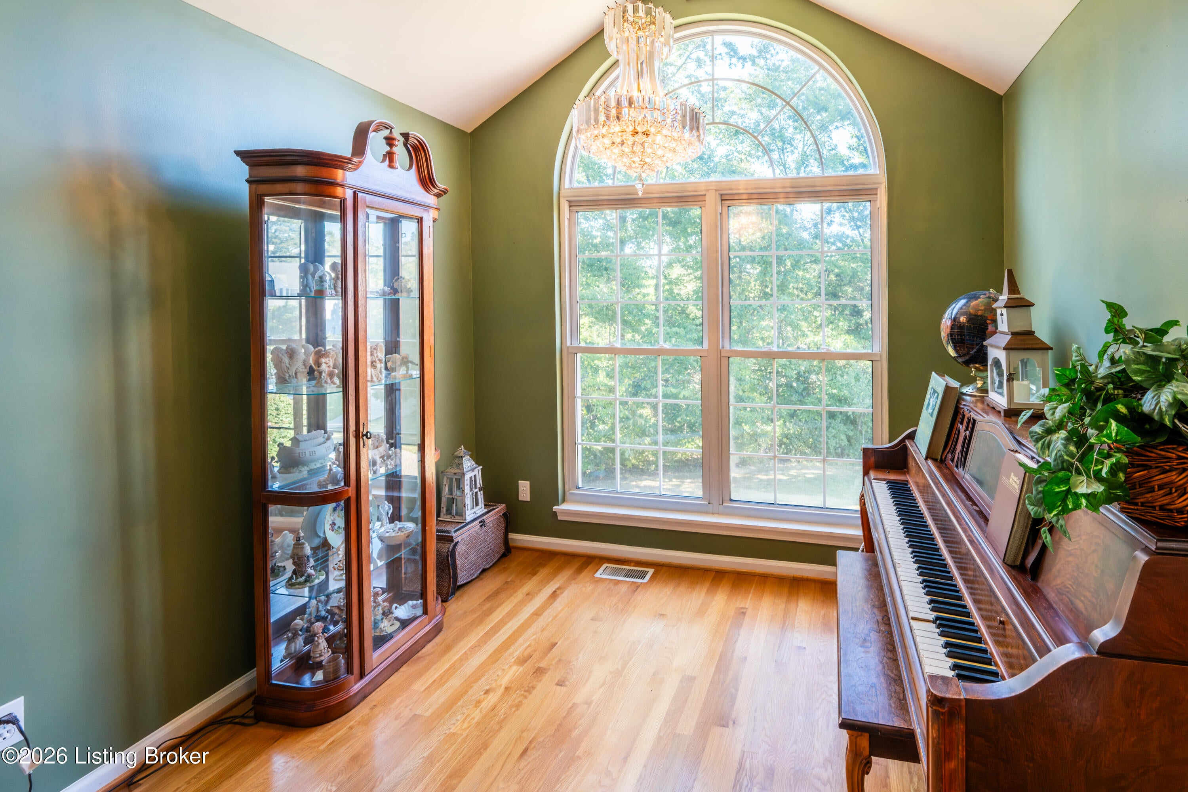
Enter an interest rate to see your estimated monthly payment.Welcome to this beautifully maintained brick walk-out ranch, offering the perfect blend of comfort, privacy, and a prime Crestwood location. Featuring approximately 1,890 square feet of main-level living space and a convenient 2-car attached garage, this 4-bedroom, 3-full bath home greets you with stunning hardwood flooring and an abundance of natural light streaming through large windows. The open layout is enhanced by a desirable split bedroom floor plan, providing maximum privacy for the primary suite—complete with a beautifully updated primary bath—situated away from the two additional main-level bedrooms and second full bath. The main floor provides a seamless flow, ideal for both daily living and entertaining, and opens up to a nice deck perfect for relaxing or outdoor dining. T finished walk-out basement expands your living space significantly with over 1,200 square feet of thoughtfully designed areas. This lower level boasts a massive family room, a versatile flex room perfect for a home office, hobby space, or gym, the private 4th bedroom, a convenient 3rd full bathroom, and generous storage areas. Situated on a beautiful lot where the yard is surrounded by mature trees, you will enjoy a peaceful, park-like setting right at home. Location is everything, and this property delivers by being located in Crestwood just minutes away from award-winning Oldham County schools, local shopping, dining, and convenient access to I-71 for an easy commute. This exceptional property combines quality construction, functional design, and an unbeatable location.
| 5 days ago | Listing first seen on site | |
| 5 days ago | Listing updated with changes from the MLS® |

Listing information is provided by Participants of the APEX MLS. IDX information is provided exclusively for personal, non-commercial use, and may not be used for any purpose other than to identify prospective properties consumers may be interested in purchasing. Information is deemed reliable but not guaranteed. Copyright 2026, APEX MLS. All Rights Reserved.
Last checked: 2026-10-07 10:31 AM UTC