Save
Ask
Tour
Hide
Share
$697,900
5 Days On Site

16123 Cumberland Lake Cir
Louisville, KY 40245

For Sale|Single Family Residence|Active
4
Beds
4
Total Baths
3
Full Baths
1
Partial Bath
3,446
SqFt
$203
/SqFt
2020
Built
Subdivision:
TWIN LAKES
County:
Jefferson
Call Now: (502) 208-5820
Is this the listing for you? We can help make it yours.
(502) 208-5820
16123 Cumberland Lake Cir16123 Cumberland Lake Cir16123 Cumberland Lake Cir16123 Cumberland Lake Cir
Save
Ask
Tour
Hide
Share

Mortgage Calculator

Monthly Payment (Est.)

Enter an interest rate to see your estimated monthly payment.
Calculator powered by Showcase IDX, a Constellation1 Company. Copyright ©2026 Information is deemed reliable but not guaranteed.

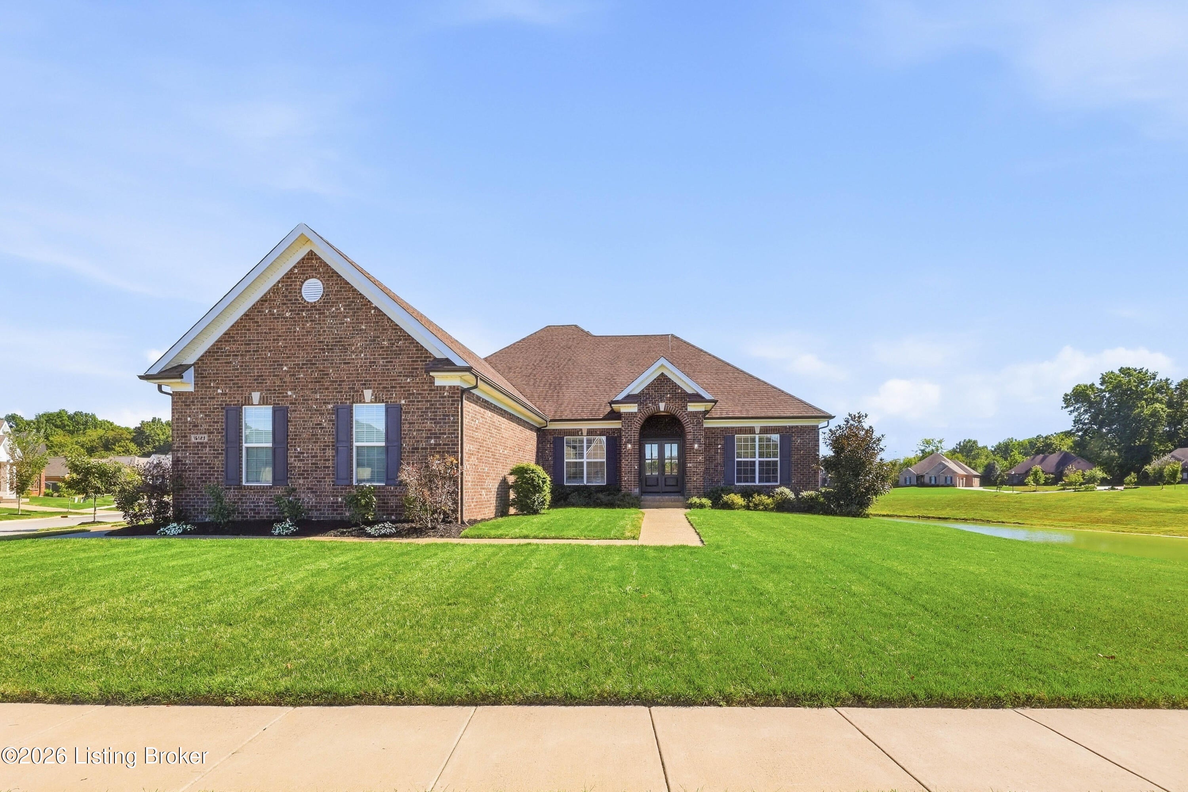
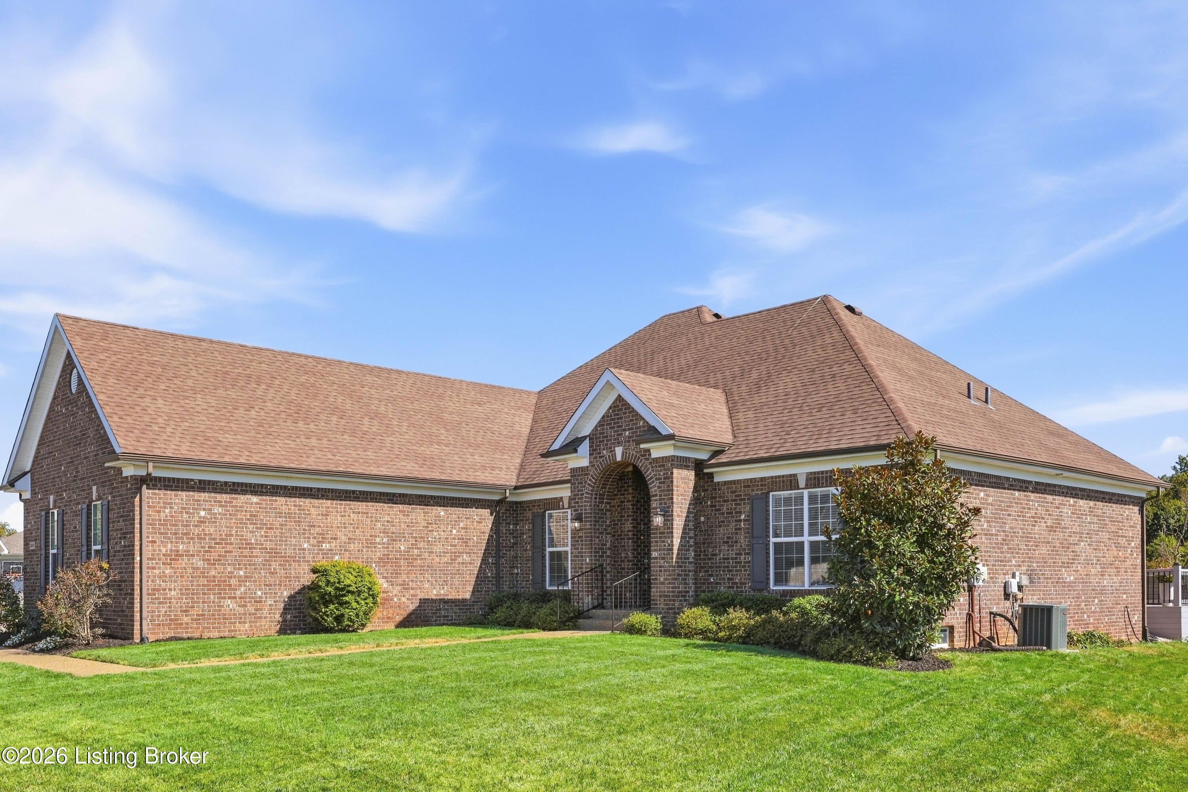
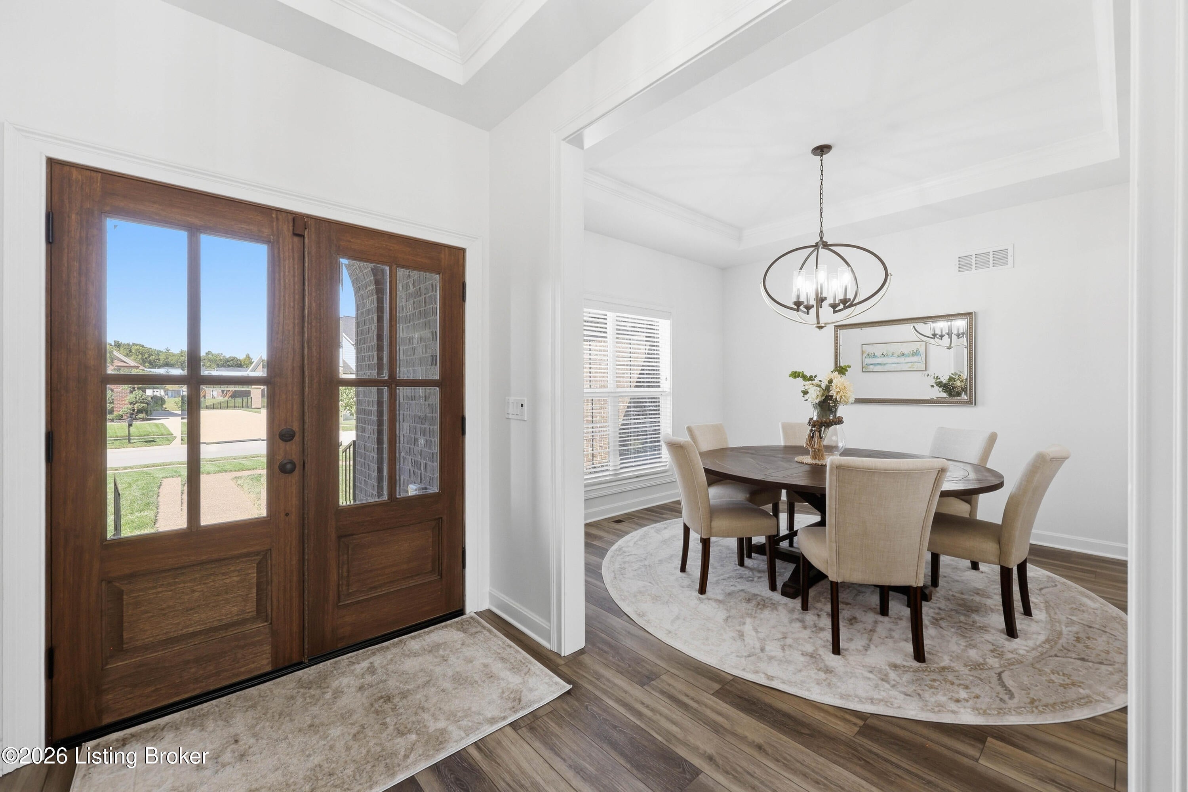
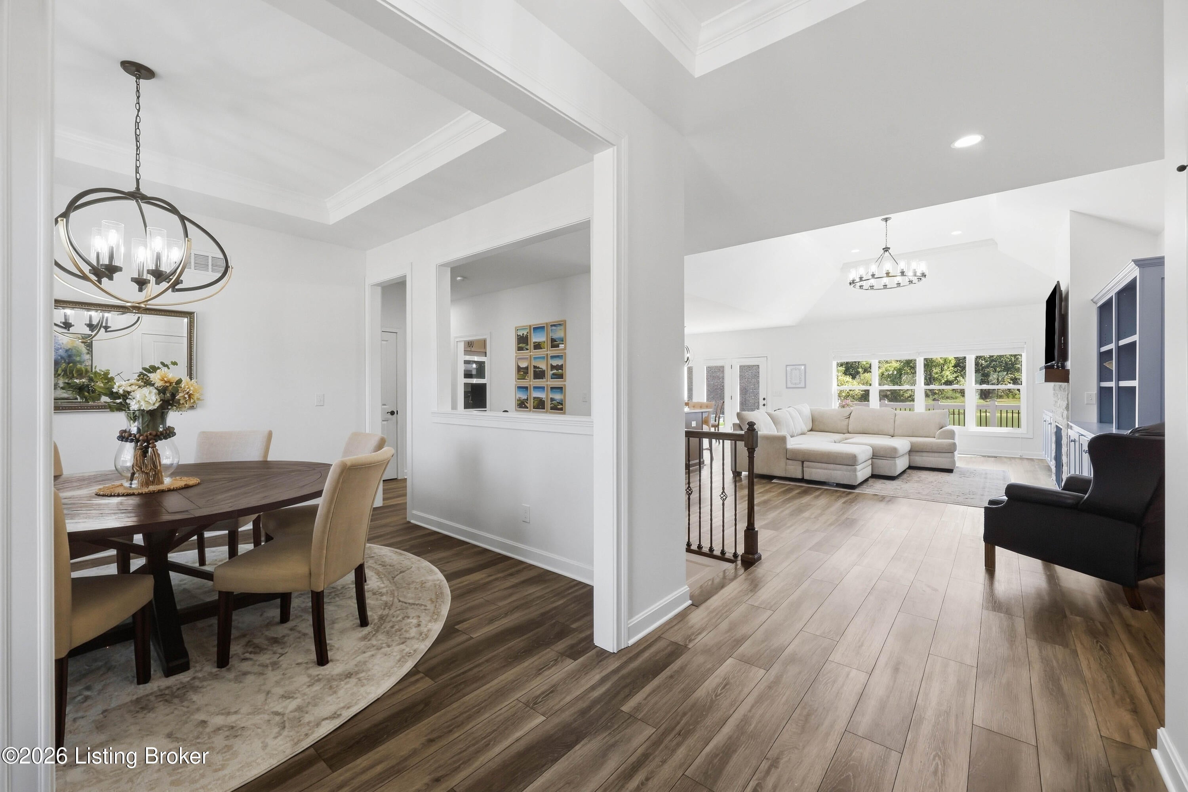
Expansive lake views and a bright, open floor plan set the tone at 16123 Cumberland Lake Circle, where thoughtfully designed living spaces connect beautifully with the home's peaceful waterfront backdrop. Large windows fill the interior with natural light and frame views of the lake, while the open-concept main level creates an effortless flow for everyday living and entertaining. Significant investments have been made throughout the property, including a newly enhanced deck that extends the living space outdoors and provides an ideal setting to relax, entertain, and enjoy the water views. Inside, updates include a beautifully finished lower level, whole-house paint, custom living room cabinetry, new quartz, updated interior and exterior lighting, and new carpet on the stairs. Outside, upgraded landscaping and additional irrigation provide coverage for both the front and back yards. The finished lower level adds another dimension to the home with impressive 9-foot ceilings, a second family room, a bedroom, and a full bath, offering flexible space for guests, recreation, or extended living. With 4 bedrooms, 3.5 baths, a finished lower level and 3-car garage, this home pairs generous, open living spaces with the privacy of its lot and a lake view that can be enjoyed throughout the home and outdoors.

Save
Ask
Tour
Hide
Share
Listing Snapshot
Price 
$697,900
Days On Site 
5 Days
Bedrooms 
4
Inside Area (SqFt) 
3,446 sqft
Total Baths 
4
Full Baths 
3
Partial Baths 
1
Lot Size 
0.34 Acres
Year Built 
2020
MLS® Number 
1730751
Status 
Active
Property Tax 
N/A
HOA/Condo/Coop Fees 
$700
Sq Ft Source 
Appraiser
Friends & Family
Recent Activity
6 days agoListing first seen on site
6 days agoListing updated with changes from the MLS®
General Features
Acres 
0.34
Attached Garage 
Yes
Garage 
Yes
Garage Spaces 
3
Parking 
Attached
Property Sub Type 
Single Family Residence
Sewer 
Public Sewer
SqFt Above 
2263
SqFt Below 
1183
SqFt Total 
2263
Style 
Ranch
Utilities 
Electricity Connected
Water Source 
Public
Interior Features
Basement 
Partially Finished
Cooling 
Central Air
Fireplace 
Yes
Fireplaces 
1
Heating 
Forced AirNatural Gas
Bedroom 
Level - First
Dining Area 
Level - First
Family Room 
Level - Basement
Full Bathroom 
Level - Basement
Great Room 
Level - First
Half Bathroom 
Level - First
Kitchen 
Level - First
Laundry 
Level - First
Primary Bathroom 
Level - First
Primary Bedroom 
Level - First
Save
Ask
Tour
Hide
Share
Exterior Features
Construction Details 
Brick Veneer
Fencing 
None
Lot Features 
Corner LotLevelWaterfront
Patio And Porch 
DeckPorch
Roof 
Shingle
Waterfront 
Yes
Community Features
Association Fee 
$700.0
MLS Area 
08-DglasHls/Hurstbrn/Mdltwn/Anchrg/StMatt
School District 
Jefferson
Schools
School District
Jefferson
Elementary School
Unknown
Middle School
Unknown
High School
Unknown
Listing courtesy of Beth Schilling of Keller Williams Collective


Listing information is provided by Participants of the APEX MLS. IDX information is provided exclusively for personal, non-commercial use, and may not be used for any purpose other than to identify prospective properties consumers may be interested in purchasing. Information is deemed reliable but not guaranteed. Copyright 2026, APEX MLS. All Rights Reserved.
Last checked: 2026-10-08 07:06 AM UTC

Neighborhood & Commute
Source: Walkscore
Disclosure: Community information and market data powered by Constellation Data Labs. Information is deemed reliable but not guaranteed.
Save
Ask
Tour
Hide
Share
Scroll to Top