
5718 Moser Farm RdProspect, KY 40059
Mortgage Calculator
Monthly Payment (Est.)
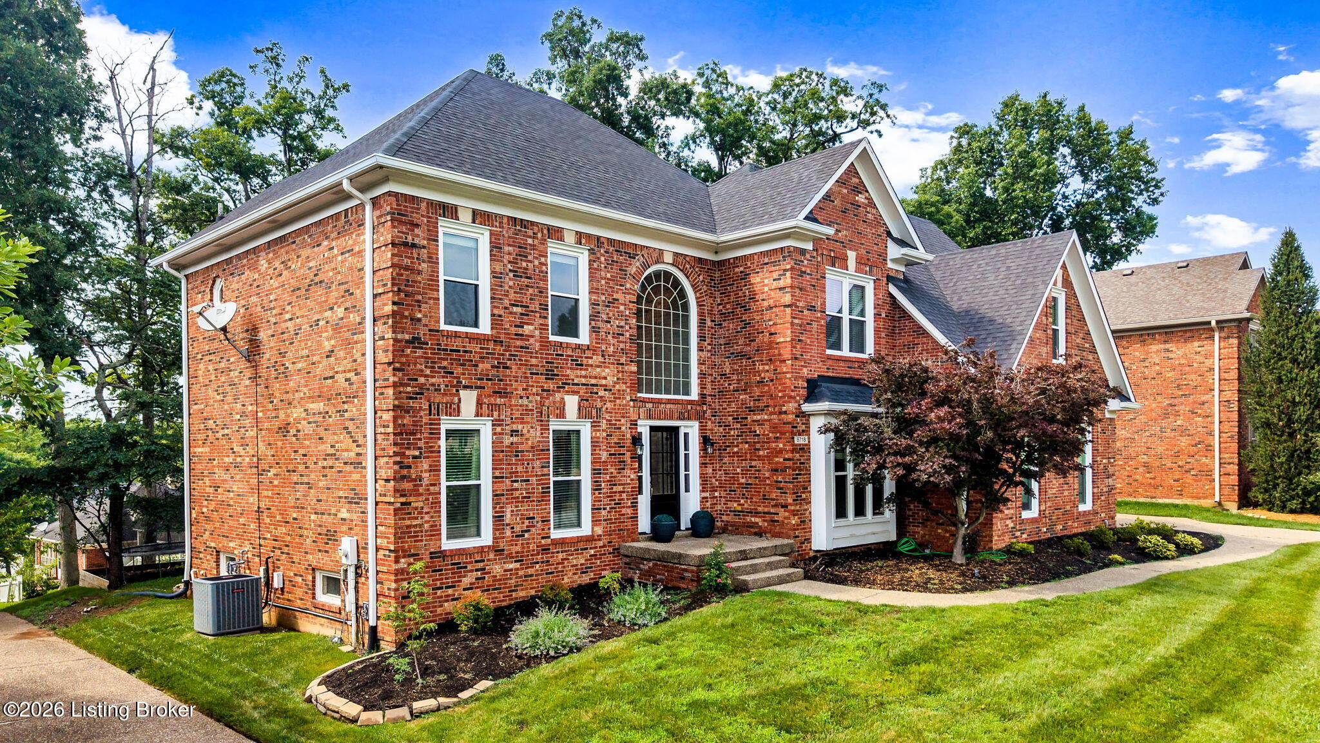
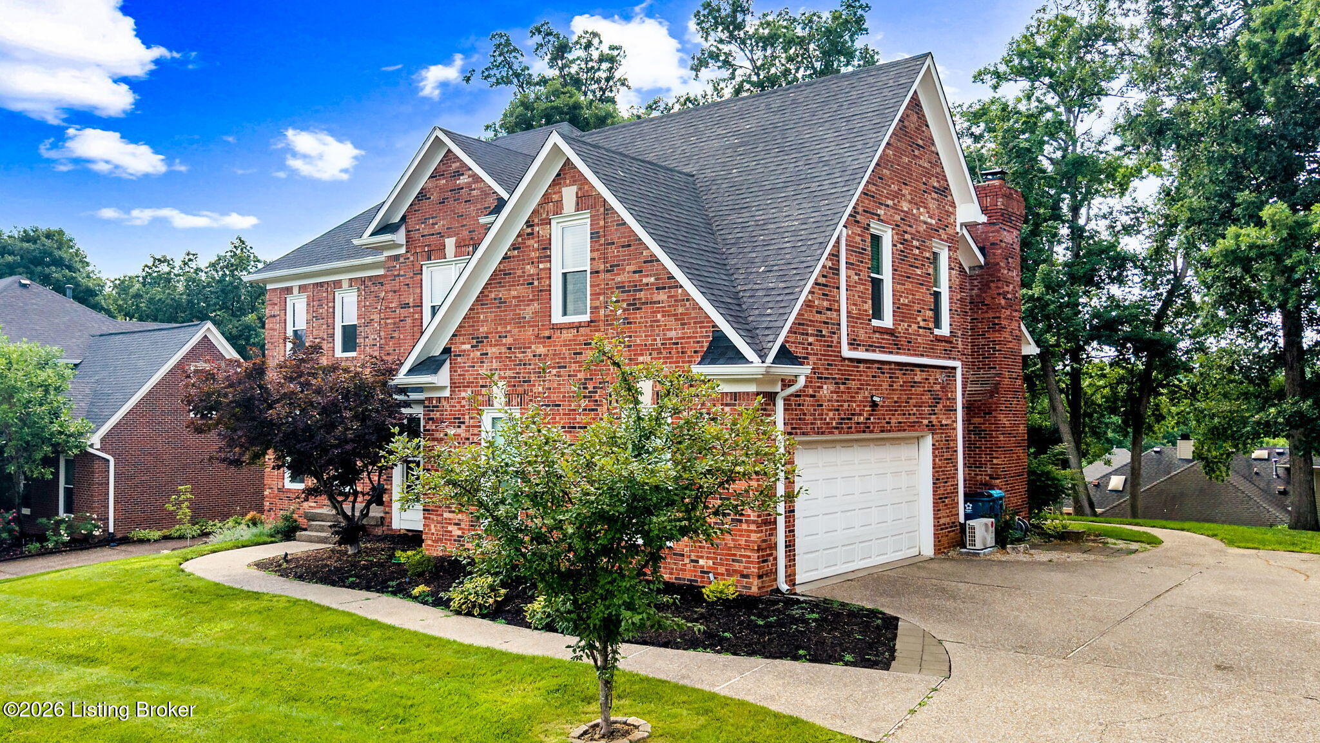
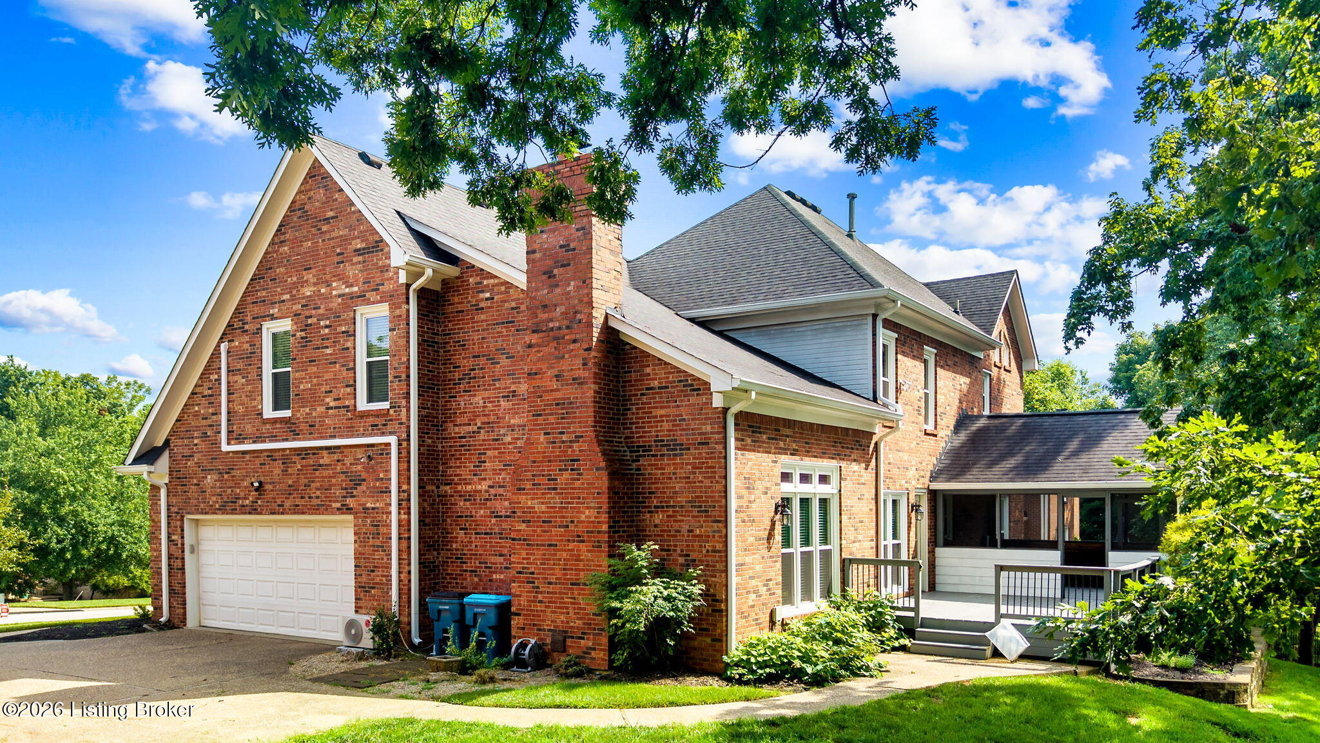
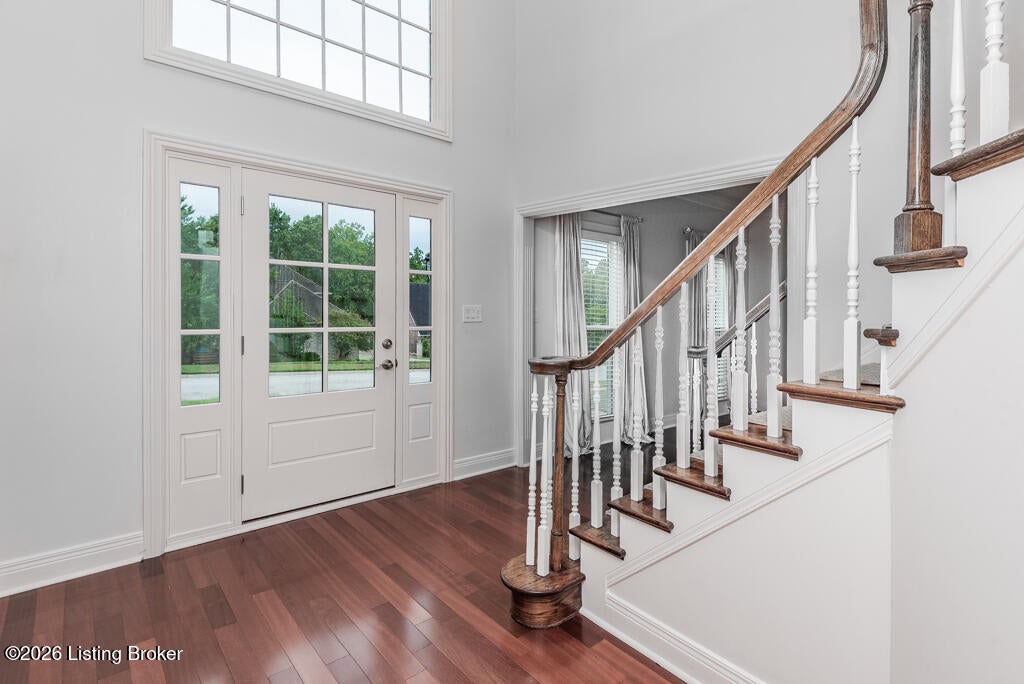
Enter an interest rate to see your estimated monthly payment.UNBELIEVABLE Price on this Extremely Well-Maintained Brick Two-Story Family Home in the Highly Sought-After Glen Oaks Subdivision! Designed for both everyday living and effortless entertaining, this exceptional home has been thoughtfully updated with numerous recent improvements, including new windows, a new furnace and mini-split system, updated quartz kitchen countertops, a beautifully remodeled second-floor bathroom, new foyer and dining room light fixtures, and a rebuilt chimney exterior, providing comfort, efficiency, and peace of mind for years to come. The first floor boasts a large private office, an elegant formal living room, a spacious dining area enhanced by updated lighting, and a dramatic two-story great room complete with a second staircase and integrated surround sound. The heart of the home is the semi-open chef's kitchen, which was refreshed with new quartz countertops in 2025 and features stainless steel appliances, creating the perfect gathering space for family and friends. Just outside the kitchen, enjoy seamless access to an expansive deck and a cozy, tranquil screened-in porch, ideal for relaxing evenings or outdoor entertaining. The home's new windows installed in 2025 allow abundant natural light to fill the interior while enhancing energy efficiency throughout the home. Upstairs, you'll find four spacious bedrooms, including a luxurious primary suite featuring trayed ceilings, a generous en-suite bath, and a walk-in closet. A fully remodeled second-floor bathroom completed in 2025 adds modern style and convenience, while the laundry room is conveniently located on the second floor. The partially finished basement offers flexible living space perfect for a family media room, recreation area, home gym, or hobby space. In addition, a massive storage area provides excellent potential for future finished living space. Recent mechanical and exterior improvements further distinguish this home, including a new furnace and mini-split system installed in 2025, a chimney exterior rebuilt in the summer of 2026, and a roof that is approximately eight years old, offering significant value and reducing major maintenance concerns for future owners. This Prospect home delivers premium East End neighborhood living at its best in one of the area's most desirable communities.
| 5 days ago | Listing first seen on site | |
| 5 days ago | Listing updated with changes from the MLS® |

Listing information is provided by Participants of the APEX MLS. IDX information is provided exclusively for personal, non-commercial use, and may not be used for any purpose other than to identify prospective properties consumers may be interested in purchasing. Information is deemed reliable but not guaranteed. Copyright 2026, APEX MLS. All Rights Reserved.
Last checked: 2026-10-07 05:40 AM UTC
Did you know? You can invite friends and family to your search. They can join your search, rate and discuss listings with you.