Save
Ask
Tour
Hide
Share
$349,950
6 Days On Site

2328 Keswick Blvd
Louisville, KY 40217

For Sale|Single Family Residence|Active
5
Beds
3
Total Baths
2
Full Baths
1
Partial Bath
2,304
SqFt
$152
/SqFt
1940
Built
County:
Jefferson
Call Now: (502) 208-5820
Is this the listing for you? We can help make it yours.
(502) 208-5820
2328 Keswick Blvd2328 Keswick Blvd2328 Keswick Blvd2328 Keswick Blvd
Save
Ask
Tour
Hide
Share

Mortgage Calculator

Monthly Payment (Est.)

Enter an interest rate to see your estimated monthly payment.
Calculator powered by Showcase IDX, a Constellation1 Company. Copyright ©2026 Information is deemed reliable but not guaranteed.

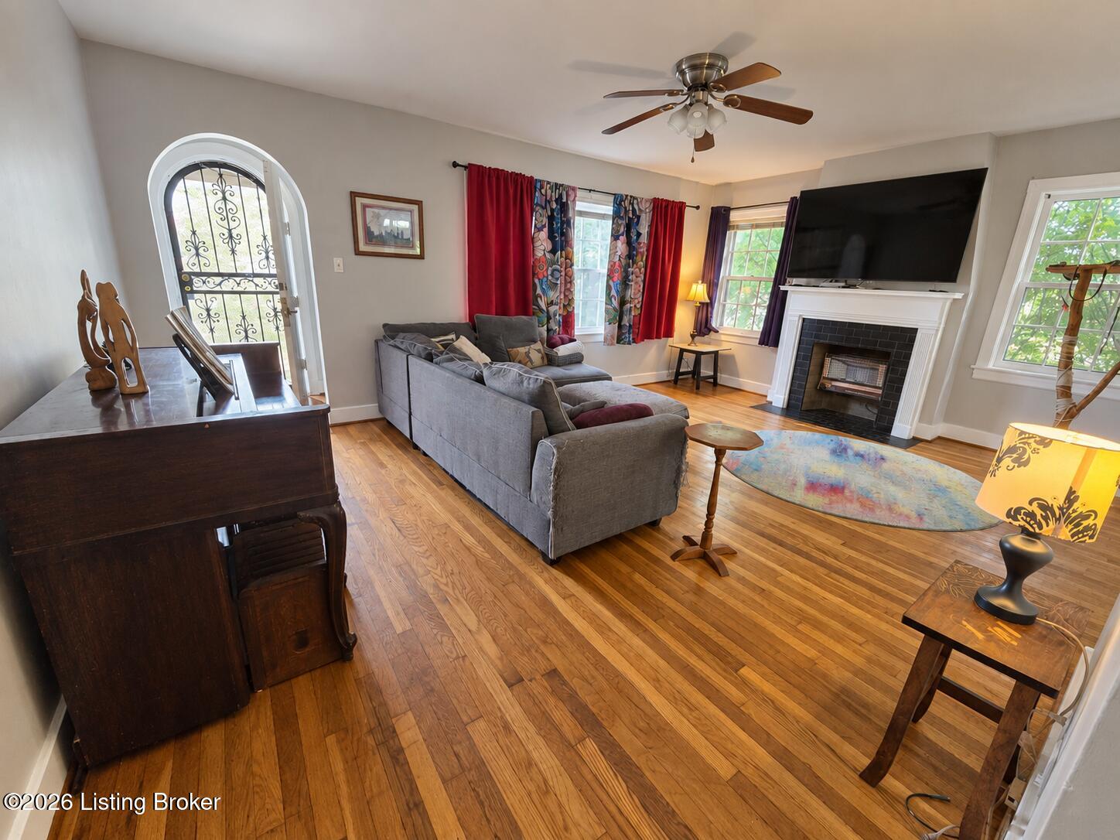
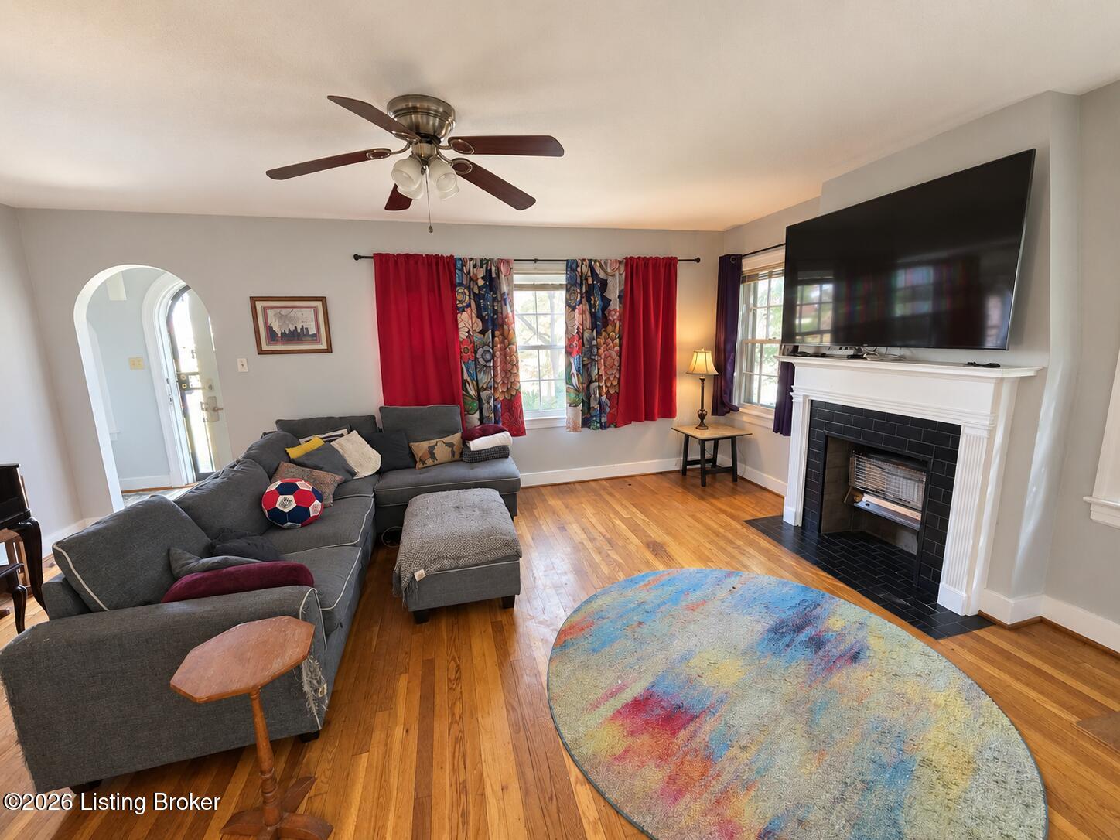
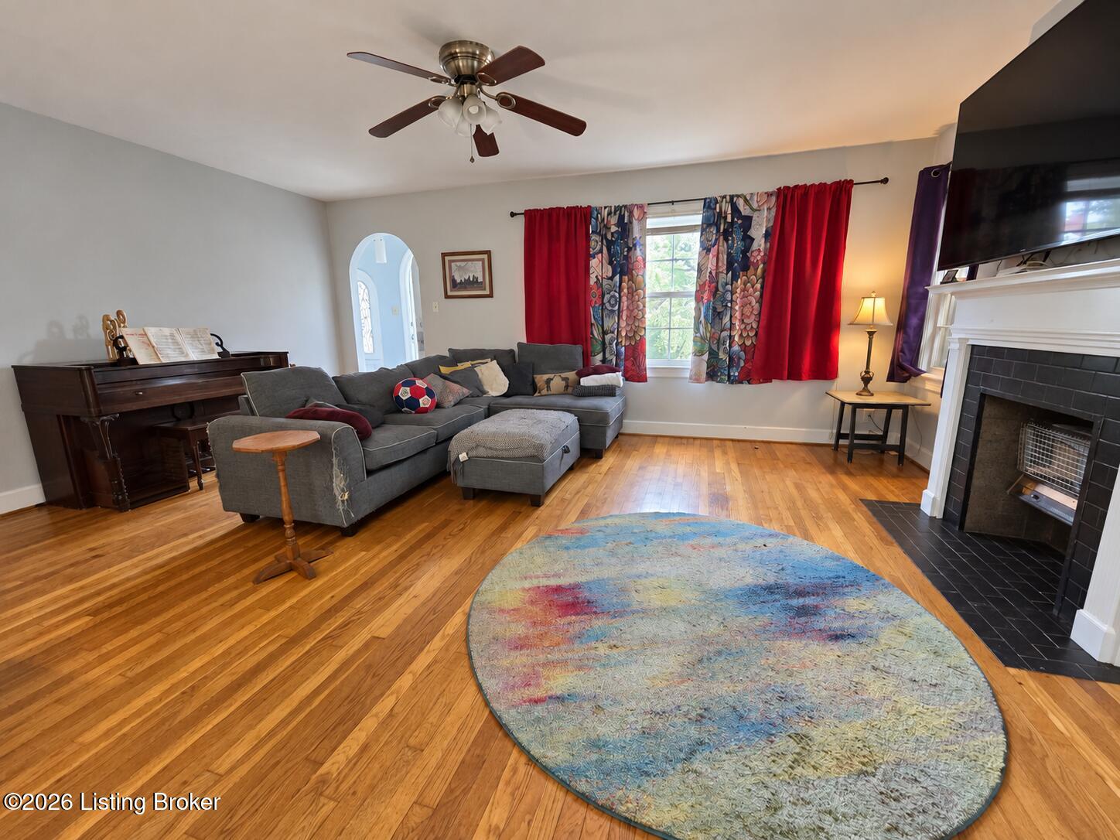
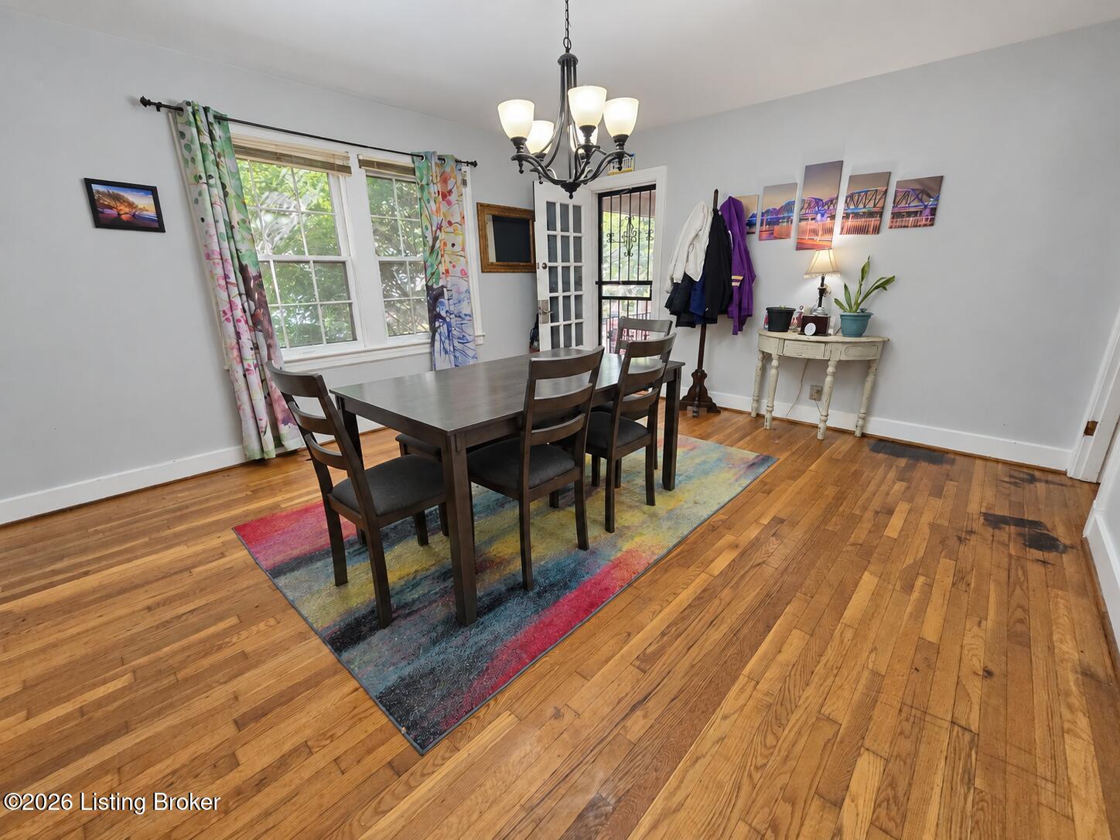
Character, space, and opportunity in Louisville's Germantown/Schnitzelburg area! A distinctive brick-and-stone exterior, hardwood floors, arched openings, and a spacious living room flowing into the separate dining room give this home lasting appeal. An unfinished basement, one-car garage, porch, and fenced backyard add versatility. The seller has replaced both HVAC units, the water heater, and microwave since ownership. Fenced backyard with mature trees. The home is currently occupied but does need updating throughout, creating an opportunity for a buyer to make improvements over time and build potential equity. With generous space, classic architectural details, and several major replacements already completed, this home is ready for its next chapter!

Save
Ask
Tour
Hide
Share
Listing Snapshot
Price 
$349,950
Days On Site 
6 Days
Bedrooms 
5
Inside Area (SqFt) 
2,304 sqft
Total Baths 
3
Full Baths 
2
Partial Baths 
1
Lot Size 
0.16 Acres
Year Built 
1940
MLS® Number 
1730714
Status 
Active
Property Tax 
N/A
HOA/Condo/Coop Fees 
N/A
Sq Ft Source 
N/A
Friends & Family
Recent Activity
7 days agoListing first seen on site
7 days agoListing updated with changes from the MLS®
General Features
Acres 
0.16
Attached Garage 
Yes
Garage 
Yes
Garage Spaces 
1
Parking 
AttachedDriveway
Property Sub Type 
Single Family Residence
Sewer 
Public Sewer
SqFt Above 
2304
SqFt Total 
2304
Style 
Cape Cod
Utilities 
Natural Gas AvailableElectricity Connected
Water Source 
Public
Interior Features
Basement 
Unfinished
Cooling 
Central Air
Fireplace 
Yes
Fireplaces 
1
Heating 
Radiant
Bedroom 
Level - Second
Dining Room 
Level - First
Full Bathroom 
Level - Second
Half Bathroom 
Level - First
Kitchen 
Level - First
Laundry 
Level - Basement
Living Room 
Level - First
Primary Bedroom 
Level - First
Save
Ask
Tour
Hide
Share
Exterior Features
Construction Details 
BrickFrame
Fencing 
Other
Lot Features 
Corner Lot
Patio And Porch 
Porch
Roof 
Shingle
Community Features
MLS Area 
02-Butchertwn/Hghlnds/Germantwn
School District 
Jefferson
Schools
School District
Jefferson
Elementary School
Unknown
Middle School
Unknown
High School
Unknown
Listing courtesy of Steve Hughes of Foundation Real Estate


Listing information is provided by Participants of the APEX MLS. IDX information is provided exclusively for personal, non-commercial use, and may not be used for any purpose other than to identify prospective properties consumers may be interested in purchasing. Information is deemed reliable but not guaranteed. Copyright 2026, APEX MLS. All Rights Reserved.
Last checked: 2026-10-08 12:08 PM UTC

Neighborhood & Commute
Source: Walkscore
Disclosure: Community information and market data powered by Constellation Data Labs. Information is deemed reliable but not guaranteed.
Save
Ask
Tour
Hide
Share
Scroll to Top