Save
Ask
Tour
Hide
Share
$865,000
5 Days On Site

288 Clayleen Way
Taylorsville, KY 40071

Single Family Residence|Pending
5
Beds
5
Total Baths
4
Full Baths
1
Partial Bath
5,143
SqFt
$168
/SqFt
2014
Built
Subdivision:
HERITAGE HILLS
County:
Spencer
Call Now: (502) 208-5820
Is this the listing for you? We can help make it yours.
(502) 208-5820
288 Clayleen Way288 Clayleen Way288 Clayleen Way288 Clayleen Way
Save
Ask
Tour
Hide
Share

Mortgage Calculator

Monthly Payment (Est.)

Enter an interest rate to see your estimated monthly payment.
Calculator powered by Showcase IDX, a Constellation1 Company. Copyright ©2026 Information is deemed reliable but not guaranteed.

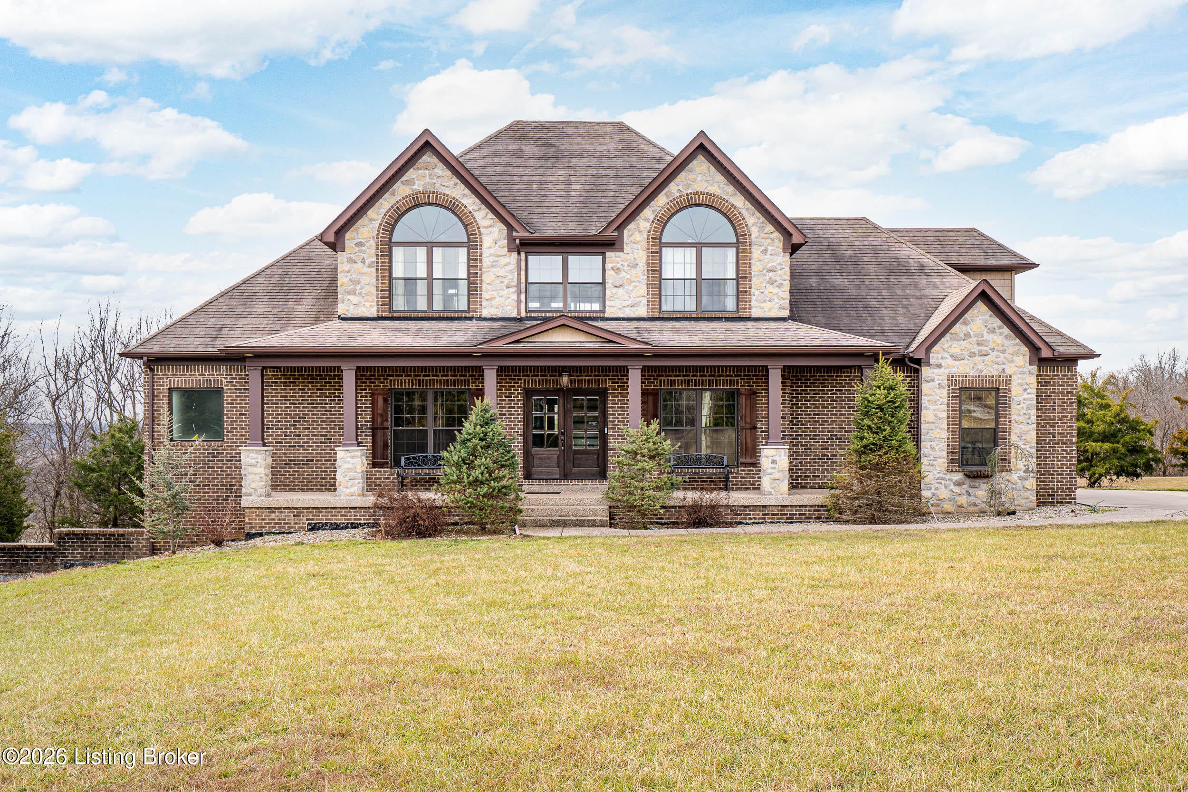
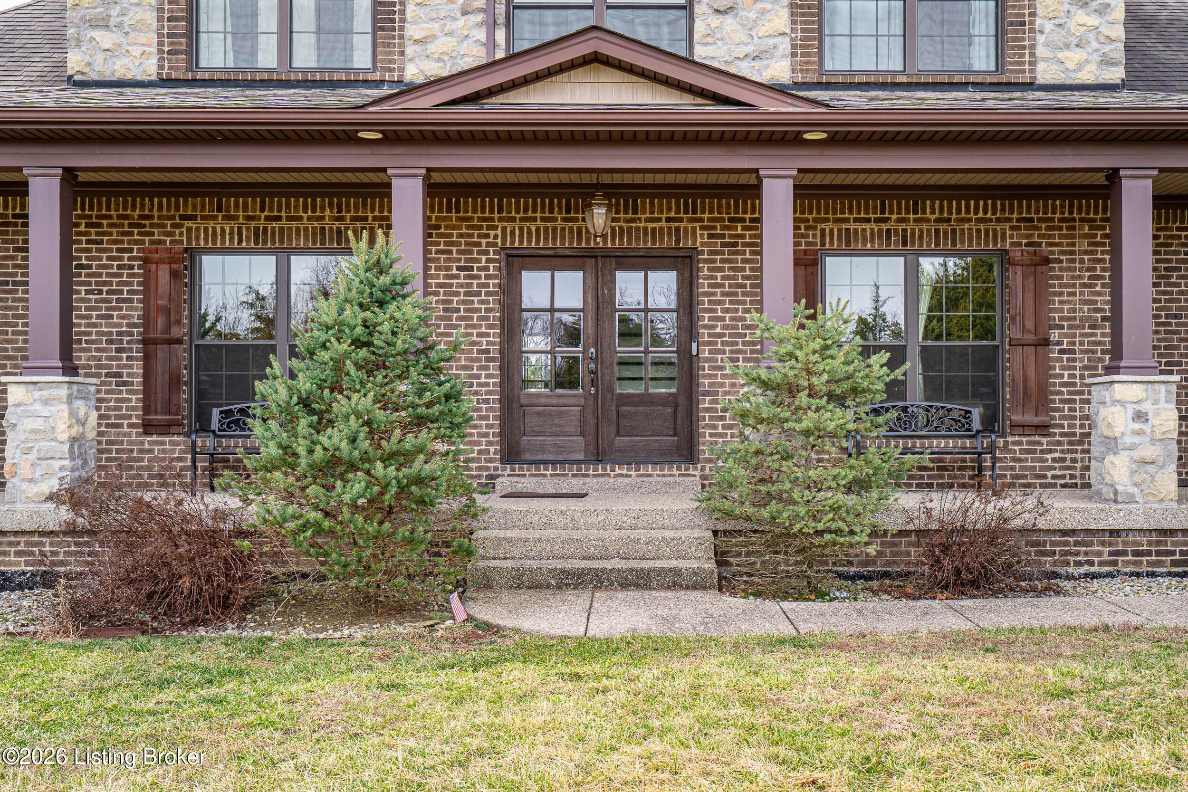
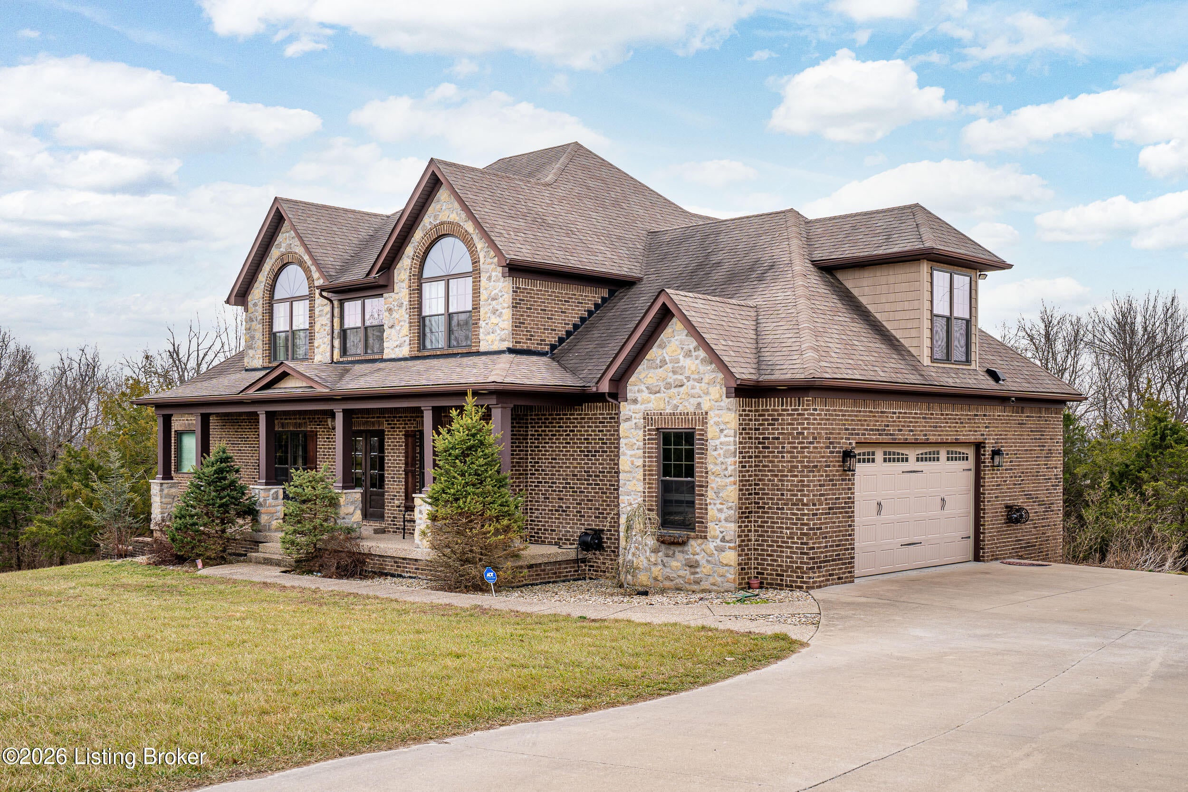
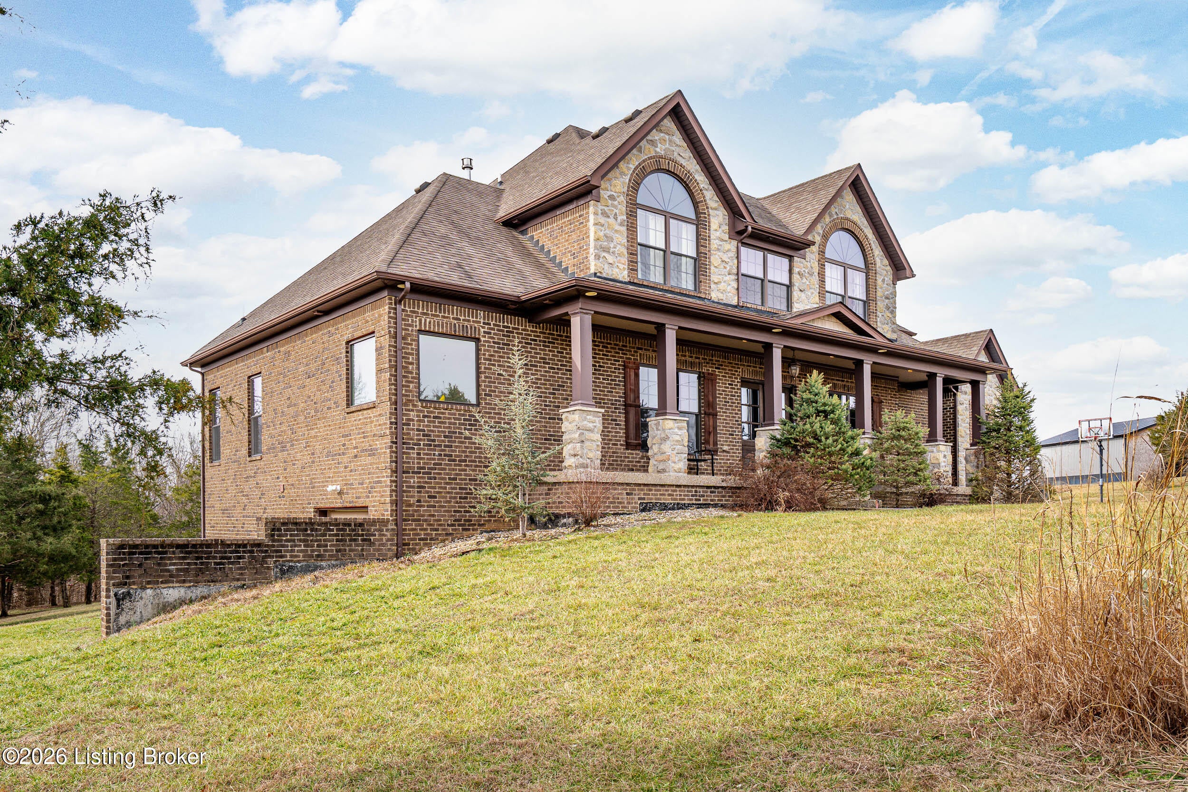
Welcome to your private Kentucky retreat! This stunning two-story custom home sits on nearly 6 partially wooded acres just 20 minutes from Louisville. A soaring two-story foyer opens to a formal dining room and barn-door office. The living room impresses with 22-foot beamed ceilings, a stone propane fireplace, and custom built-ins. The chef's kitchen features granite countertops, stainless appliances, a walk-in pantry, and bay window breakfast area. The primary suite offers a spa-like en-suite with travertine shower, jetted soaking tub, dual vanities, and his-and-hers walk-in closets. The fully finished basement includes a kitchenette, game room, exercise room, 5th bedroom, full bath, and storm shelter. Outside, enjoy a 44-foot deck surrounded by serene wooded views. RV/boat storage building with 50-amp service, 400-amp electrical, water softener, and soffit lighting complete this exceptional property.

Save
Ask
Tour
Hide
Share
Listing Snapshot
Price 
$865,000
Days On Site 
5 Days
Bedrooms 
5
Inside Area (SqFt) 
5,143 sqft
Total Baths 
5
Full Baths 
4
Partial Baths 
1
Lot Size 
5.91 Acres
Year Built 
2014
MLS® Number 
1730713
Status 
Pending
Property Tax 
N/A
HOA/Condo/Coop Fees 
N/A
Sq Ft Source 
Appraiser
Friends & Family
Recent Activity
4 days agoListing updated with changes from the MLS®
4 days agoStatus changed to Pending
6 days agoListing first seen on site
General Features
Acres 
5.91
Attached Garage 
Yes
Garage 
Yes
Garage Spaces 
2
Parking 
AttachedDriveway
Property Sub Type 
Single Family Residence
Sewer 
Septic Tank
SqFt Above 
3298
SqFt Below 
1845
SqFt Total 
3298
Style 
Raised Ranch
Utilities 
Electricity ConnectedPropane
Water Source 
Public
Interior Features
Basement 
UnfinishedFinished
Cooling 
Heat Pump
Fireplace 
Yes
Fireplaces 
1
Heating 
ElectricHeat Pump
Bedroom 
Level - Second
Breakfast Room 
Level - First
Dining Room 
Level - First
Exercise Room 
Level - Basement
Family Room 
Level - Basement
Full Bathroom 
Level - Basement
Game Room 
Level - Basement
Half Bathroom 
Level - First
Kitchen 
Level - First
Laundry 
Level - First
Living Room 
Level - First
Office 
Level - First
Primary Bathroom 
Level - First
Primary Bedroom 
Level - First
Save
Ask
Tour
Hide
Share
Exterior Features
Construction Details 
BrickStone
Lot Features 
ClearedWooded
Other Structures 
Outbuilding
Patio And Porch 
DeckPatio
Roof 
Shingle
Community Features
MLS Area 
19-Spencer County
School District 
Spencer
Schools
School District
Spencer
Elementary School
Unknown
Middle School
Unknown
High School
Unknown
Listing courtesy of Allen Laughlin of Brown Realty


Listing information is provided by Participants of the APEX MLS. IDX information is provided exclusively for personal, non-commercial use, and may not be used for any purpose other than to identify prospective properties consumers may be interested in purchasing. Information is deemed reliable but not guaranteed. Copyright 2026, APEX MLS. All Rights Reserved.
Last checked: 2026-10-07 10:26 AM UTC

Neighborhood & Commute
Source: Walkscore
Disclosure: Community information and market data powered by Constellation Data Labs. Information is deemed reliable but not guaranteed.
Save
Ask
Tour
Hide
Share
Scroll to Top