
140A Blakenrod BlvdCoxs Creek, KY 40013
Mortgage Calculator
Monthly Payment (Est.)
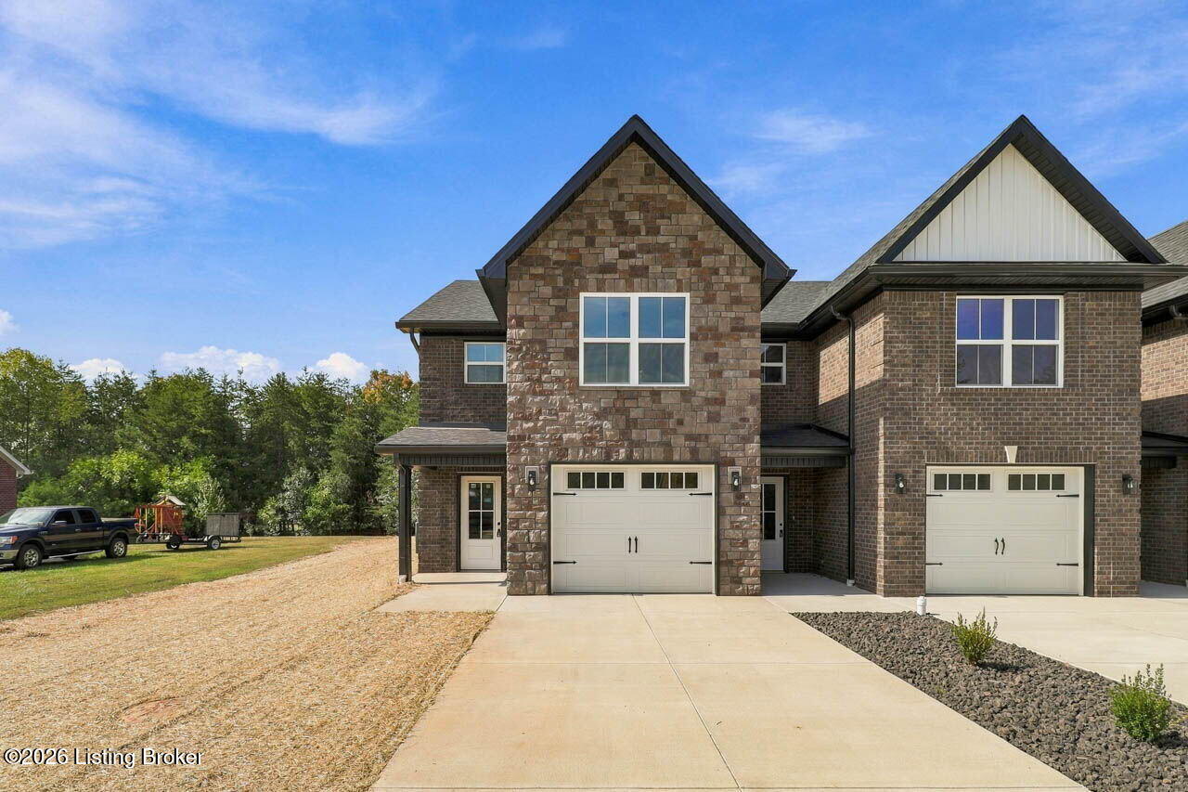
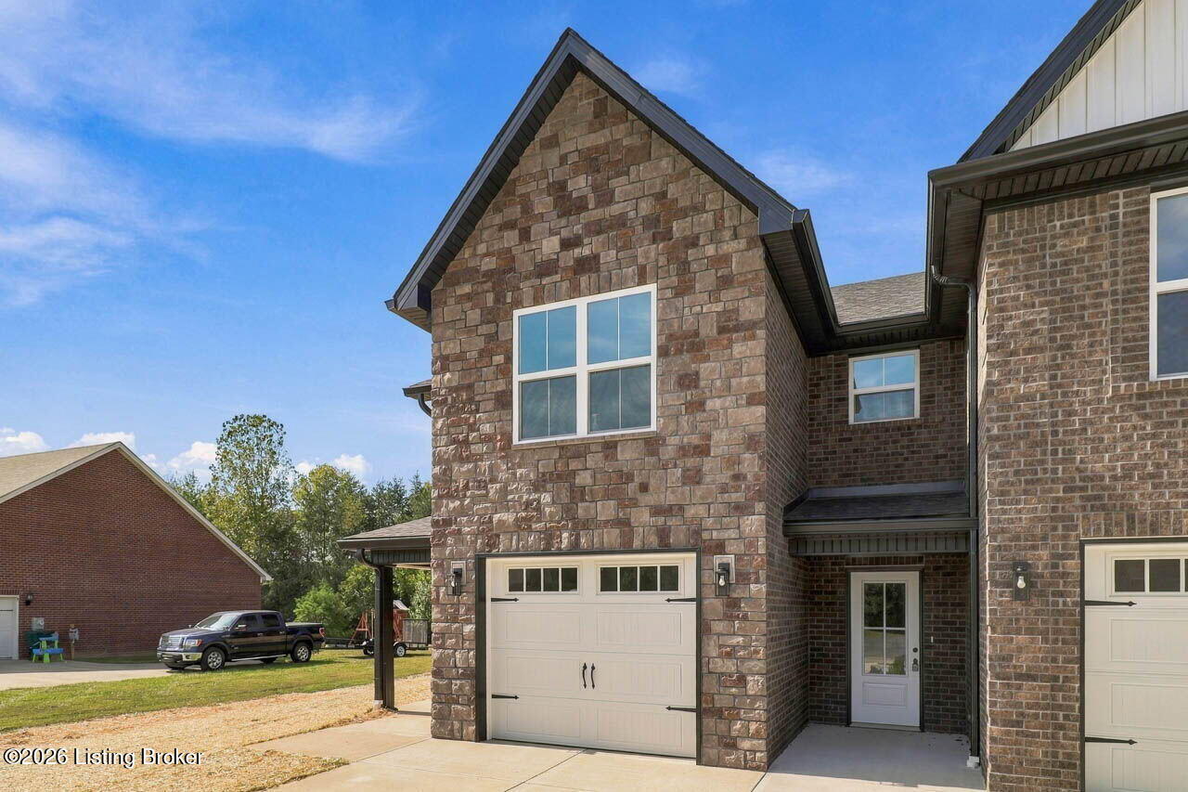
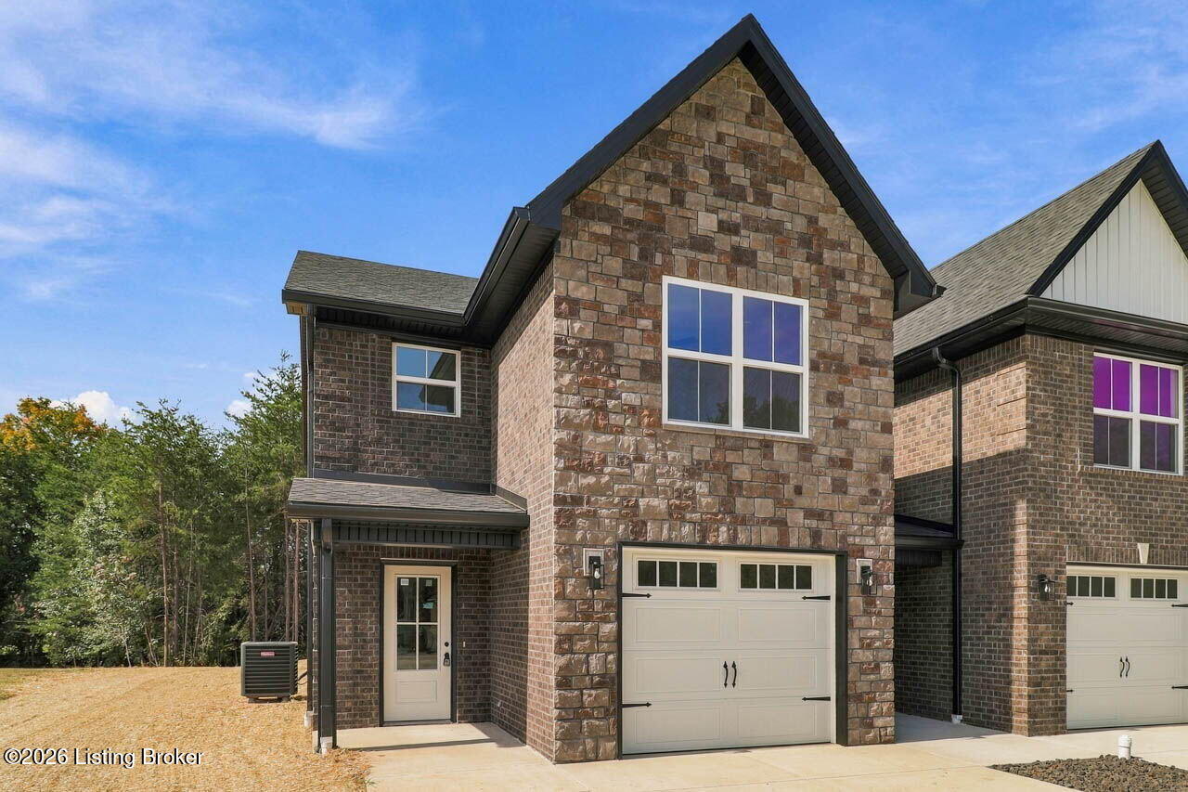
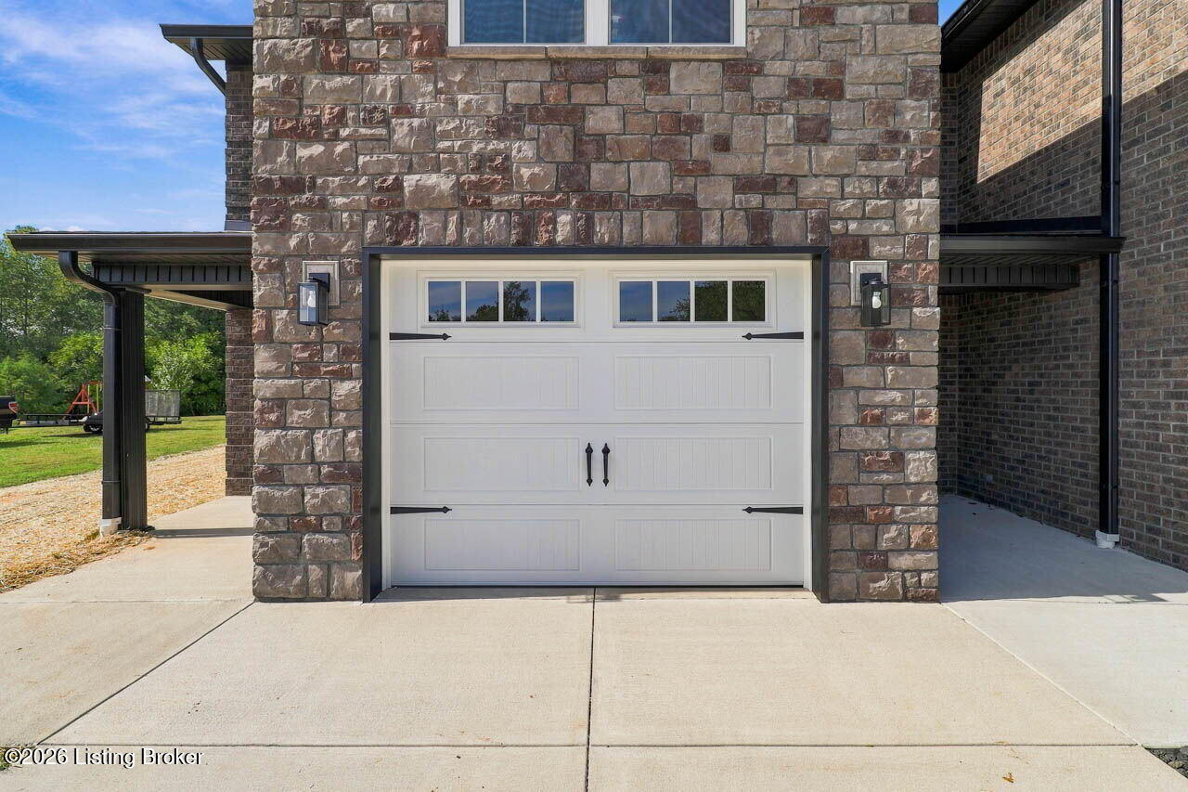
Enter an interest rate to see your estimated monthly payment.Welcome home to this beautiful new construction end-unit townhome featuring 3 bedrooms, 2.5 baths, and a one-car garage! Step inside and continue into the bright, open-concept living space where the kitchen and dining area flow seamlessly together. The kitchen features an abundance of cabinetry, granite countertops, a subway tile backsplash, and a spacious island perfect for additional prep space and seating. LVP flooring throughout adds a clean, modern look and makes everyday living easy. The first floor features the spacious primary bedroom with direct access to the primary bath, complete with double vanities and a walk-in shower. The bath also offers convenient hall access for guests. First-floor laundry completes the main level. Upstairs, you'll find a versatile loft area along with two additional bedrooms. One bedroom features its own private en suite full bath, while the third bedroom offers a spacious walk-in closet. A convenient half bath is also located in the hallway. Outside, enjoy your own private patio with a privacy fence separating you from the neighboring townhome. With the added benefit of being an end unit, a functional floor plan, and stylish finishes throughout, this brand-new townhome is ready to welcome its first owner!
| 6 days ago | Listing first seen on site | |
| 6 days ago | Listing updated with changes from the MLS® |

Listing information is provided by Participants of the APEX MLS. IDX information is provided exclusively for personal, non-commercial use, and may not be used for any purpose other than to identify prospective properties consumers may be interested in purchasing. Information is deemed reliable but not guaranteed. Copyright 2026, APEX MLS. All Rights Reserved.
Last checked: 2026-10-07 10:15 AM UTC
Did you know? You can invite friends and family to your search. They can join your search, rate and discuss listings with you.