
4413 Lochridge PkwyLouisville, KY 40299
Mortgage Calculator
Monthly Payment (Est.)
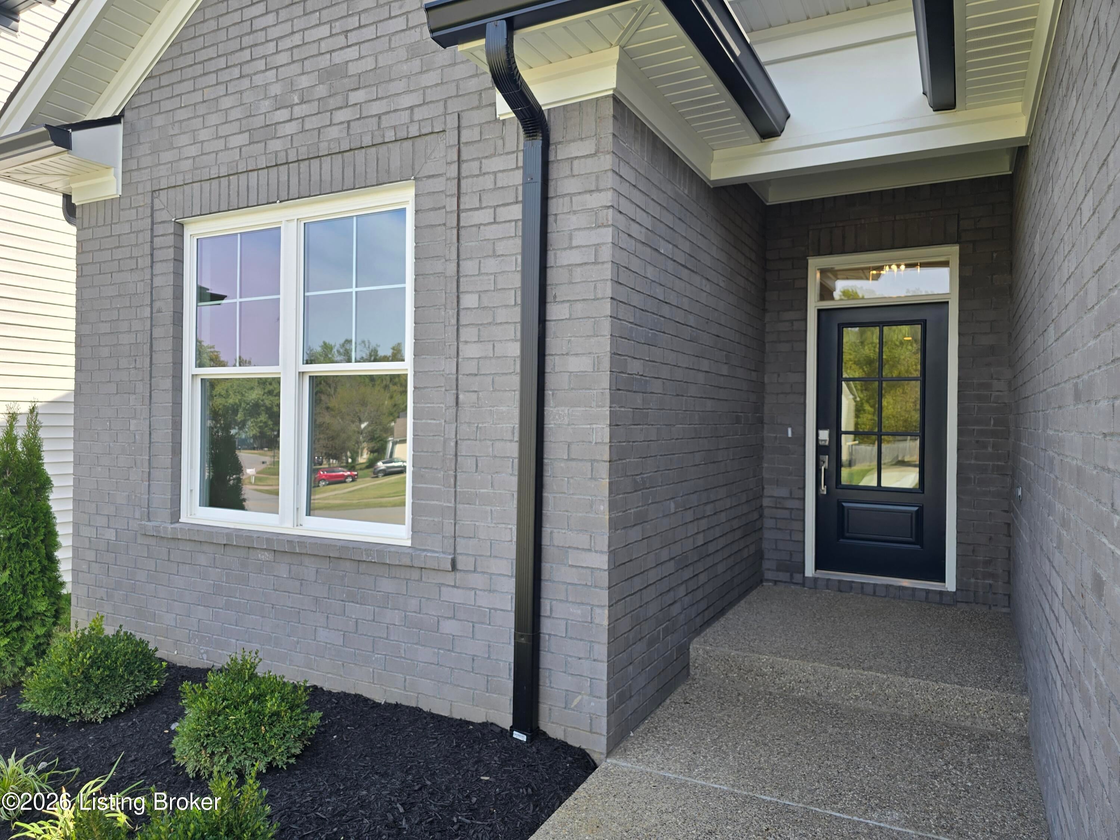
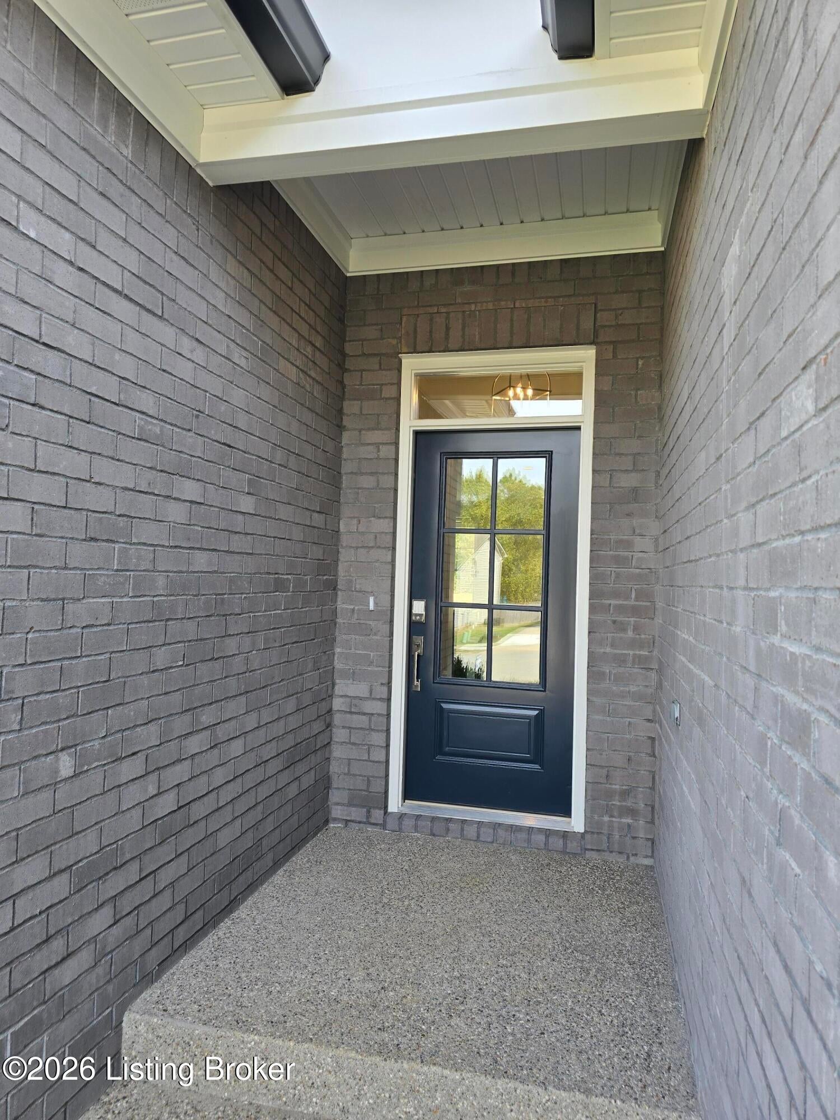
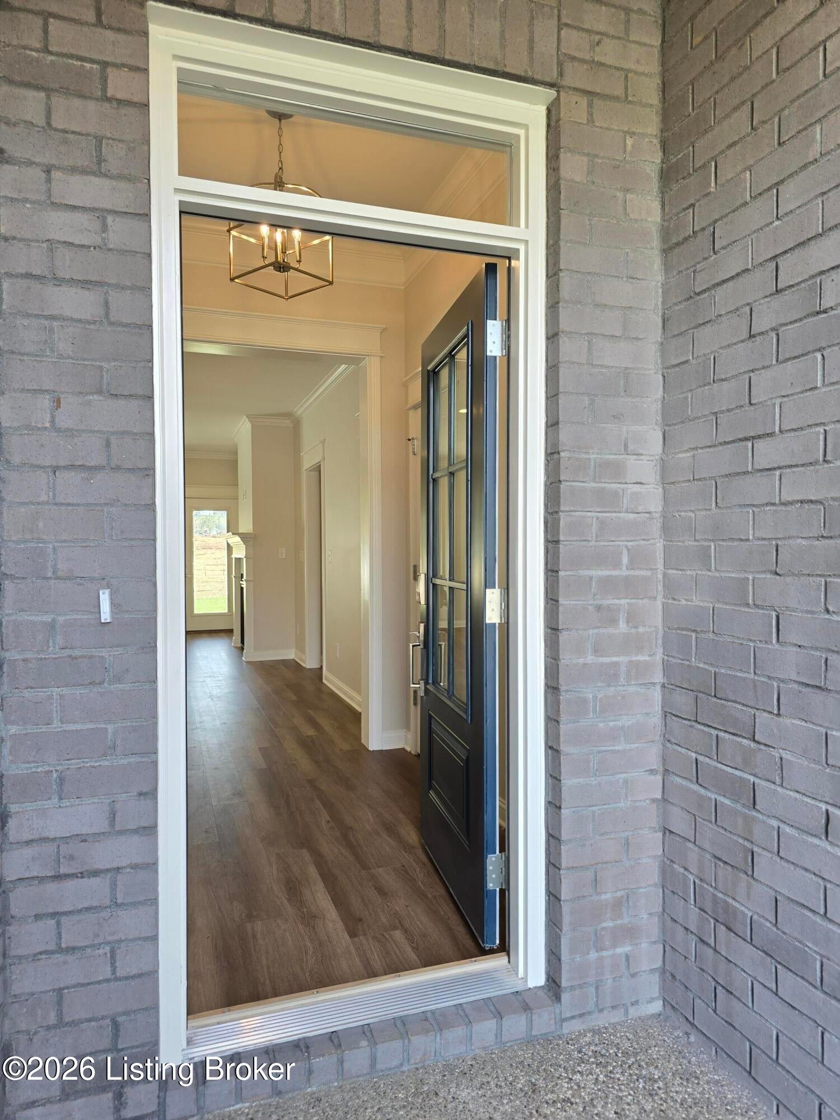
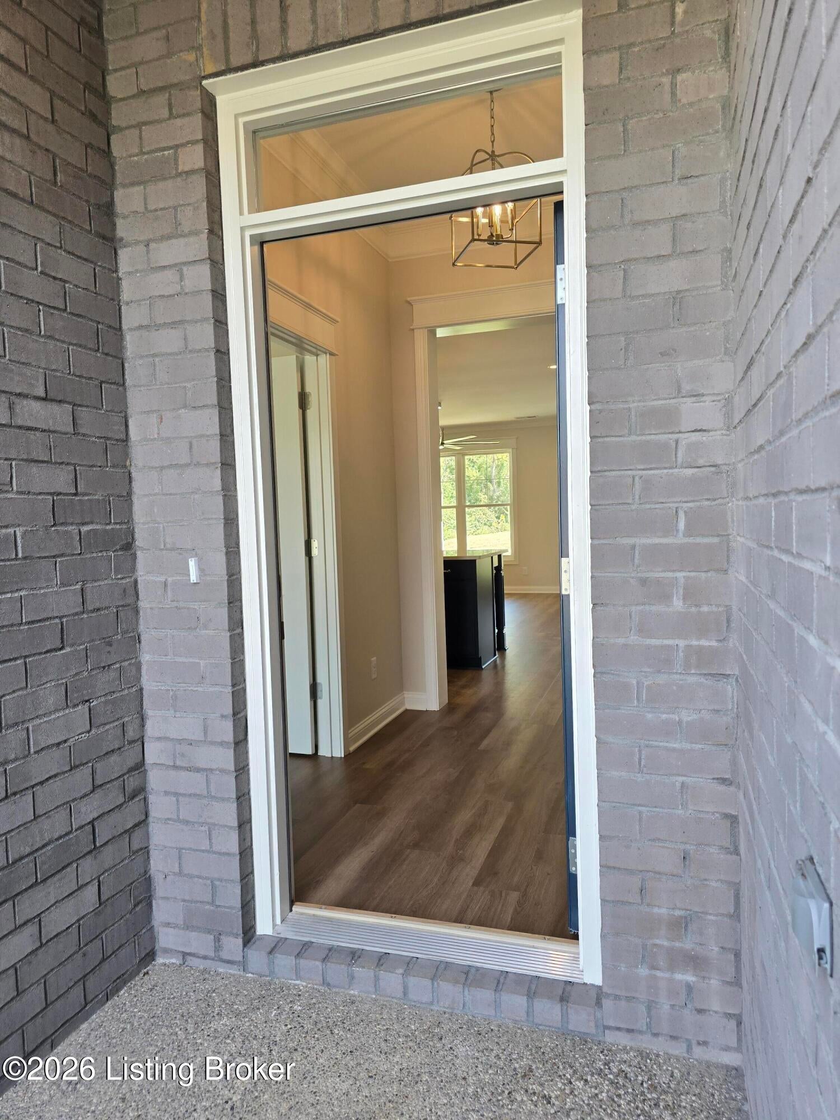
Enter an interest rate to see your estimated monthly payment.Experience prime Jeffersontown living in this stunning 3-bedroom, 2-bathroom new construction home, part of an exclusive group of only 10 properties. Open every Saturday & Sunday from 2-4 PM, this roughly 1,550-square-foot residence combines energy efficiency with sophisticated design. Step inside to soaring 9-foot ceilings, durable LVP flooring, custom trim, elegant crown molding & chic ceramic tile accents in the utility and bathrooms. Designed for everyday convenience, the kitchen features gleaming quartz countertops, a spacious center island, 42-inch soft-close cabinetry & a full suite of stainless steel appliances, alongside built-in laundry cabinets. Unwind in the private primary bedroom complete with a striking hip-vaulted ceiling, a large walk-in closet & a convenient double-bowl vanity. Enjoy the outdoors on the covered back porch featuring a ceiling fan, or utilize the attached 2-car garage equipped with insulated walls & ceiling. Note: The builder holds a real estate broker license in Kentucky and Florida & the listing agent is related to the seller/builder.
| 5 days ago | Listing first seen on site | |
| 5 days ago | Listing updated with changes from the MLS® |

Listing information is provided by Participants of the APEX MLS. IDX information is provided exclusively for personal, non-commercial use, and may not be used for any purpose other than to identify prospective properties consumers may be interested in purchasing. Information is deemed reliable but not guaranteed. Copyright 2026, APEX MLS. All Rights Reserved.
Last checked: 2026-10-07 05:40 AM UTC
Did you know? You can invite friends and family to your search. They can join your search, rate and discuss listings with you.