Save
Ask
Tour
Hide
Share
$525,000
5 Days On Site

210 Burleigh Ct
Louisville, KY 40245

For Sale|Single Family Residence|Active
4
Beds
4
Total Baths
4
Full Baths
3,638
SqFt
$144
/SqFt
1980
Built
Subdivision:
ENGLISH STATION
County:
Jefferson
Call Now: (502) 208-5820
Is this the listing for you? We can help make it yours.
(502) 208-5820
210 Burleigh Ct210 Burleigh Ct210 Burleigh Ct210 Burleigh Ct
Save
Ask
Tour
Hide
Share

Mortgage Calculator

Monthly Payment (Est.)

Enter an interest rate to see your estimated monthly payment.
Calculator powered by Showcase IDX, a Constellation1 Company. Copyright ©2026 Information is deemed reliable but not guaranteed.

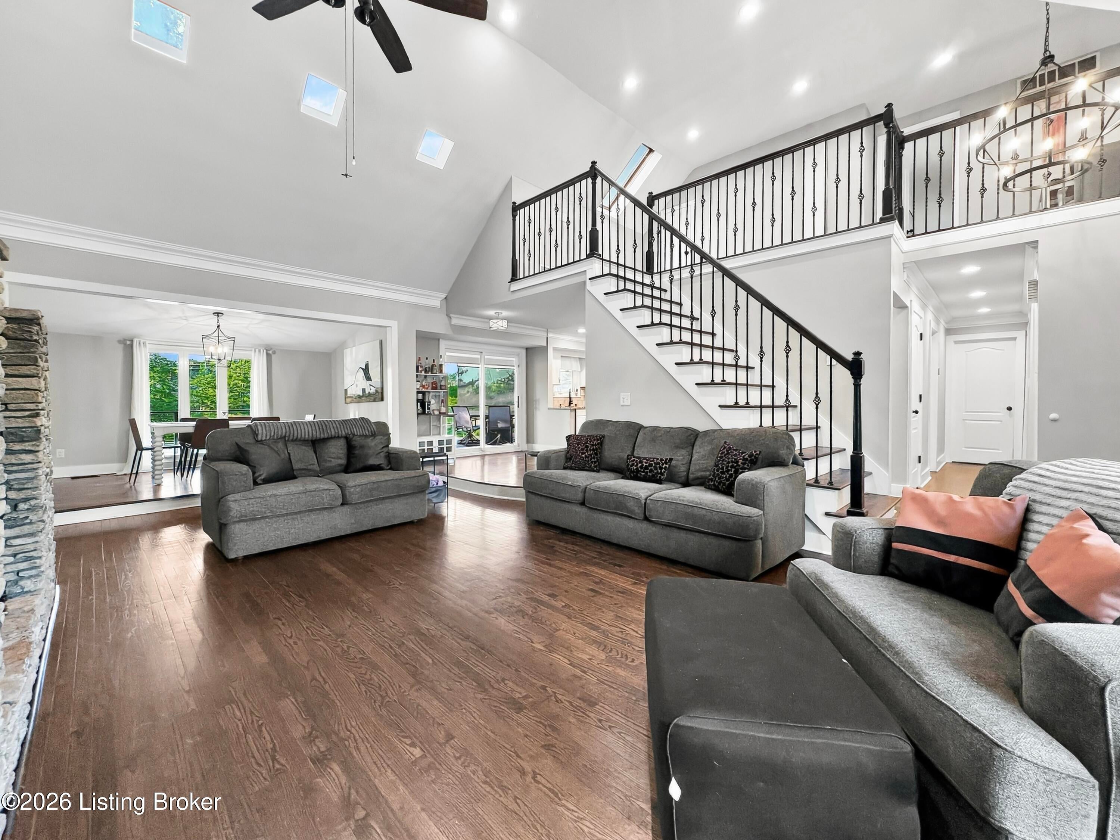
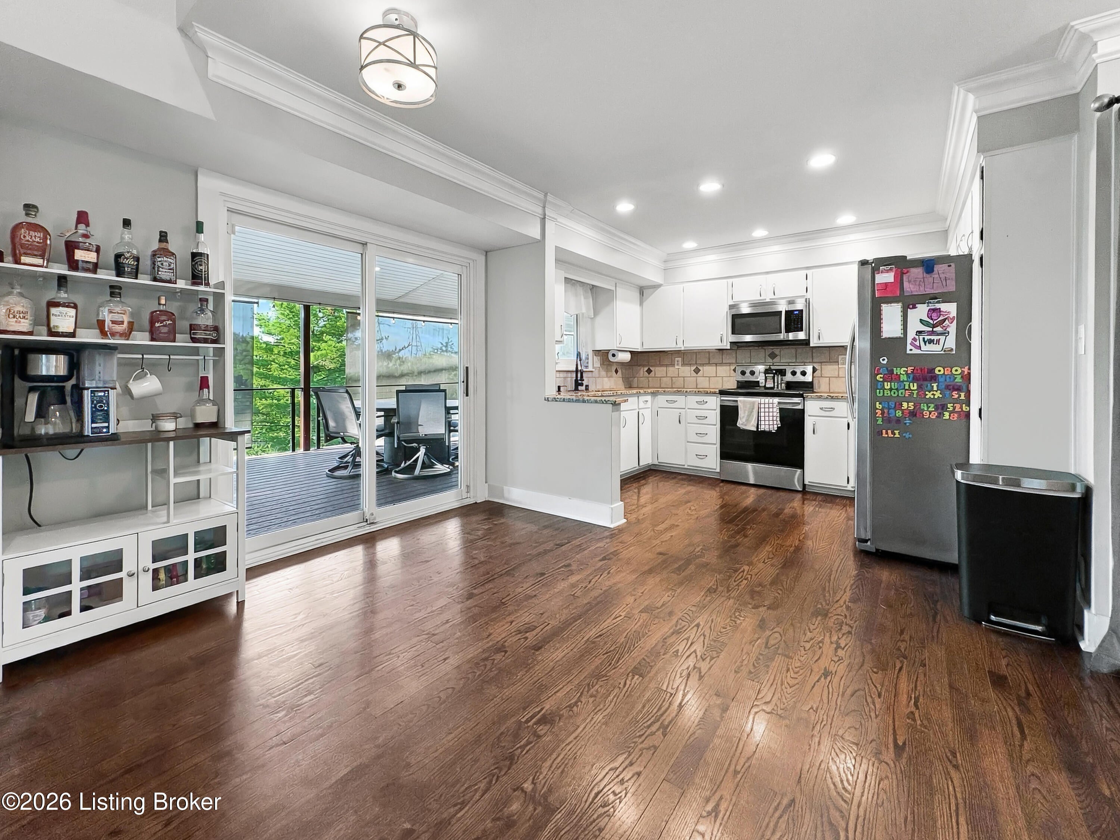
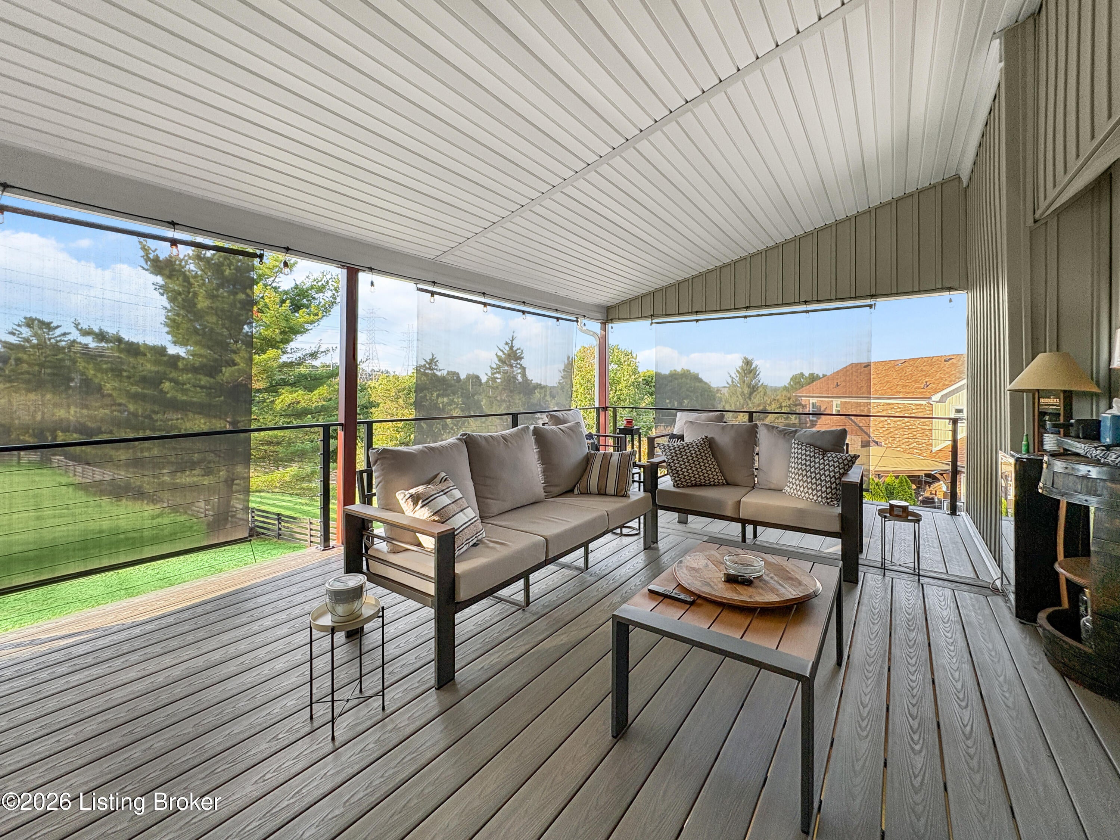
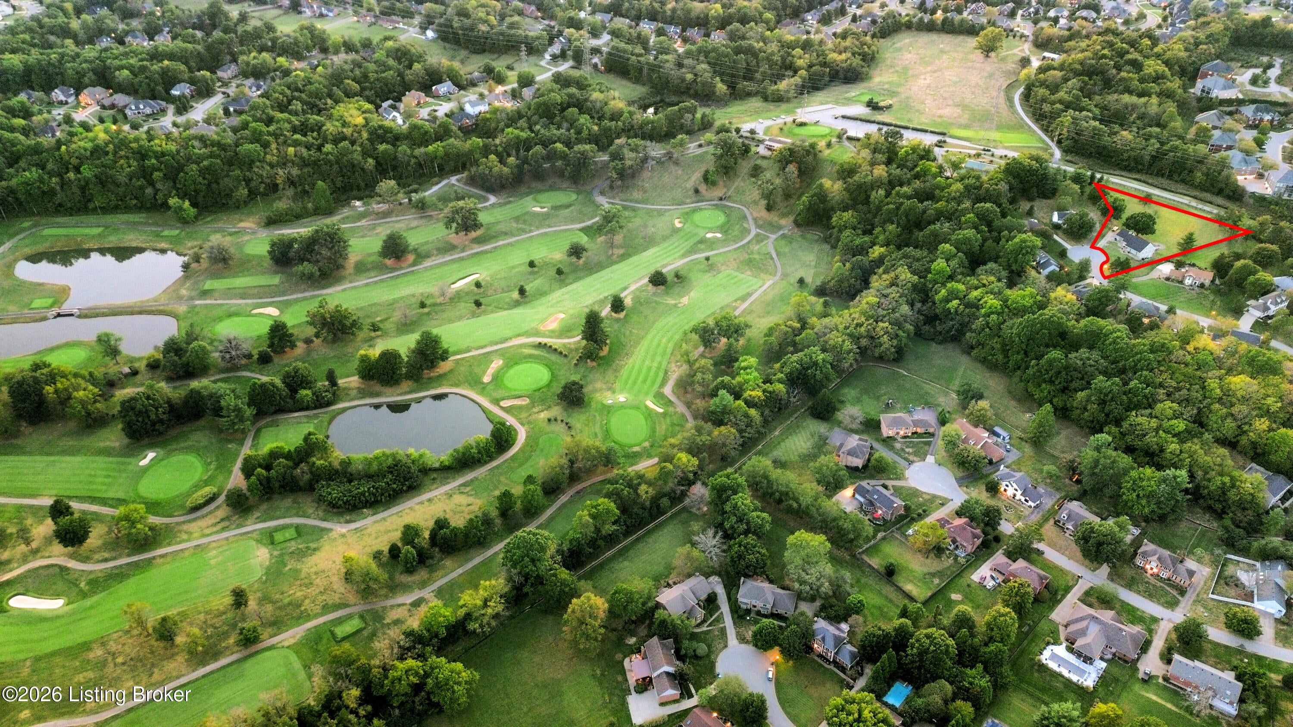
Welcome to 210 Burleigh Ct, a turnkey retreat tucked away on 1.1 acres at the end of a cul-de-sac in sought-after English Station. Backing up to Midland Trail Golf Course, this property offers a rare combination of space, privacy and community. The neighborhood features a privately maintained golf cart/ATV trail leading to Floyds Fork River and a large shared gathering space enjoyed by homeowners for neighborhood events and get-togethers. Inside, you'll find over 3,600 square feet of finished living space with 4 bedrooms, 4 full bathrooms and the flexibility to function as a 5-bedroom home. With a bedroom and full bathroom on every level, plus two exterior doors from the finished walkout basement, the layout offers excellent options for multigenerational living, guests or separate living space. Multiple gathering and entertainment areas throughout the home provide plenty of room to spread out, while the new Trex deck extends the living space outdoors and takes advantage of the private setting. Recent improvements include a new roof, new board and batten siding and new Trex deck, making this home truly move-in ready. With over an acre, a finished walkout basement, flexible living spaces, abundant room to entertain and a welcoming community setting, this is the one you've been waiting for.

Save
Ask
Tour
Hide
Share
Listing Snapshot
Price 
$525,000
Days On Site 
5 Days
Bedrooms 
4
Inside Area (SqFt) 
3,638 sqft
Total Baths 
4
Full Baths 
4
Partial Baths 
N/A
Lot Size 
1.11 Acres
Year Built 
1980
MLS® Number 
1730700
Status 
Active
Property Tax 
N/A
HOA/Condo/Coop Fees 
$450
Sq Ft Source 
Other
Friends & Family
Recent Activity
5 days agoListing first seen on site
5 days agoListing updated with changes from the MLS®
General Features
Acres 
1.11
Attached Garage 
Yes
Garage 
Yes
Garage Spaces 
2
Parking 
Attached
Property Sub Type 
Single Family Residence
Sewer 
Public Sewer
SqFt Above 
2238
SqFt Below 
1400
SqFt Total 
2238
Style 
Contemporary
Utilities 
Electricity Connected
Water Source 
Public
Interior Features
Cooling 
Central Air
Fireplace 
Yes
Fireplace Features 
Basement
Fireplaces 
2
Heating 
ElectricForced Air
Bedroom 
Level - BasementDescription - with egress window and closet
Den 
Level - SecondDescription - Flex space for play, entertaining, exercise
Dining Room 
Level - FirstDescription - Formal
Family Room 
Level - BasementDescription - huge entertainment space with fireplace, bar, space to add pool table and more
Full Bathroom 
Level - Basement
Kitchen 
Level - BasementDescription - setup for multigenerational living
Laundry 
Level - First
Living Room 
Level - FirstDescription - Vaulted ceilings
Other 
Level - BasementDescription - Room has a door to outside & could be used for at home office, bedroom, exercise, schooling
Primary Bathroom 
Level - First
Primary Bedroom 
Level - FirstDescription - Used to be 2 bedrooms, very large with big walk in closet
Save
Ask
Tour
Hide
Share
Exterior Features
Construction Details 
Vinyl SidingStone
Fencing 
Partial
Lot Features 
Cul-De-Sac
Patio And Porch 
DeckPorch
Roof 
Shingle
Community Features
Association Fee 
$450.0
MLS Area 
08-DglasHls/Hurstbrn/Mdltwn/Anchrg/StMatt
Listing courtesy of Presley R Baker of Knob & Key Realty, LLC


Listing information is provided by Participants of the APEX MLS. IDX information is provided exclusively for personal, non-commercial use, and may not be used for any purpose other than to identify prospective properties consumers may be interested in purchasing. Information is deemed reliable but not guaranteed. Copyright 2026, APEX MLS. All Rights Reserved.
Last checked: 2026-10-07 05:40 AM UTC

Neighborhood & Commute
Source: Walkscore
Disclosure: Community information and market data powered by Constellation Data Labs. Information is deemed reliable but not guaranteed.
Save
Ask
Tour
Hide
Share
Scroll to Top