
4620 Grand Dell DrCrestwood, KY 40014
Mortgage Calculator
Monthly Payment (Est.)
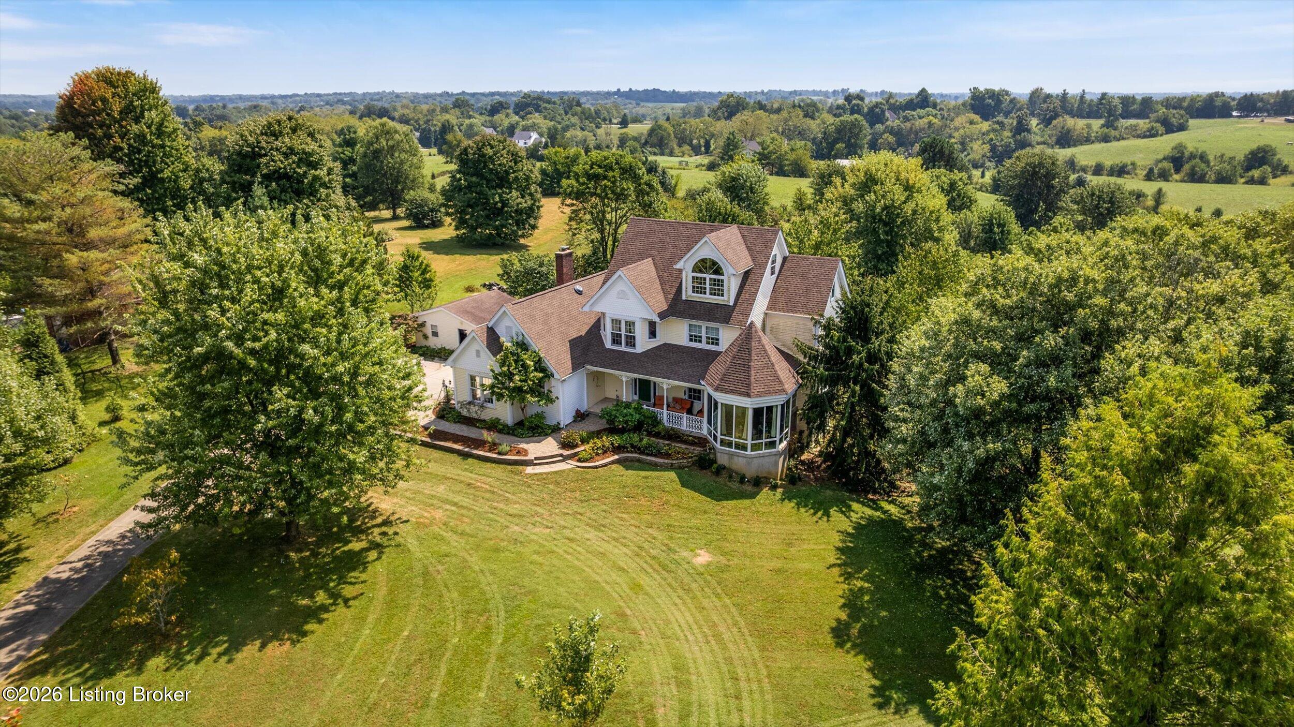
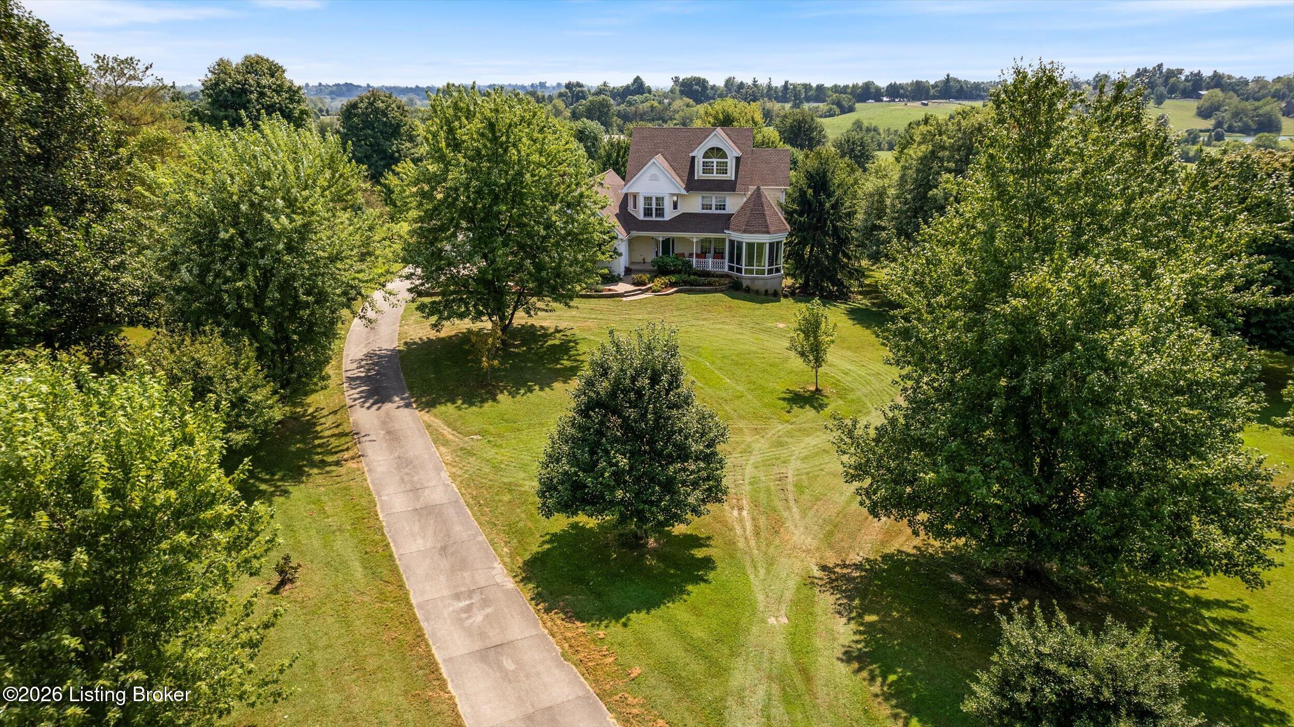
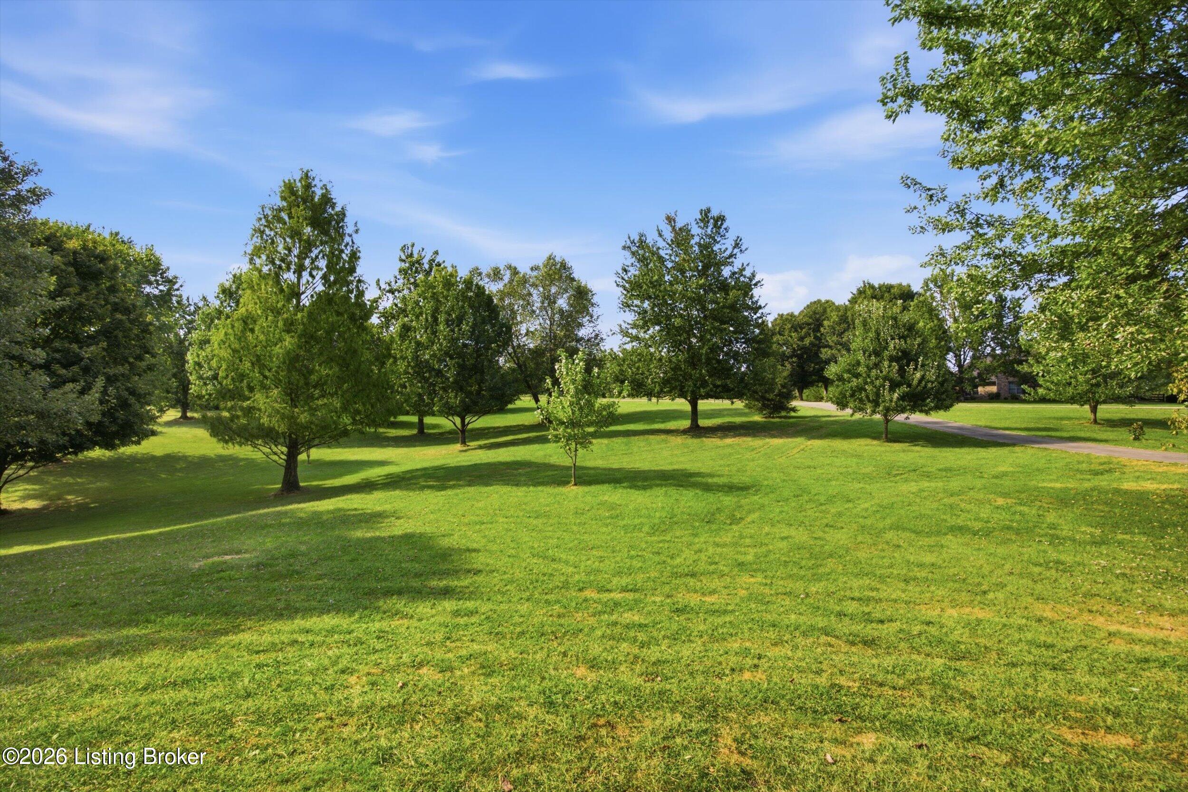
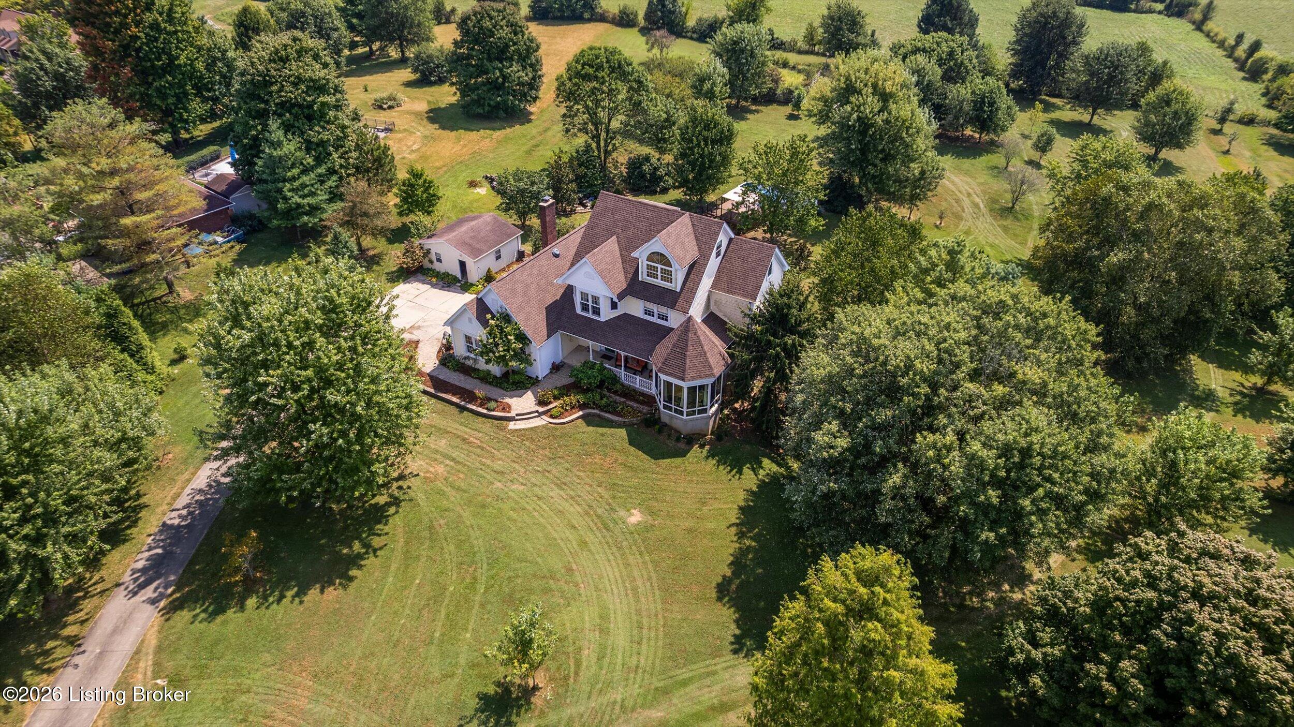
Enter an interest rate to see your estimated monthly payment.Welcome home to this custom built 3 story Victorian dream house in the highly sought after neighborhood of Grand Dell. An absolute vision of timeless elegance sitting on 4 luscious acres lined with trees! Prepare to be wowed by the most incredible lot available in the neighborhood with its long grande entrance off the road, and one of the largest rolling lots. Featuring an above ground pool, private garden house, extra detached garage and custom fenced garden with incredible panoramic views of your old Kentucky Home! This is a must see to believe available for the first time ever since its build in 30 years by its only owners. Your very own living dollhouse on a picturesque lot offering private glassed sunrooms and front porches to gaze at the stunning land that surrounds you! Inside features over 3000 finished square feet, 4 bedrooms and 4 baths with custom carpentry and gorgeous hardwoods throughout! Enormous updated kitchen with granite counter tops, beautiful handcrafted carpentry and cabinetry, and stainless appliances. In the great room, cozy up all winter long to the wood burning fireplace with surrounding built ins. Unique for its time offering 2 glassed in porches off the back and side of house made for all seasons to enjoy . Large first floor laundry room and 2 car attached garage! Upstairs you will find another bonus area serving many functions with 3 bedrooms, 2 full baths and that's not all! The third floor has been completely renovated with enormous family room or bedroom, hardwoods, vaulted ceilings with tons of natural light and own full bath providing a unique element of layout functionality for any buyers varying needs. Recently updated mechanicals throughout and extra detached garage for storage and land maintenance. Unfinished walkout basement providing tons of additional storage! The beautiful above ground pool overlooks the amazing views of the entire backyard with its own garden and garden house and pond! Truly a breath of heaven with this rare Crestwood Oldham Co. find! Schedule your private showing today! You don't want to miss this incredible opportunity to own your forever home!
| 6 days ago | Listing first seen on site | |
| 6 days ago | Listing updated with changes from the MLS® |

Listing information is provided by Participants of the APEX MLS. IDX information is provided exclusively for personal, non-commercial use, and may not be used for any purpose other than to identify prospective properties consumers may be interested in purchasing. Information is deemed reliable but not guaranteed. Copyright 2026, APEX MLS. All Rights Reserved.
Last checked: 2026-10-07 10:31 AM UTC
Did you know? You can invite friends and family to your search. They can join your search, rate and discuss listings with you.