Save
Ask
Tour
Hide
Share
$463,030
6 Days On Site

1618 Whittaker Rd
Crestwood, KY 40014

For Sale|Single Family Residence|Active
3
Beds
2
Total Baths
2
Full Baths
2,000
SqFt
$232
/SqFt
1973
Built
Subdivision:
WHIT ACRES
County:
Oldham
Call Now: (502) 208-5820
Is this the listing for you? We can help make it yours.
(502) 208-5820
1618 Whittaker Rd1618 Whittaker Rd1618 Whittaker Rd1618 Whittaker Rd
Save
Ask
Tour
Hide
Share

Mortgage Calculator

Monthly Payment (Est.)

Enter an interest rate to see your estimated monthly payment.
Calculator powered by Showcase IDX, a Constellation1 Company. Copyright ©2026 Information is deemed reliable but not guaranteed.

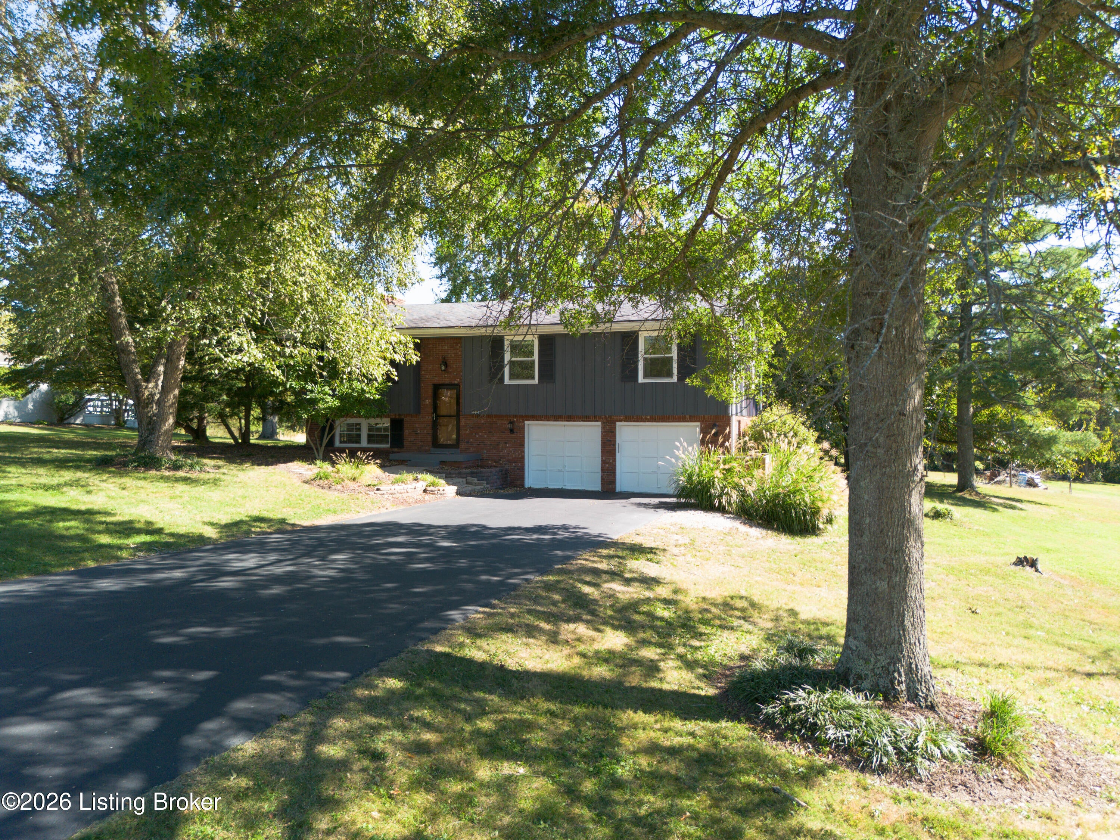
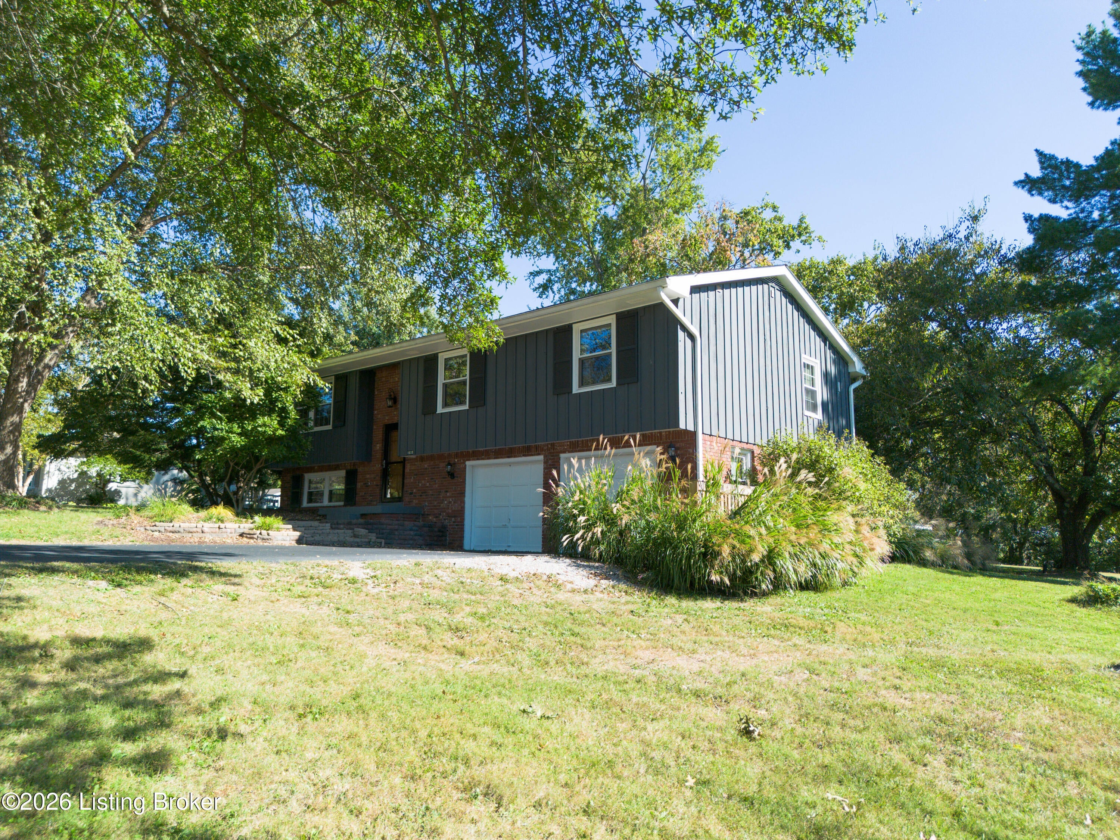
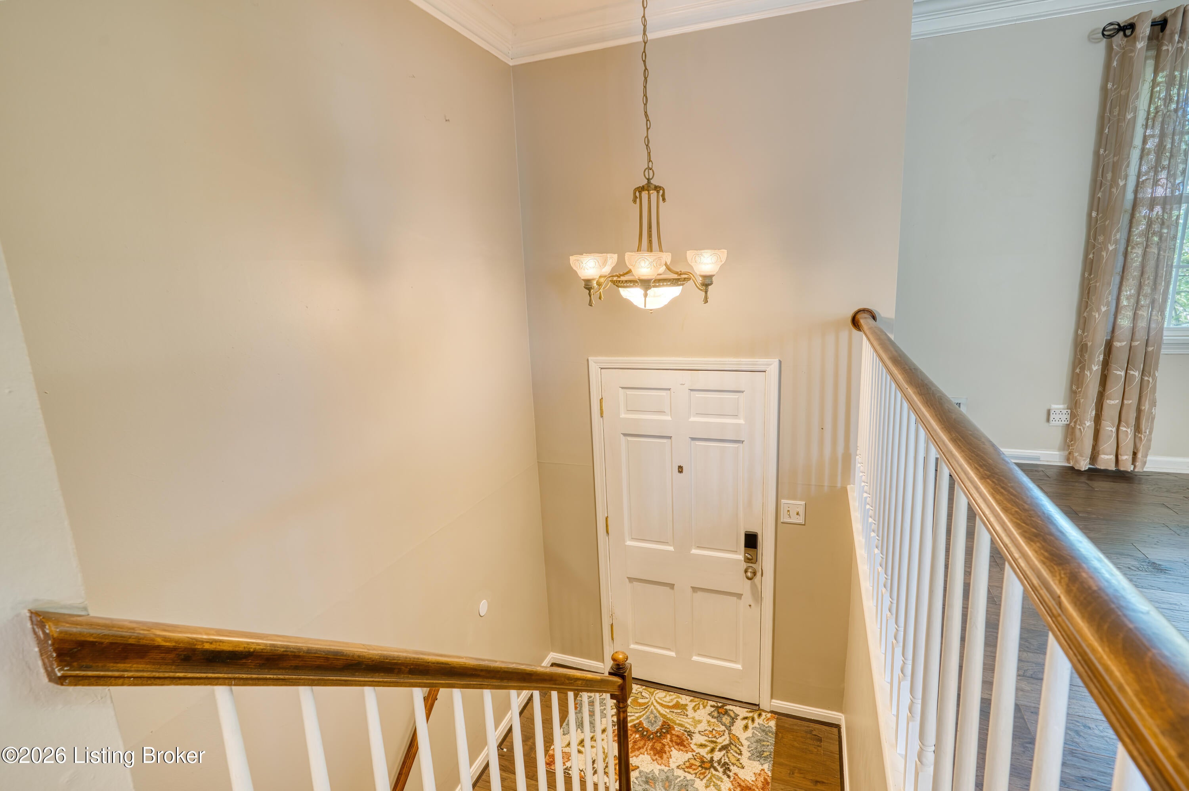
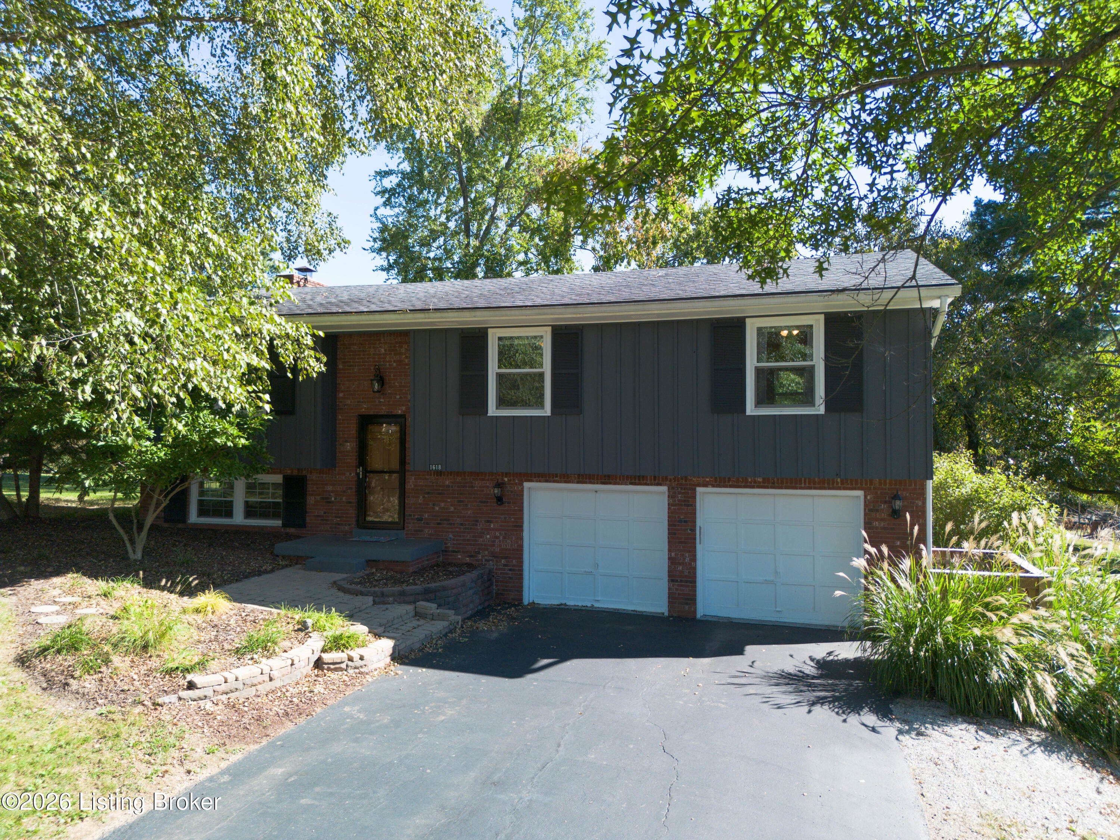
Oldham County Schools are just the beginning of what this exceptional Crestwood home has to offer!This spacious split-foyer design delivers convenience, function, and breathtaking views in every direction. With 3 bedrooms (plus the option of a 4th downstairs) and 2 full bathrooms, it's perfectly suited for a variety of family needs. Situated on a generous 1.65-acre lot in a quiet, premium neighborhood with everything just moments away, the property includes an expanded attached garage with a dedicated work area, plus a second insulated detached garage/workshop featuring a side boat cover—opening up endless possibilities for hobbies, storage, or larger projects. Inside, gorgeous engineered hardwood floors and attractive neutral finishes create a warm, inviting atmosphere. CLICK FOR MO The open living room flows seamlessly into the eat-in kitchen and dining area, making it ideal for entertaining. Modern updates shine throughout, including high-end kitchen appliances and ceiling fans in every room for year-round comfort. The bedrooms are generously sized with fresh carpet, large closets, and incredible views from every window. The primary suite includes a walk-in closet and a full bathroom that also conveniently serves the secondary bedrooms. The lower level is sure to become everyone's favorite hangout. A huge family room centers around a wood-burning fireplace with built-in blower, paired with a full bathroom. You'll also find a functional office space with full egress windows—easily convertible to a 4th bedroom—with the bathroom just steps away for ultimate flexibility. Step out back into a private, park-like setting that friends will envy. The gently wooded yard feels serene and special, while the land behind offers a unique bonus: a neighboring miniature donkey farm that feels like your own personal petting zoo—without the responsibilities. This Crestwood home is truly a game-changer. Don't schedule any other showings until you've seen it in person. Call today to experience everything it has to offer!

Save
Ask
Tour
Hide
Share
Listing Snapshot
Price 
$463,030
Days On Site 
6 Days
Bedrooms 
3
Inside Area (SqFt) 
2,000 sqft
Total Baths 
2
Full Baths 
2
Partial Baths 
N/A
Lot Size 
1.65 Acres
Year Built 
1973
MLS® Number 
1730695
Status 
Active
Property Tax 
N/A
HOA/Condo/Coop Fees 
N/A
Sq Ft Source 
N/A
Friends & Family
Recent Activity
7 days agoListing first seen on site
7 days agoListing updated with changes from the MLS®
General Features
Acres 
1.65
Attached Garage 
Yes
Carport 
1
Foundation 
Slab
Garage 
Yes
Garage Spaces 
3
Parking 
DetachedAttached
Property Sub Type 
Single Family Residence
Sewer 
Septic Tank
SqFt Above 
1400
SqFt Below 
600
SqFt Total 
1400
Style 
Split Level
Utilities 
Electricity Connected
Water Source 
Public
Interior Features
Cooling 
Central AirHeat Pump
Fireplace 
Yes
Fireplace Features 
Basement
Fireplaces 
1
Heating 
ElectricForced AirHeat Pump
Bedroom 
Dimensions - 11.60x11.00Level - FirstDescription - Carpet. C-Fan. Quad Closet. Large
Dining Area 
Dimensions - 11.60x10.60Level - FirstDescription - Open. Eng Wood Floors. Spacious with views
Family Room 
Dimensions - 19.60x14.60Level - BasementDescription - Very nice with V-Plank and Wood F/P with Blower. Shelves
Full Bathroom 
Level - BasementDescription - Perfectly compliments any Basement. Window. Nice
Kitchen 
Dimensions - 14.60x11.60Level - FirstDescription - Eat-In. Updated with High-End Appliances. Maple Cabinets. C-Fan. NICE
Laundry 
Level - BasementDescription - Nicely tucked into garage... PERFECT
Living Room 
Dimensions - 15.60x14.00Level - FirstDescription - Eng Wood Floors. C-Molding. Open. Spacious. View
Office 
Dimensions - 13.60x9.00Level - BasementDescription - Multi-Purpose. Possible 4th Bedroom. Shelves
Primary Bathroom 
Level - FirstDescription - Wood-Look Tile Flooring. Updated. Wainscoting. Modern
Primary Bedroom 
Dimensions - 15.60x11.60Level - FirstDescription - Carpet. C-Fan. Walk-In. C-Molding. Awesome Views
Save
Ask
Tour
Hide
Share
Exterior Features
Construction Details 
BrickFrame
Fencing 
NoneOther
Lot Features 
ClearedLevelWooded
Other Structures 
Garage(s)
Patio And Porch 
DeckPatio
Roof 
Shingle
Community Features
MLS Area 
21-Oldham County S-171
School District 
Oldham
Schools
School District
Oldham
Elementary School
Unknown
Middle School
Unknown
High School
Unknown
Listing courtesy of Philip Staton of The Breland Group


Listing information is provided by Participants of the APEX MLS. IDX information is provided exclusively for personal, non-commercial use, and may not be used for any purpose other than to identify prospective properties consumers may be interested in purchasing. Information is deemed reliable but not guaranteed. Copyright 2026, APEX MLS. All Rights Reserved.
Last checked: 2026-10-08 10:12 AM UTC

Neighborhood & Commute
Source: Walkscore
Disclosure: Community information and market data powered by Constellation Data Labs. Information is deemed reliable but not guaranteed.
Save
Ask
Tour
Hide
Share
Scroll to Top