Save
Ask
Tour
Hide
Share
$239,900
5 Days On Site

1109 Tennessee Ave
Louisville, KY 40208

For Sale|Single Family Residence|Active
3
Beds
3
Total Baths
2
Full Baths
1
Partial Bath
1,304
SqFt
$184
/SqFt
1905
Built
County:
Jefferson
Call Now: (502) 208-5820
Is this the listing for you? We can help make it yours.
(502) 208-5820
1109 Tennessee Ave1109 Tennessee Ave1109 Tennessee Ave1109 Tennessee Ave
Save
Ask
Tour
Hide
Share

Mortgage Calculator

Monthly Payment (Est.)

Enter an interest rate to see your estimated monthly payment.
Calculator powered by Showcase IDX, a Constellation1 Company. Copyright ©2026 Information is deemed reliable but not guaranteed.

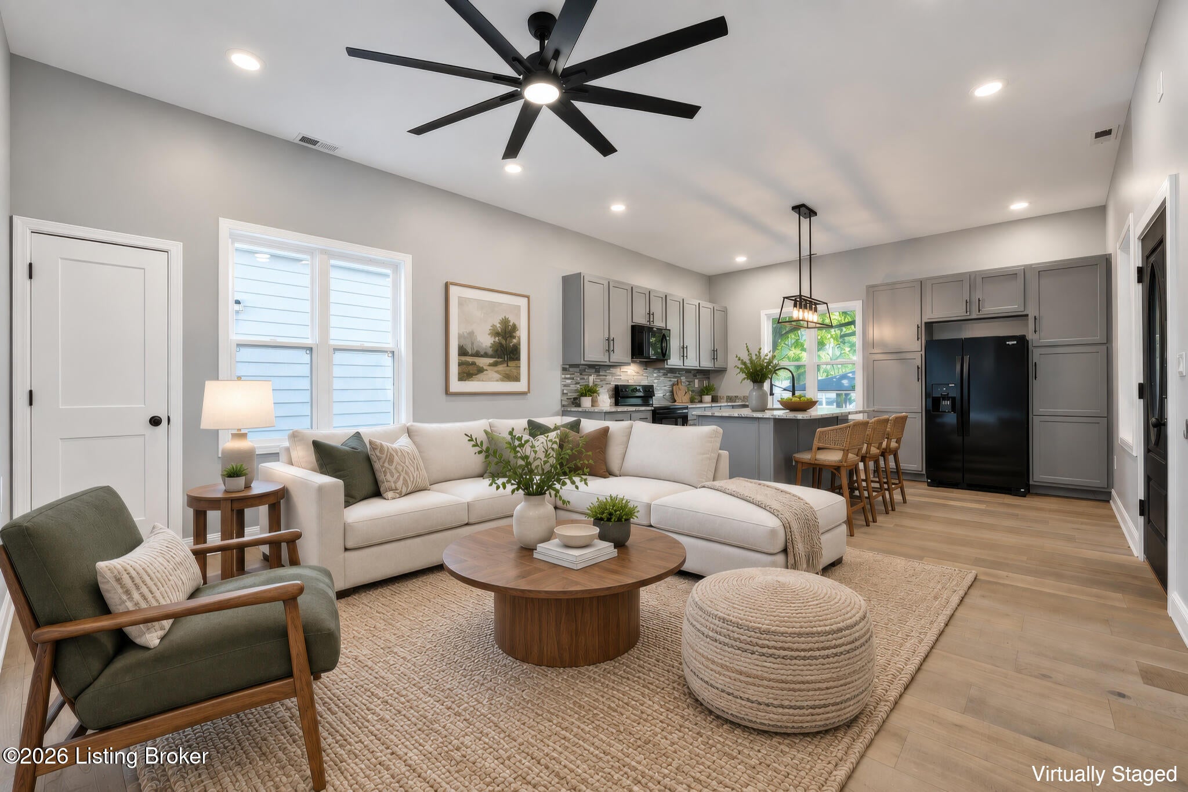
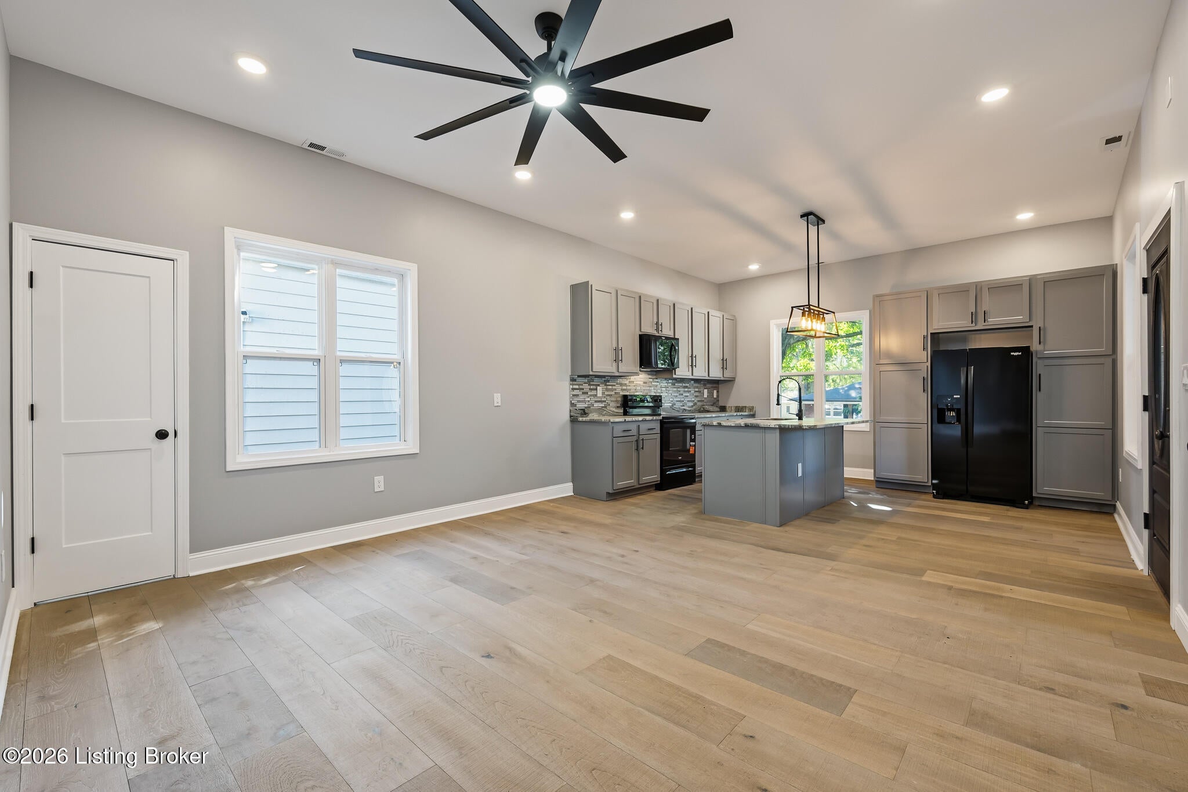
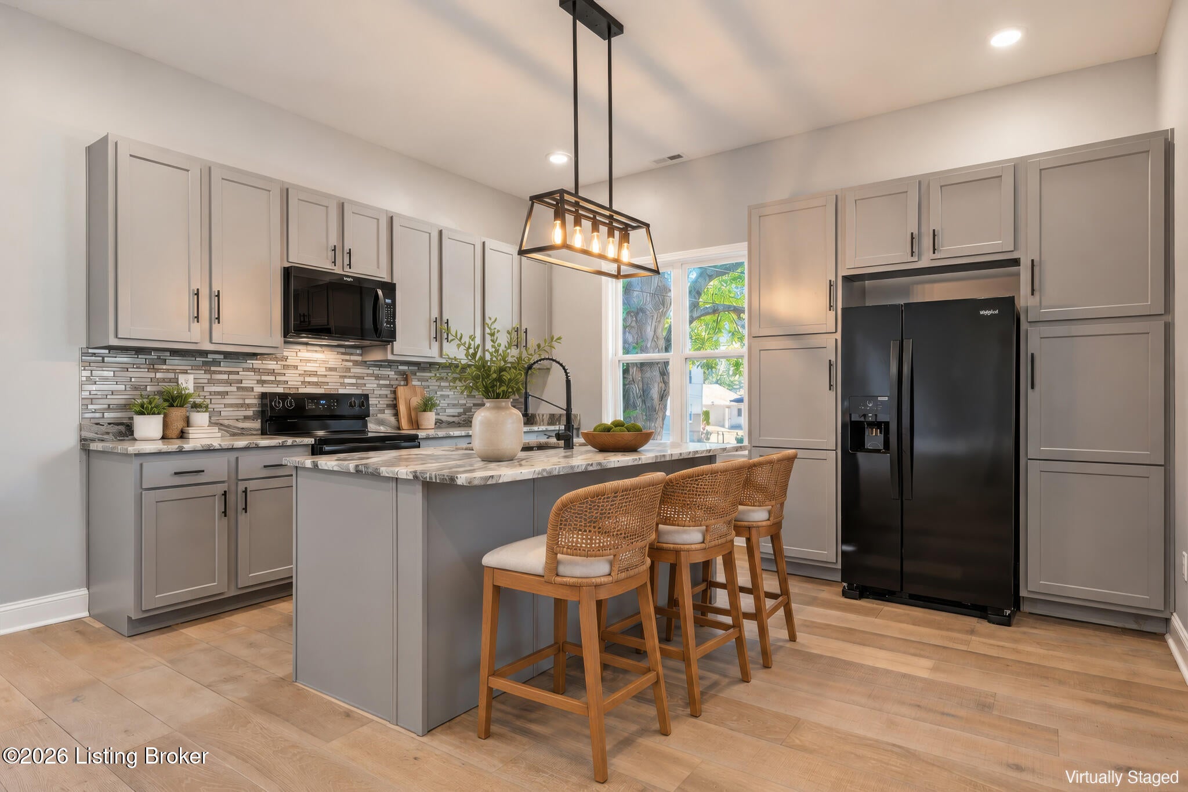
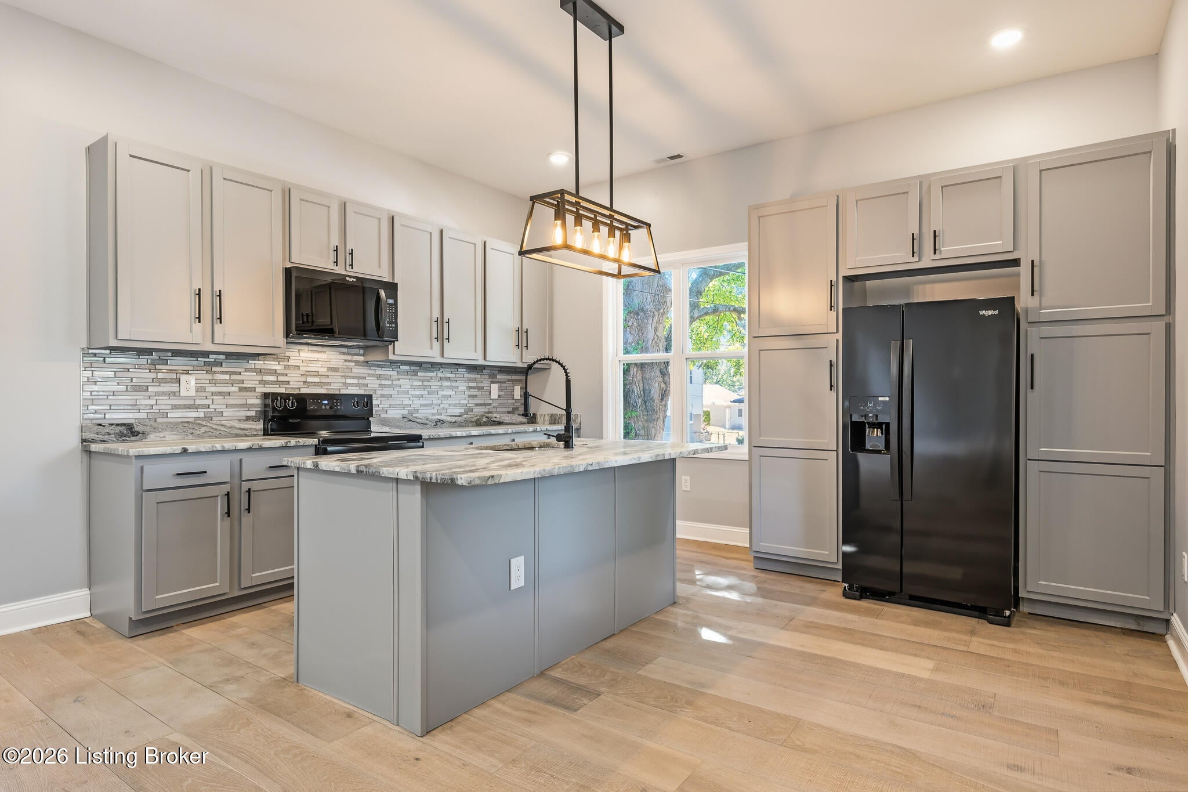
Completely renovated and move-in ready, 1109 Tennessee Avenue offers a fresh, modern interior with thoughtful updates throughout. The open living and kitchen area features new flooring, recessed lighting, contemporary cabinetry, stone countertops, new appliances and a large center island. Updated bathrooms feature modern vanities, black fixtures and tile finishes, while the bedrooms offer new carpet and updated lighting. Outside, enjoy a covered front porch, rear deck and fenced yard. A standout feature is the oversized detached garage, measuring approximately 26 feet wide by 24 feet deep with an impressive 8-foot-tall garage-door opening, providing exceptional space for vehicles, storage, a workshop or other uses. With extensive renovations already completed, this home combines updated finishes with the additional space and versatility that are difficult to find at this price point. Conveniently located near the University of Louisville and Churchill Downs, with easy access to some of Louisville's most recognizable destinations.

Save
Ask
Tour
Hide
Share
Listing Snapshot
Price 
$239,900
Days On Site 
5 Days
Bedrooms 
3
Inside Area (SqFt) 
1,304 sqft
Total Baths 
3
Full Baths 
2
Partial Baths 
1
Lot Size 
0.08 Acres
Year Built 
1905
MLS® Number 
1730690
Status 
Active
Property Tax 
N/A
HOA/Condo/Coop Fees 
N/A
Sq Ft Source 
N/A
Friends & Family
Recent Activity
6 days agoListing first seen on site
6 days agoListing updated with changes from the MLS®
General Features
Acres 
0.08
Garage 
Yes
Garage Spaces 
2
Parking 
Off StreetDetachedSee Remarks
Property Sub Type 
Single Family Residence
Sewer 
Public Sewer
SqFt Above 
1304
SqFt Total 
1304
Style 
Traditional
Utilities 
Electricity Connected
Water Source 
Public
Interior Features
Basement 
NoneCrawl Space
Cooling 
Central Air
Heating 
Electric
Bedroom 
Level - First
Full Bathroom 
Level - First
Half Bathroom 
Level - First
Kitchen 
Level - FirstDescription - Eat in Kitchen
Living Room 
Level - First
Save
Ask
Tour
Hide
Share
Exterior Features
Construction Details 
Vinyl SidingFrame
Fencing 
Wood
Lot Features 
Level
Patio And Porch 
Porch
Roof 
Shingle
Community Features
MLS Area 
01-Dtwn Old Louisville/Shively/West Lou
School District 
Jefferson
Schools
School District
Jefferson
Elementary School
Unknown
Middle School
Unknown
High School
Unknown
Listing courtesy of Armon M Walker of Polo Real Estate Group LLC


Listing information is provided by Participants of the APEX MLS. IDX information is provided exclusively for personal, non-commercial use, and may not be used for any purpose other than to identify prospective properties consumers may be interested in purchasing. Information is deemed reliable but not guaranteed. Copyright 2026, APEX MLS. All Rights Reserved.
Last checked: 2026-10-07 10:20 AM UTC

Neighborhood & Commute
Source: Walkscore
Disclosure: Community information and market data powered by Constellation Data Labs. Information is deemed reliable but not guaranteed.
Save
Ask
Tour
Hide
Share
Scroll to Top