Save
Ask
Tour
Hide
Share
$429,000
6 Days On Site

304 S Peterson Ave 3
Louisville, KY 40206

For Sale|Condominium|Active
3
Beds
2
Total Baths
2
Full Baths
1,989
SqFt
$216
/SqFt
1915
Built
Subdivision:
PETERSON PLACE
County:
Jefferson
Call Now: (502) 208-5820
Is this the listing for you? We can help make it yours.
(502) 208-5820
Upcoming Open Houses
Sun, Oct 11, 2:00 PM - 4:00 PM
304 S Peterson Ave 3304 S Peterson Ave 3304 S Peterson Ave 3304 S Peterson Ave 3
Save
Ask
Tour
Hide
Share

Mortgage Calculator

Monthly Payment (Est.)

Enter an interest rate to see your estimated monthly payment.
Calculator powered by Showcase IDX, a Constellation1 Company. Copyright ©2026 Information is deemed reliable but not guaranteed.

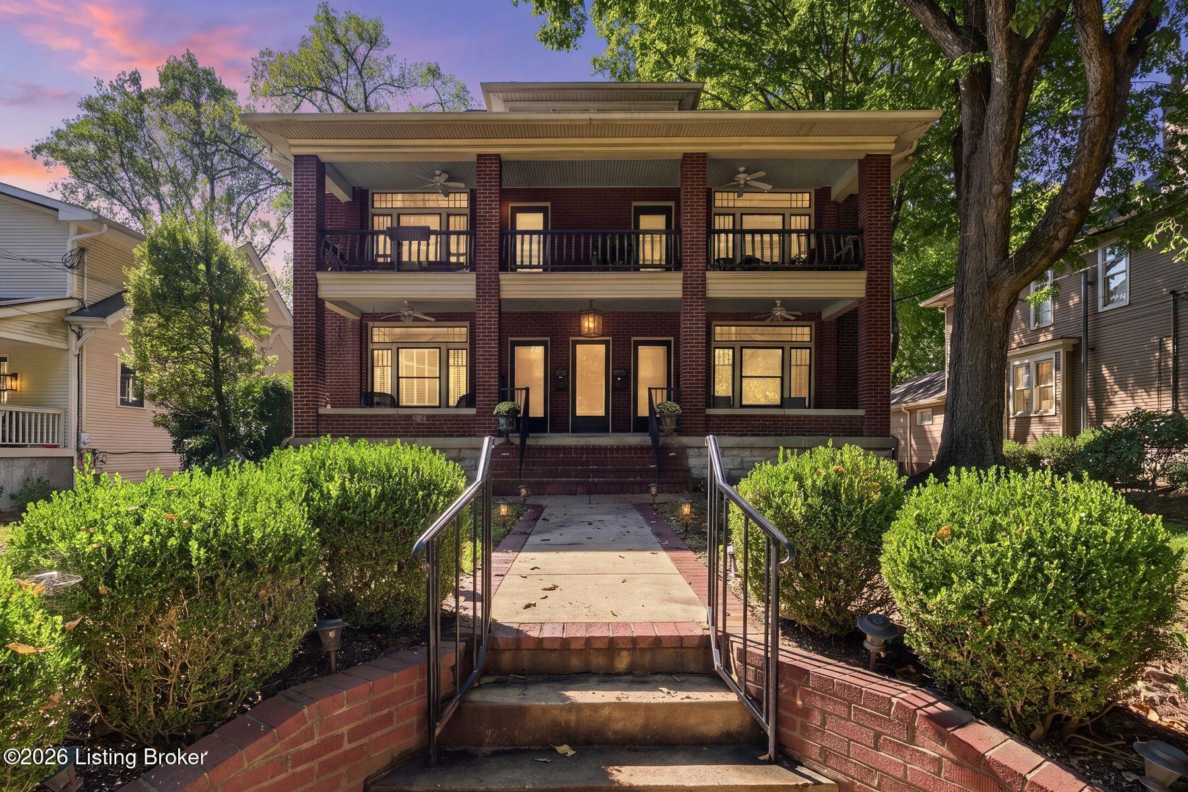
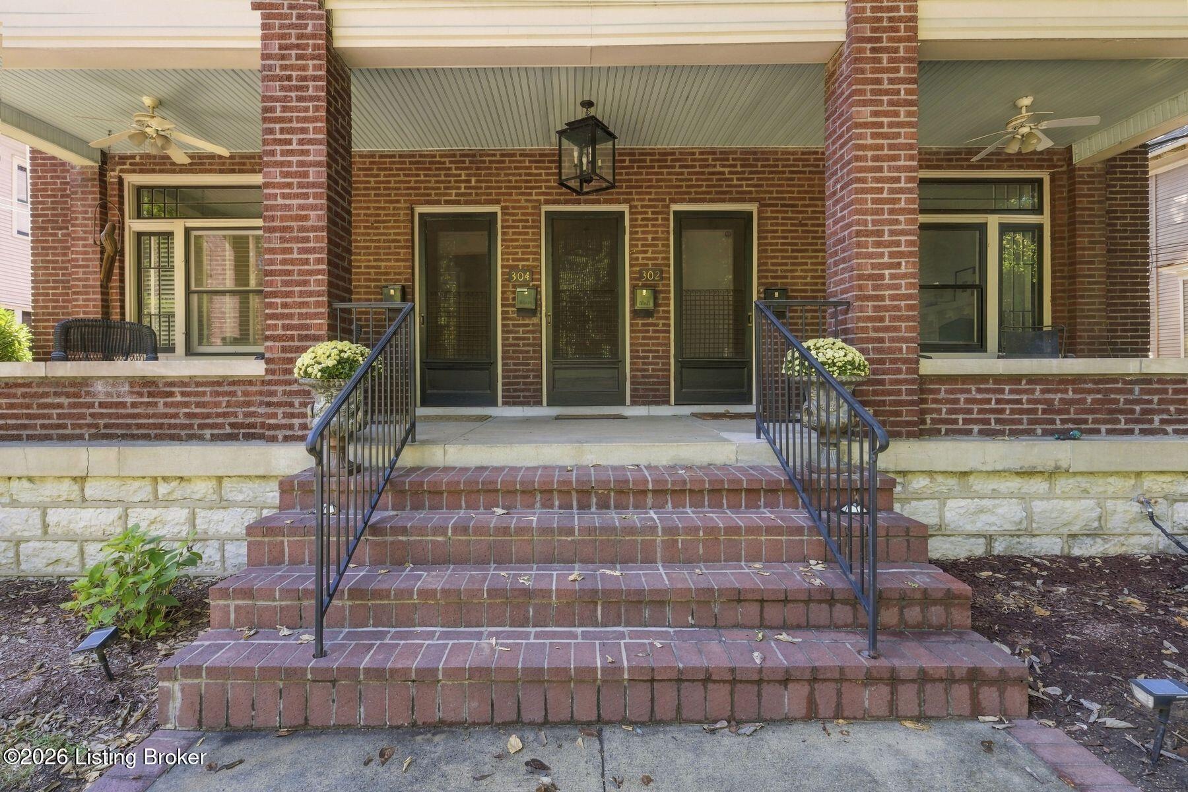
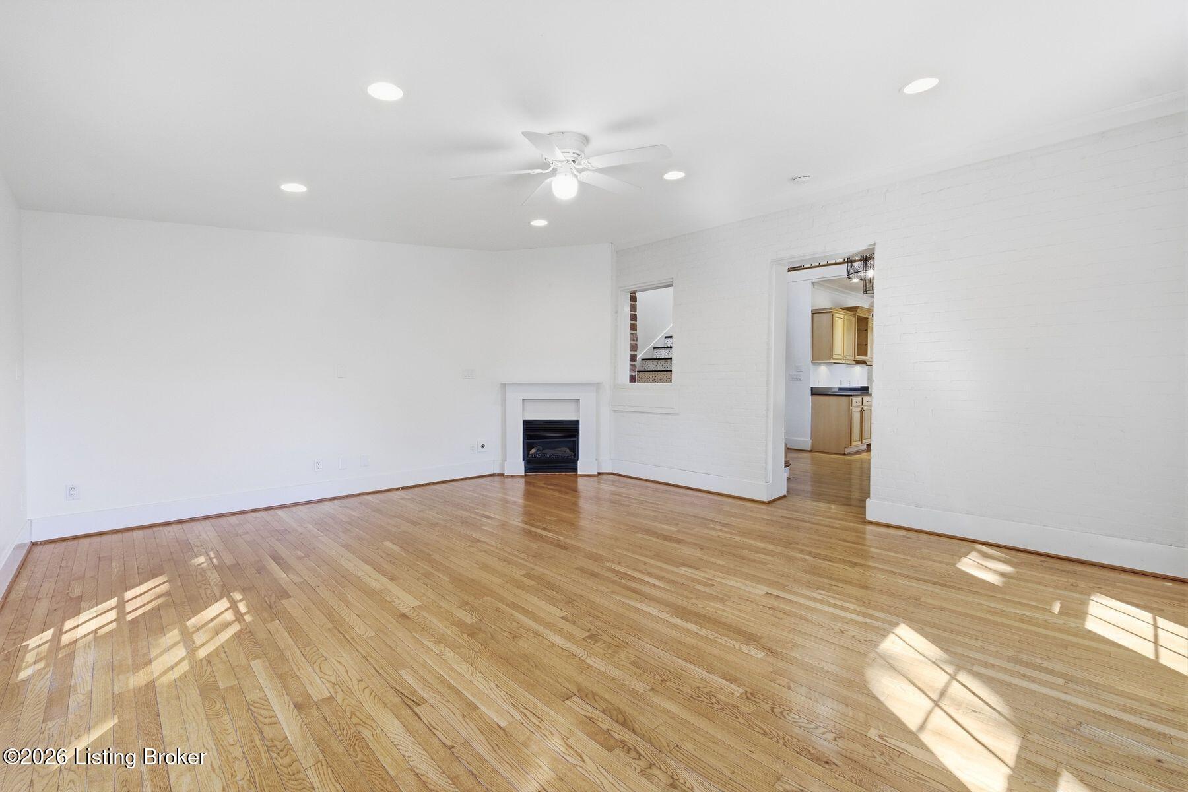
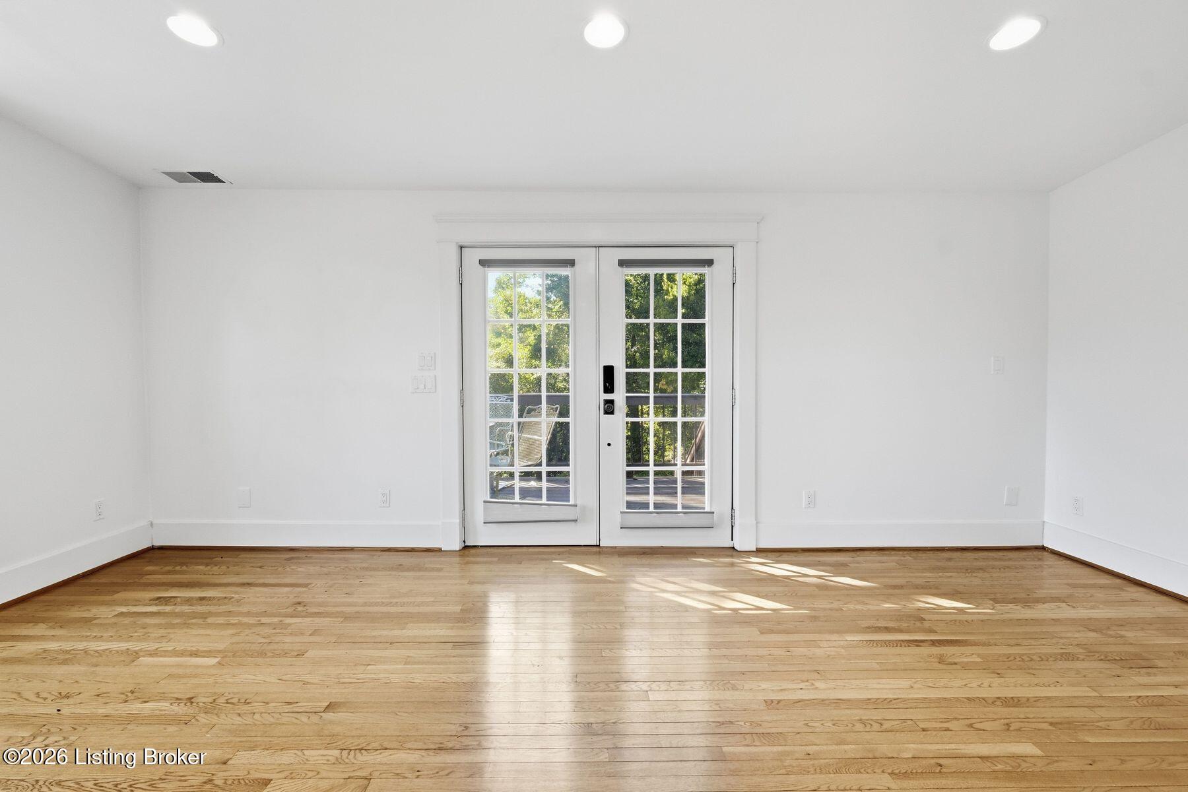
Nestled on one of the most beautiful streets in Crescent Hill, this delightful two-story condominium features spacious rooms, numerous original details. and a great layout for entertaining! Once inside, you are greeted by warm hardwood floors and plenty of natural light. The formal living room with fireplace adjoins the dining area, which opens to the large chef's kitchen with center island and stainless steel appliances. The rear great room with fireplace has French doors to the rear deck. one of two outdoor entertaining areas. Back inside, there is a lovely, large bedroom with access to the charming front porch, as well as a full bathroom and laundry room on this level. On the upper level, you'll find two additional bedrooms, a full bathroom, and a loft area. This complex features a dedicated parking spot and is just blocks from some of the city's best shopping and dining!

Save
Ask
Tour
Hide
Share
Listing Snapshot
Price 
$429,000
Days On Site 
6 Days
Bedrooms 
3
Inside Area (SqFt) 
1,989 sqft
Total Baths 
2
Full Baths 
2
Partial Baths 
N/A
Lot Size 
N/A
Year Built 
1915
MLS® Number 
1730677
Status 
Active
Property Tax 
N/A
HOA/Condo/Coop Fees 
N/A
Sq Ft Source 
Other
Friends & Family
Recent Activity
7 days agoListing first seen on site
7 days agoListing updated with changes from the MLS®
General Features
Attached Garage 
Yes
Carport 
1
Number Of Stories 
2
Parking 
Attached
Property Sub Type 
Condominium
Sewer 
Public Sewer
SqFt Above 
1989
SqFt Total 
1989
Style 
Traditional
Utilities 
Natural Gas AvailableElectricity Connected
Water Source 
Public
Interior Features
Basement 
Unfinished
Cooling 
Central Air
Fireplace 
Yes
Fireplaces 
2
Heating 
Forced AirNatural Gas
Bedroom 
Level - Second
Dining Room 
Level - First
Family Room 
Level - First
Full Bathroom 
Level - First
Kitchen 
Level - FirstDescription - Eat-in
Laundry 
Level - First
Living Room 
Level - First
Primary Bathroom 
Level - Second
Primary Bedroom 
Level - Second
Save
Ask
Tour
Hide
Share
Exterior Features
Construction Details 
Brick Veneer
Patio And Porch 
DeckPatio
Roof 
Shingle
Community Features
MLS Area 
03-Clifton/Crescent Hill/St Matthews
Listing courtesy of The Ormerod Team of Lenihan Sotheby's Int'l Realty


Listing information is provided by Participants of the APEX MLS. IDX information is provided exclusively for personal, non-commercial use, and may not be used for any purpose other than to identify prospective properties consumers may be interested in purchasing. Information is deemed reliable but not guaranteed. Copyright 2026, APEX MLS. All Rights Reserved.
Last checked: 2026-10-08 09:19 AM UTC

Neighborhood & Commute
Source: Walkscore
Disclosure: Community information and market data powered by Constellation Data Labs. Information is deemed reliable but not guaranteed.
Save
Ask
Tour
Hide
Share
Scroll to Top