
470 River Park BlvdTaylorsville, KY 40071
Mortgage Calculator
Monthly Payment (Est.)
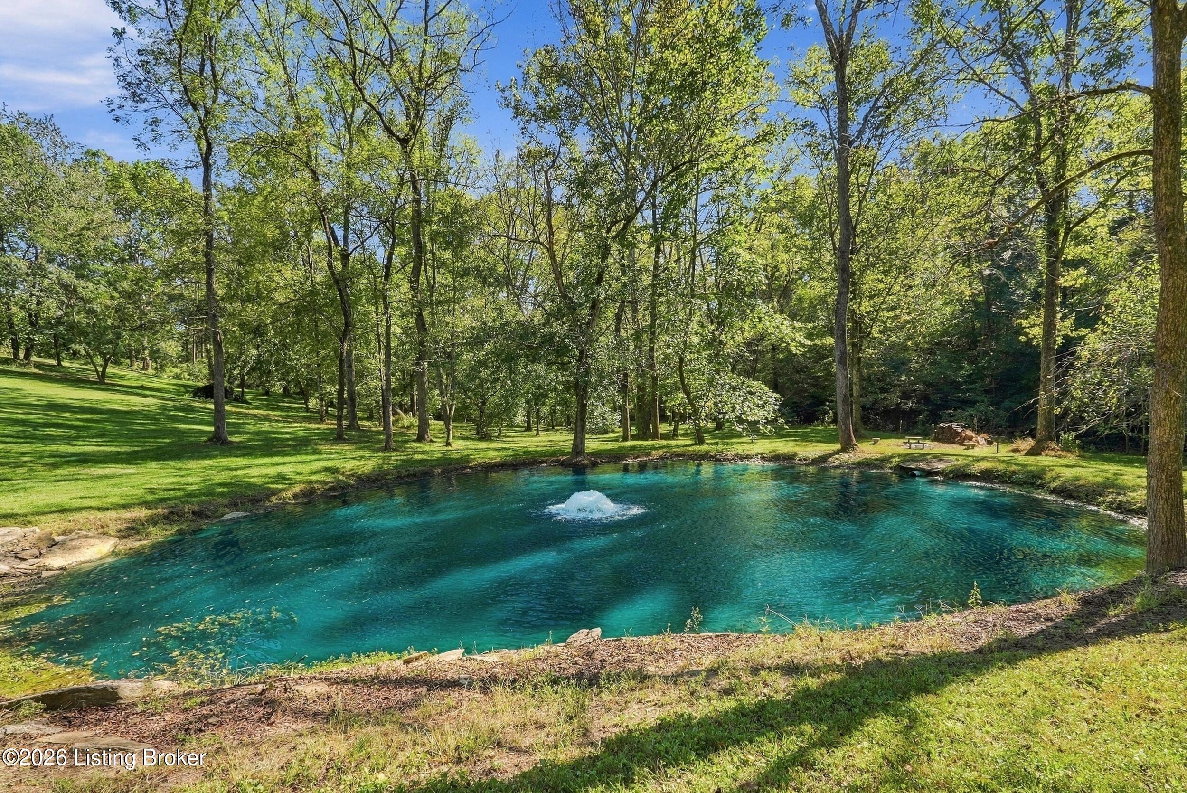
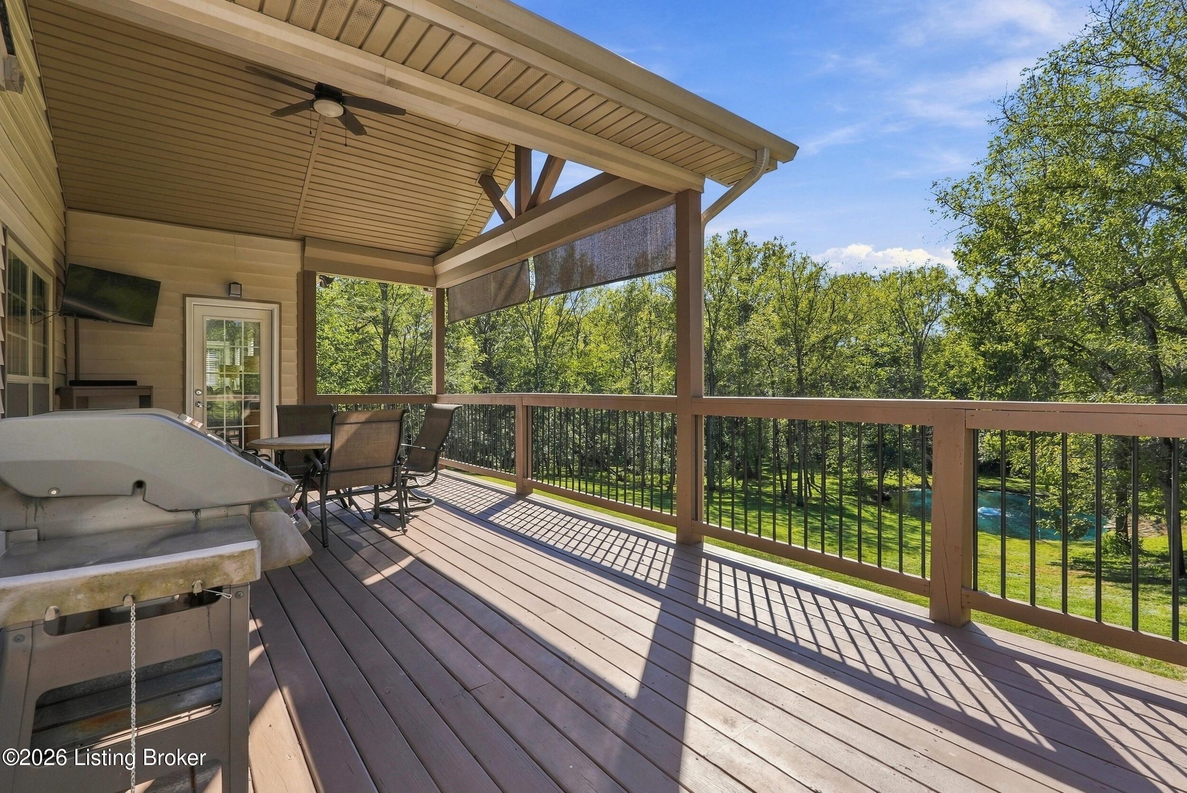
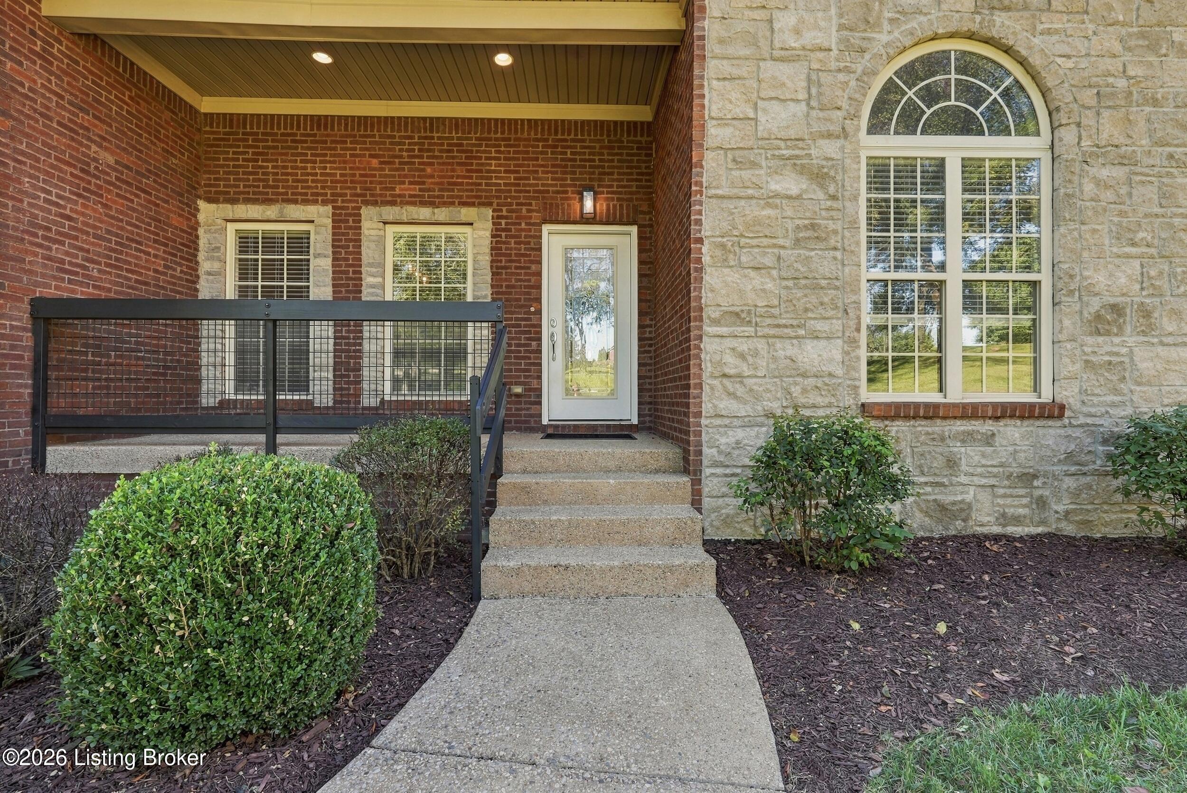
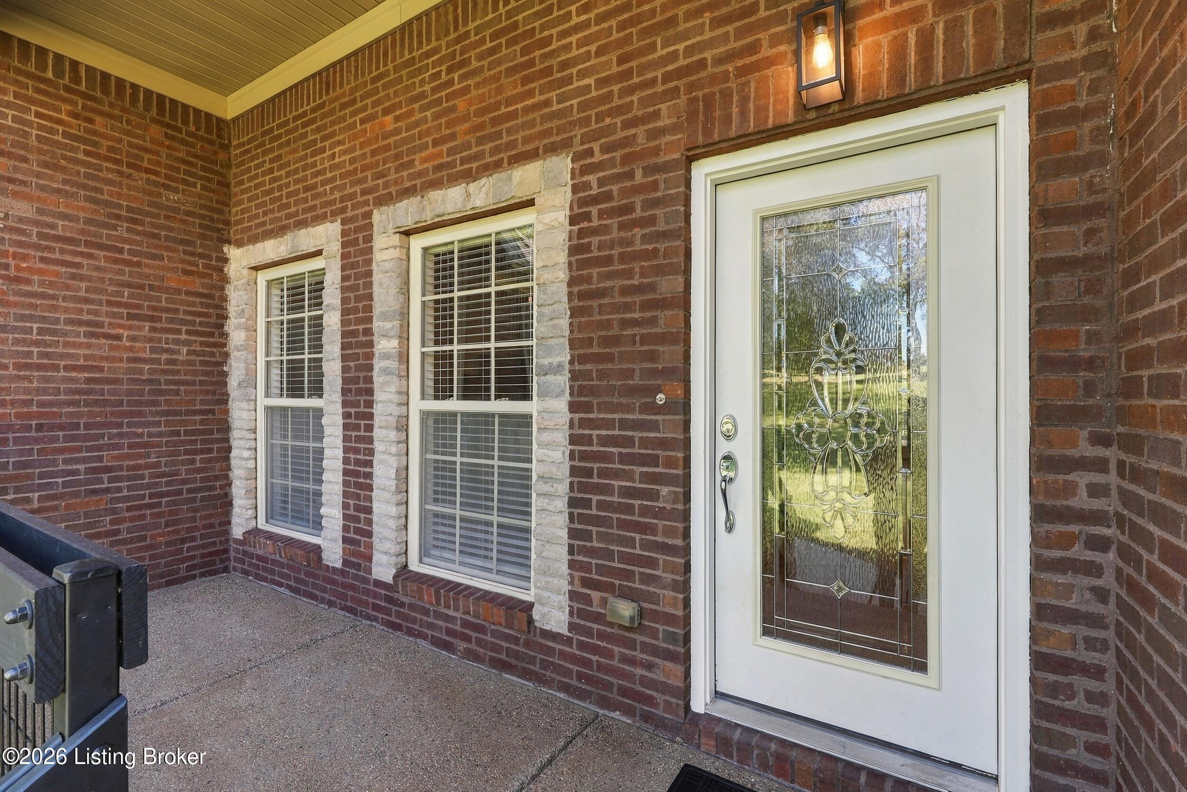
Enter an interest rate to see your estimated monthly payment.Some homes are about the house. THIS ONE IS ABOUT THE SETTING! Tucked back on 2.43 acres in River Heights, this spacious ranch offers the kind of property that makes you want to slow down and stay awhile. Mature trees frame the home, a broad lawn stretches toward your own private pond and fountain, and a creek winds through the rear of the property. From morning coffee on the covered deck to evenings around the fire pit beyond the pond, this is a place designed to enjoy both the indoors and everything outside your door. The approach sets the tone. Positioned farther back than neighboring homes along the street, the brick and stone-accented home is surrounded by lawn and mature trees rather than rooftops and neighboring backyards. Step inside and the sense of space continues with hardwood floors and soaring 12-foot ceilings. A formal dining room and separate office or flex room flank the foyer, while straight ahead the living room is anchored by a dramatic floor-to-ceiling stacked stone gas fireplace. Just beyond, a door leads to the outdoor living spaces and the wooded landscape beyond. At the heart of the home, the kitchen is open to the living and dining areas and features cherry-stained Shaker-style cabinetry, a large peninsula with breakfast bar and a series of thoughtful 2023 updates, including quartz countertops, subway tile backsplash, stainless steel refrigerator, range and microwave, plus an added open cabinet at the end of the peninsula for convenient trash-can storage. The adjoining dining area is positioned to enjoy views of the covered deck and private pond with fountain. DESIGNED FOR ONE-LEVEL LIVING. The split-bedroom design creates privacy where it matters. The primary suite occupies its own side of the home, with hardwood flooring, a tray ceiling, separate sitting area and direct access to the covered deck. The en-suite bath features a double vanity, jetted tub, separate shower with built-in seat and a generous walk-in closet. On the opposite side of the home, two additional bedrooms share a thoughtfully designed Jack-and-Jill bath, yet each has its own private vanity area and walk-in closet. Main-floor laundry and a powder room add convenience to an already functional one-level layout. OUTDOOR LIVING TAKES CENTER STAGE. The covered deck feels more like an outdoor room, with a vaulted ceiling, exposed decorative beams, retractable sun/privacy shades and views across the property toward the pond and fountain. An adjoining open deck gives you another place to enjoy the sunshine, while the covered patio below extends the living space outdoors on the walkout level. Wander across the lawn toward the pond, gather around the fire pit, or simply enjoy having 2.43 acres of your own surrounded by mature trees. 2,226 SQ. FT. READY FOR YOUR DESIGN. The unfinished walkout lower level adds another dimension to the property. French doors and multiple windows bring in natural light, and the open space offers tremendous possibilities for recreation, hobbies, exercise, entertaining or future living space. A lower-level garage opens into an unusually large adjoining workshop and storage area, with only a row of support columns dividing the spaces. Whether you need room for a boat, lawn equipment, tools, projects or simply the luxury of having space to spread out, you'll find it here. Add the two-car side-entry garage on the main level and the possibilities become even greater. Practical improvements complement the setting. The roof was replaced in 2025 and carries a transferable warranty. All ductwork was professionally cleaned and a UV air sterilizer was added in 2024. New black steel railings were added to the covered front porch and steps in September 2026. There are houses with acreage, and there are properties that give you a reason to use it. Here, the pond, fountain, creek, fire pit, wooded surroundings, expansive lawn and multiple outdoor living spaces create a setting to enjoy every day. Come for the house, but don't be surprised if it's the view from the deck that makes you want to stay.
| 21 hours ago | Listing updated with changes from the MLS® | |
| 21 hours ago | Status changed to Pending | |
| 6 days ago | Listing first seen on site |

Listing information is provided by Participants of the APEX MLS. IDX information is provided exclusively for personal, non-commercial use, and may not be used for any purpose other than to identify prospective properties consumers may be interested in purchasing. Information is deemed reliable but not guaranteed. Copyright 2026, APEX MLS. All Rights Reserved.
Last checked: 2026-10-07 10:31 AM UTC