
342 State Route 919Fordsville, KY 42343
Mortgage Calculator
Monthly Payment (Est.)
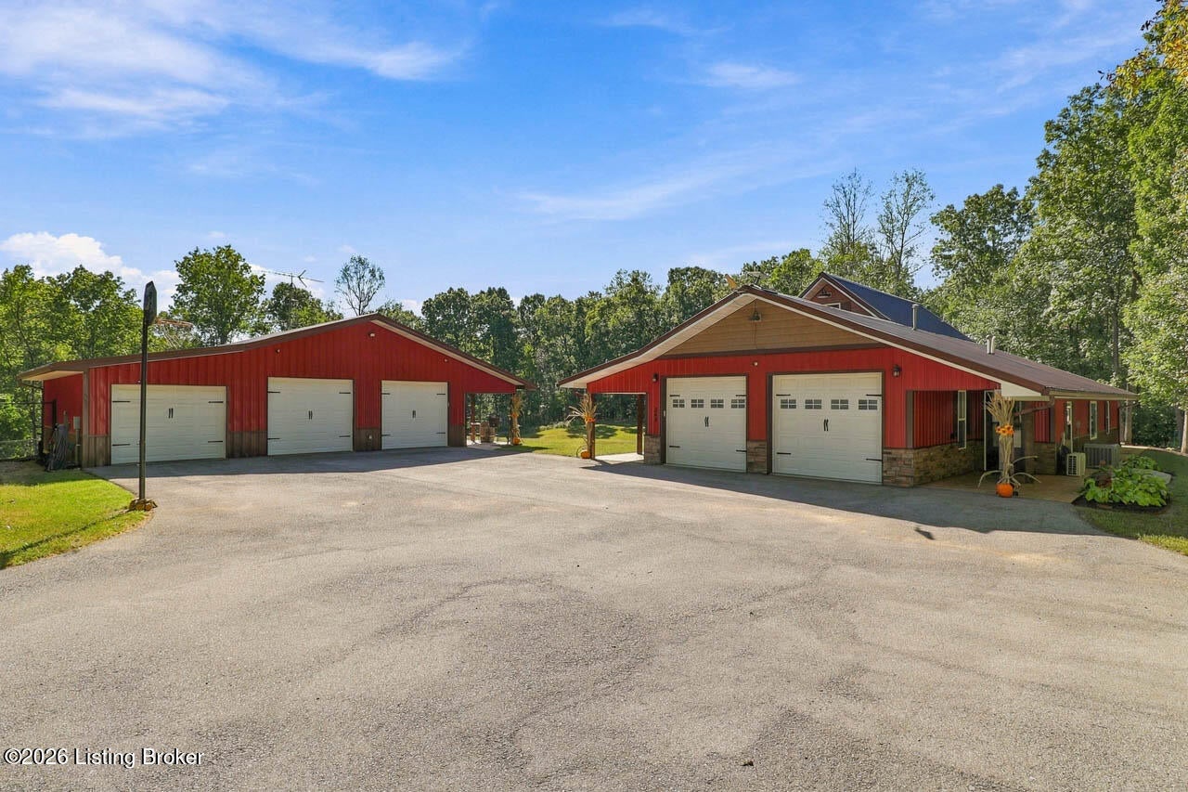
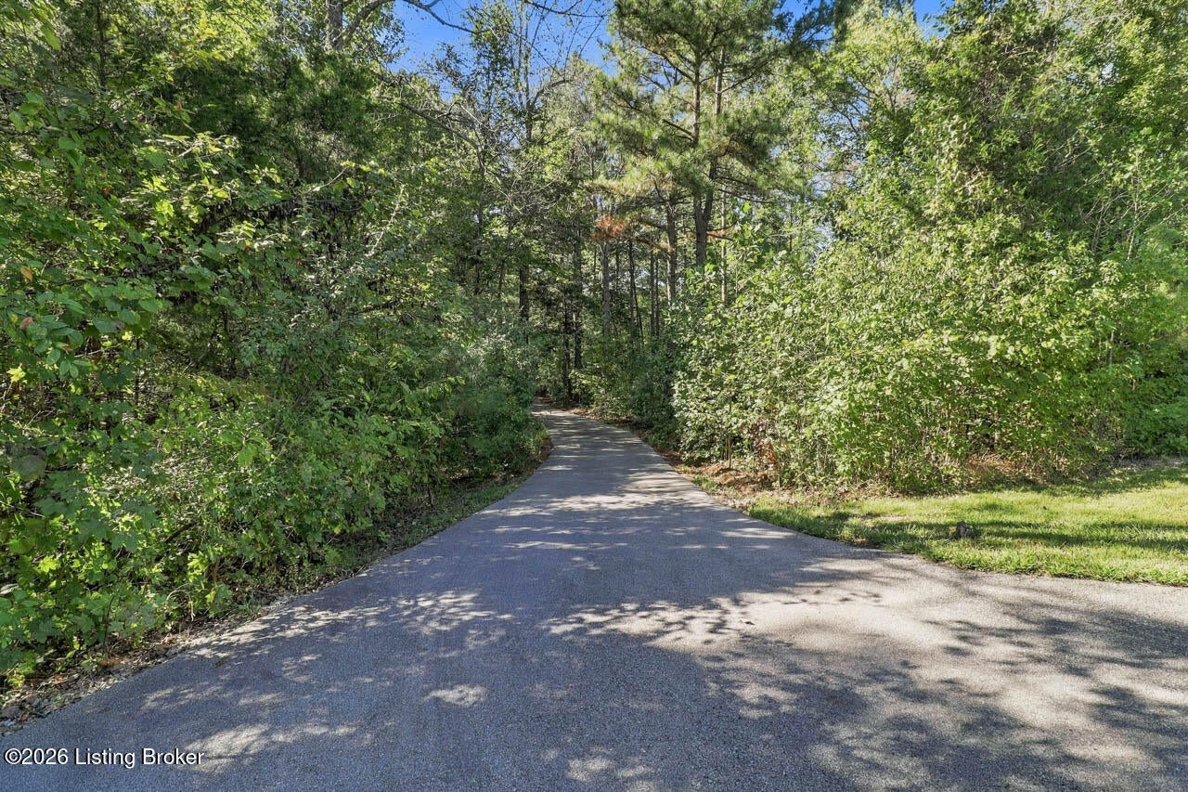
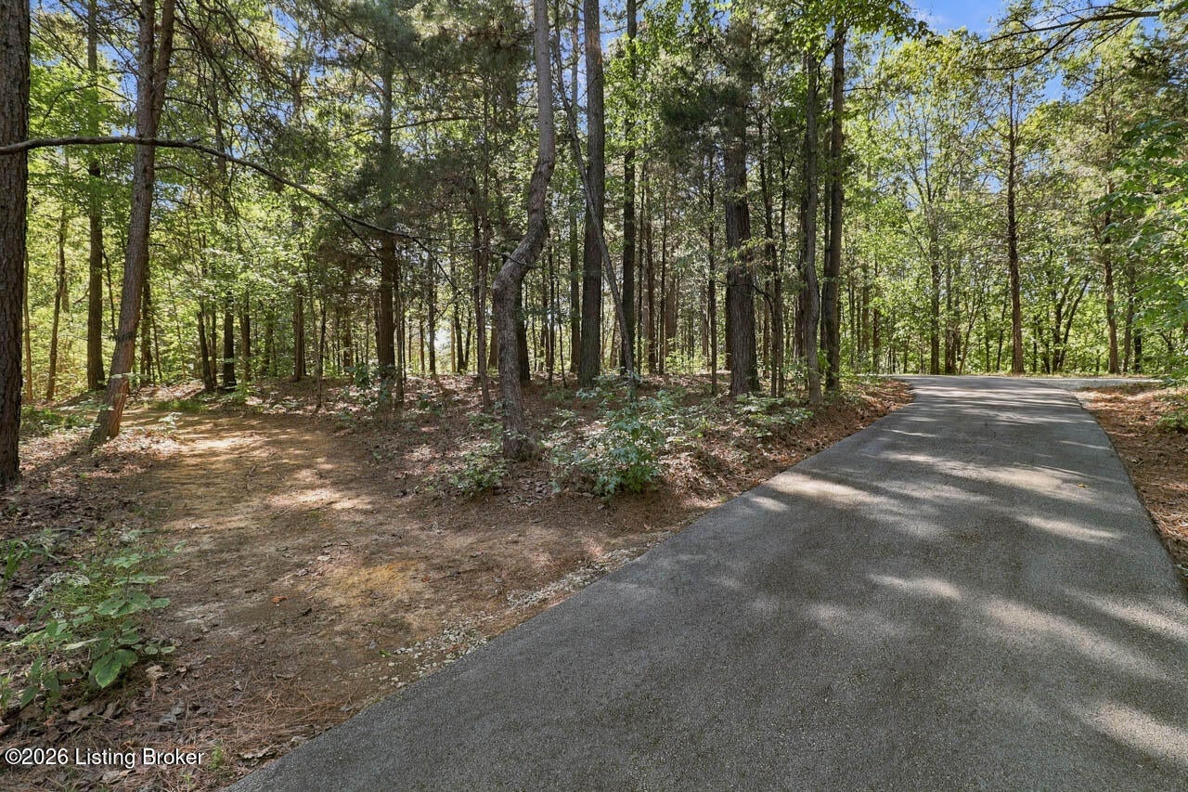
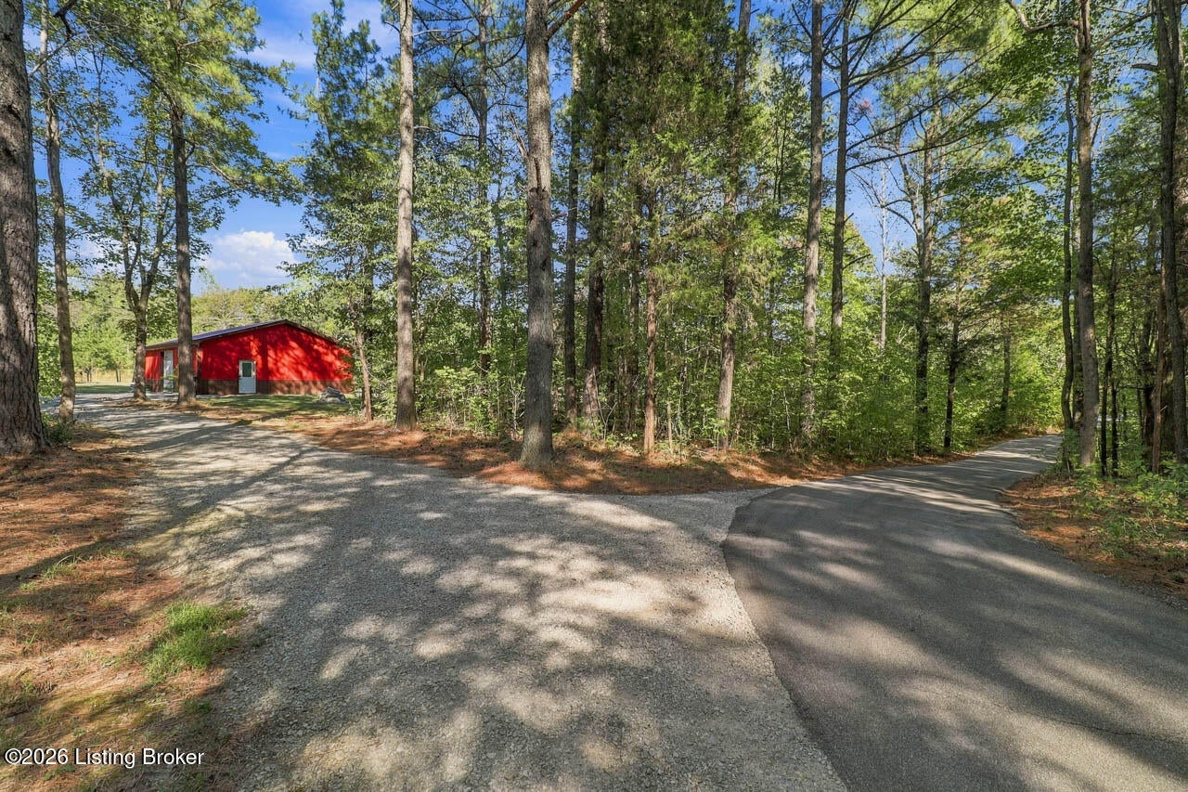
Enter an interest rate to see your estimated monthly payment.Some properties give you room to live. This one gives you room to build a life around the things you love. Set on 13.64 acres of open ground and mature woods, this private retreat brings together a welcoming home, two additional buildings, and space to gather, explore, create, or simply enjoy a little peace and quiet. A paved drive leads toward the rear of the property, where the 2-bedroom, 2-bath main residence feels tucked away from the world. Large picture windows bring the wooded surroundings into view, while a stone fireplace and custom wood details harvested from the property give the home warmth and a connection to the land. The open kitchen offers a place to gather, and the split bedroom layout provides an en-suite bedroom on each level. An oversized, fully insulated and climate-controlled attached 2-car garage adds room for projects, hobbies, or whatever your day calls for. The separate 30' x 40' climate-controlled building opens up even more possibilities. Picture gathering around a meal, hosting game night, or finally having space for the hobby you've always wanted to pursue. Equipped with a full kitchen and full-size appliances, a finished bathroom, washer/dryer, spray-foam insulation, epoxy flooring, and three garage bays, it also has its own 100-gallon propane tank and separate septic system. This versatile space can accommodate entertaining, recreation, hobbies, home based business, private in-law suite, or a place for the kids. Near the front of the property, a third building, a 30' x 50' pole barn/workshop with two oversized vehicle bays, offers substantial space for equipment, tools, storage, and the projects that need a little extra elbow room. Outside, nearly a mile of groomed walking/ATV trails winds through the woods, inviting quiet morning walks and afternoons of adventure. A large fenced yard, parking galore, and multiple covered and uncovered outdoor living areas make it easy to enjoy time together or find a peaceful spot of your own. Abundant wildlife and an open pasture add to the setting, with additional possibilities for agricultural or recreational use. With three separate buildings, 2,908 sqft of combined living space and acreage to enjoy, this property offers room for multigenerational living, hosting guests, exploring a home based business, an Airnbnb or creating your own hobby farm. No known use restrictions. Property designated as farmland. Buyer to verify any restrictions. With a reasonable offer, sellers are willing to include five TV's with Roku devices and speakers, three beds, a gun safe, two blue wicker nightstands, five bar stools, and a high top table.
| 7 days ago | Listing first seen on site | |
| 7 days ago | Listing updated with changes from the MLS® |

Listing information is provided by Participants of the APEX MLS. IDX information is provided exclusively for personal, non-commercial use, and may not be used for any purpose other than to identify prospective properties consumers may be interested in purchasing. Information is deemed reliable but not guaranteed. Copyright 2026, APEX MLS. All Rights Reserved.
Last checked: 2026-10-08 09:19 AM UTC
Did you know? You can invite friends and family to your search. They can join your search, rate and discuss listings with you.