
110 E Brashear AveBardstown, KY 40004
Mortgage Calculator
Monthly Payment (Est.)
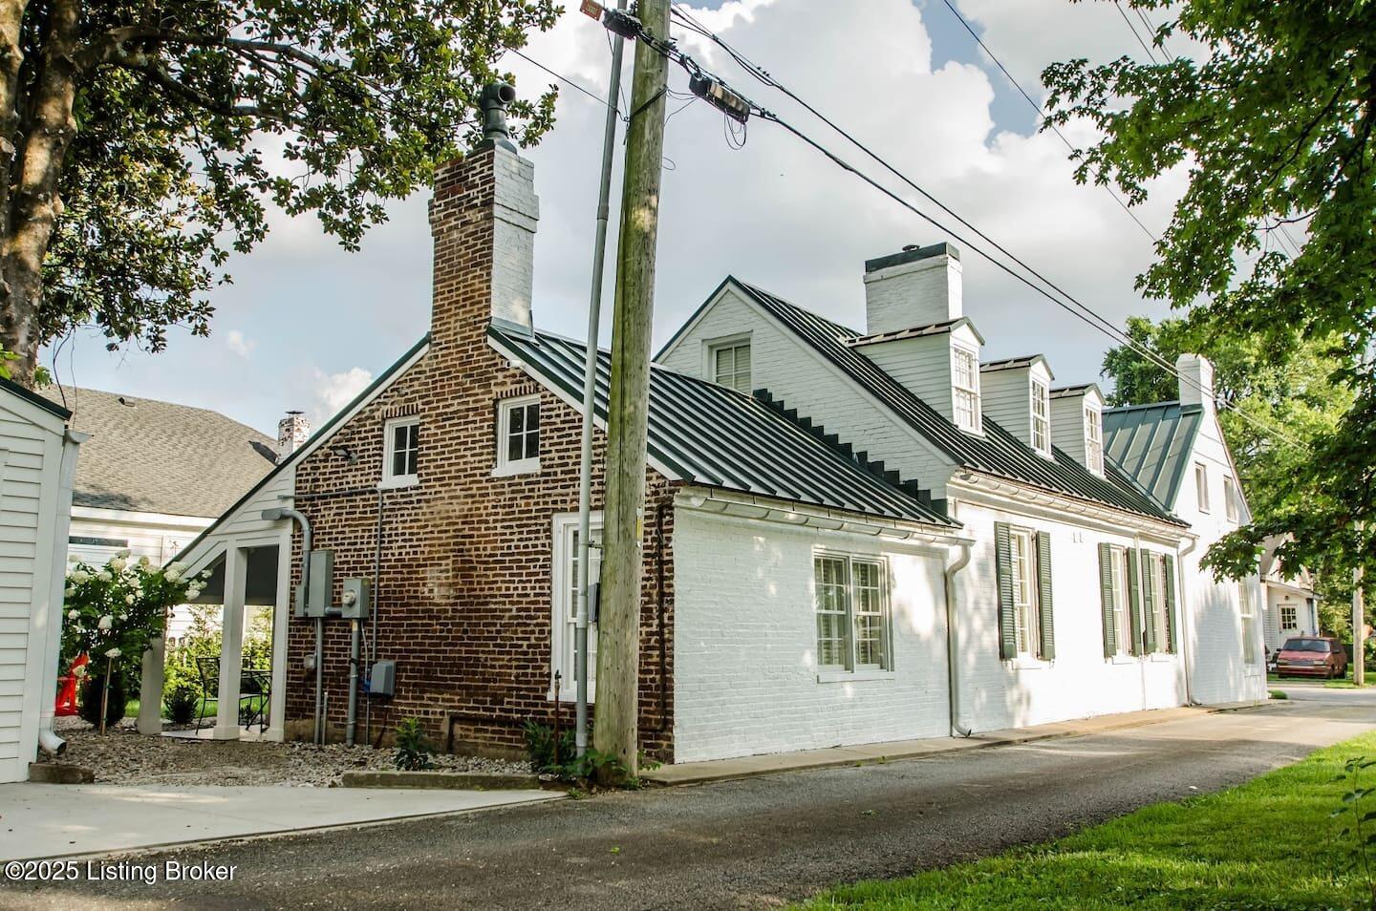
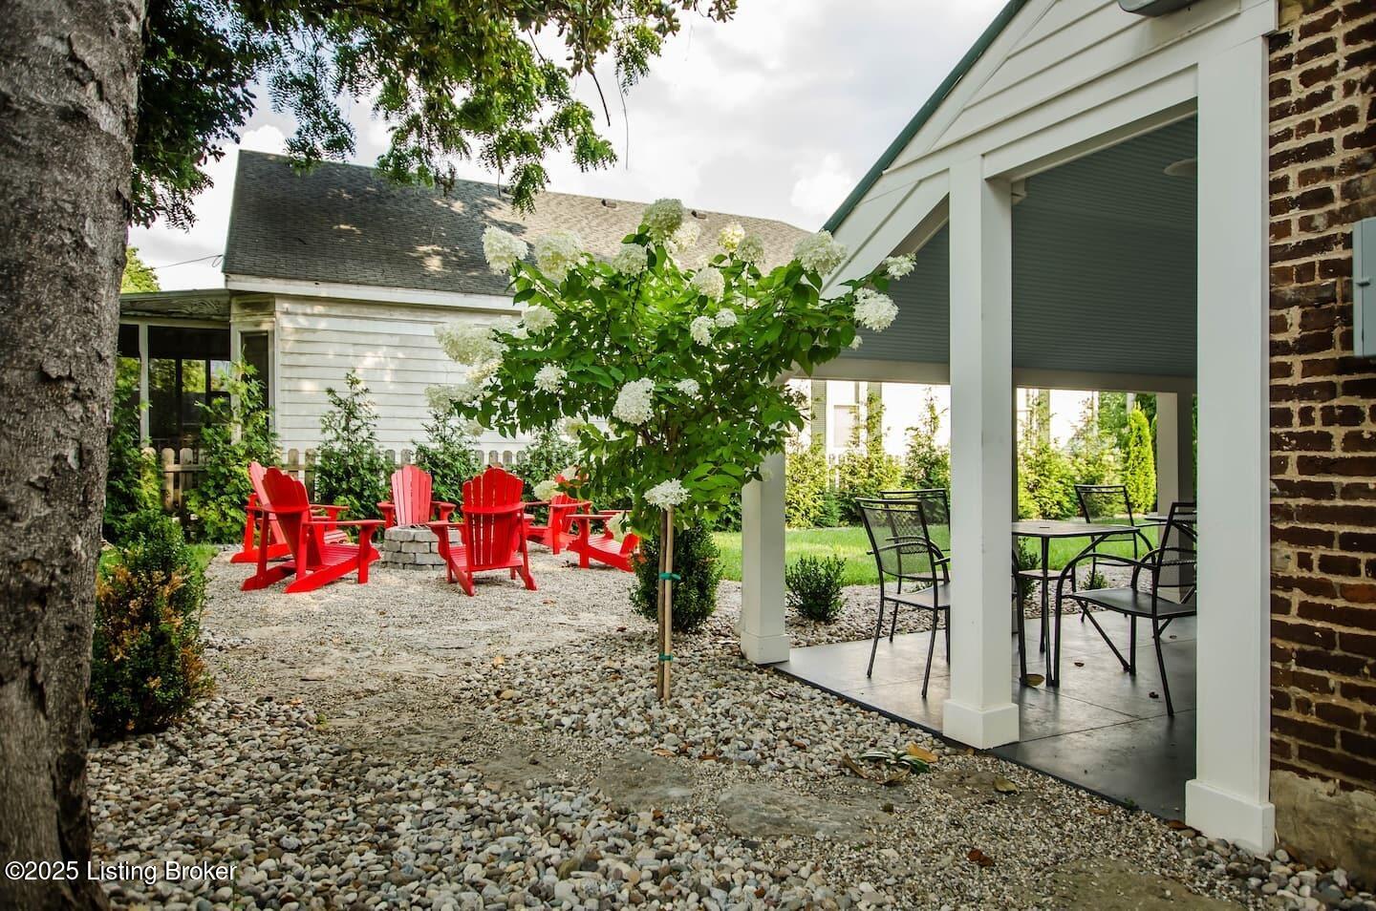
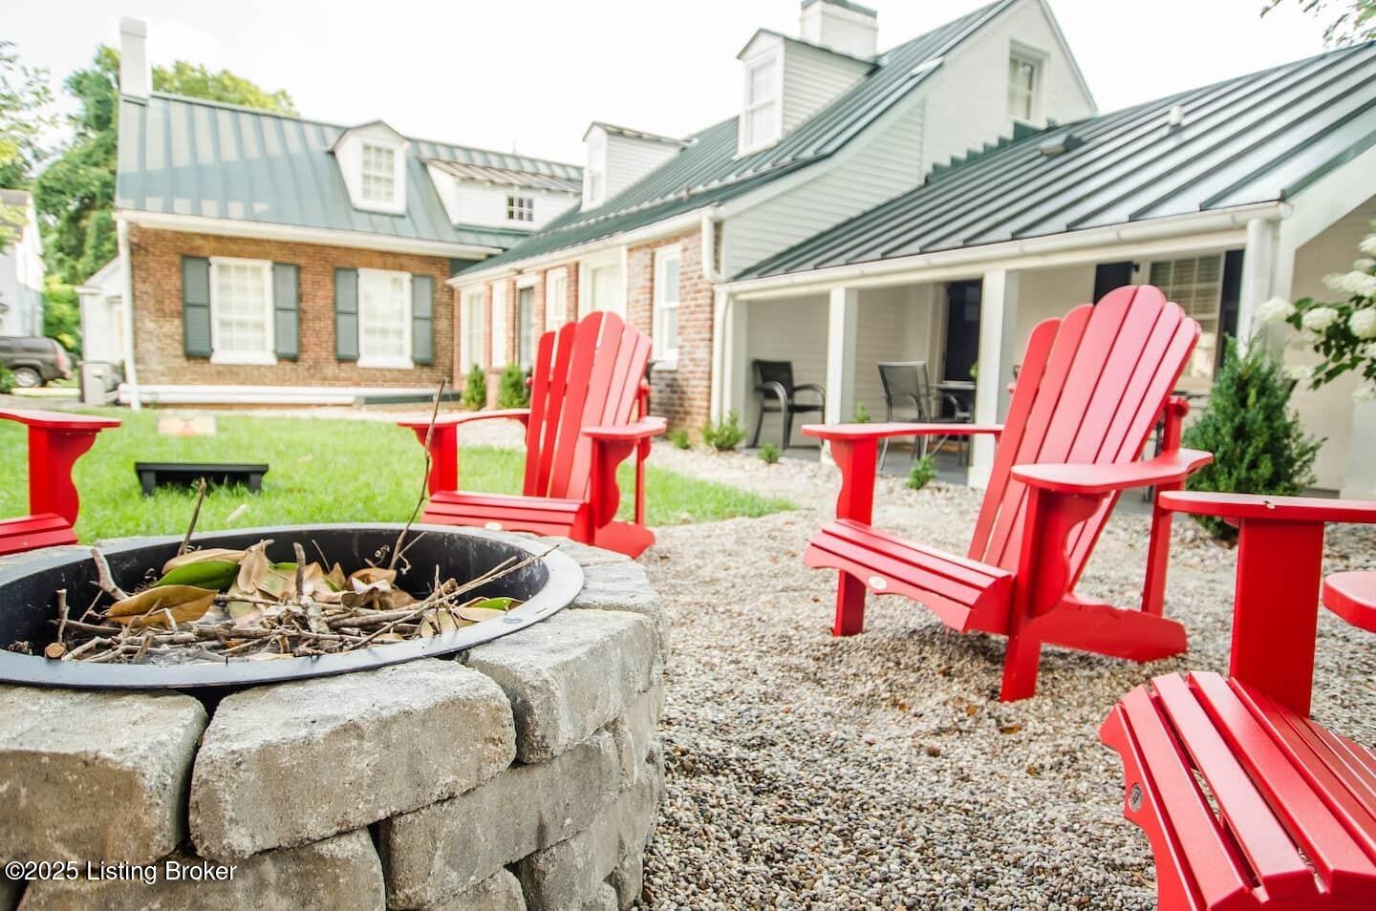
Enter an interest rate to see your estimated monthly payment.Well known locally as The Bard House, this historic brick residence, construction believed to date between 1774 and 1780, is among Bardstown's earliest surviving homes. Located in the heart of Kentucky Bourbon Country, the property offers convenient walkability, situated approximately four blocks from downtown shops and restaurants, and centrally located to numerous nearby distilleries. It is listed within Bardstown's National Register of Historic Places designation. The home features a classic Dutch Colonial-influenced design with a dormered roofline, nine rooms, and a traditional center hall layout opening into a long interior gallery. Period details include wide plank wood flooring, beautiful fireplace mantels, thick masonry walls, and a handcrafted staircase with original details. Over the past 5 years and 2 caring owners, the residence has undergone extensive remodeling with modern updates to plumbing, electrical, appliances, and HVAC -- all thoughtfully completed to enhance functionality while respecting the home's historic character. Located on East Brashear, this property presents a rare opportunity to own a piece of Bardstown history while enjoying a residence with enduring architectural appeal. Ideal for buyers seeking a unique home with historical significance and timeless design. Additionally, there is a separate opportunity to acquire nearly all furnishings currently in this gorgeous home. Virtual tour available upon request.
| 7 days ago | Listing first seen on site | |
| 7 days ago | Listing updated with changes from the MLS® |

Listing information is provided by Participants of the APEX MLS. IDX information is provided exclusively for personal, non-commercial use, and may not be used for any purpose other than to identify prospective properties consumers may be interested in purchasing. Information is deemed reliable but not guaranteed. Copyright 2026, APEX MLS. All Rights Reserved.
Last checked: 2026-10-08 12:14 PM UTC
Did you know? You can invite friends and family to your search. They can join your search, rate and discuss listings with you.