Save
Ask
Tour
Hide
Share
$389,000
5 Days On Site

4306 Holly Tree Dr
Louisville, KY 40241

For Sale|Single Family Residence|Active
3
Beds
3
Total Baths
2
Full Baths
1
Partial Bath
2,335
SqFt
$167
/SqFt
1990
Built
Subdivision:
BROWNSBORO WOODS
County:
Jefferson
Call Now: (502) 208-5820
Is this the listing for you? We can help make it yours.
(502) 208-5820
Upcoming Open Houses
Sun, Oct 11, 2:00 PM - 4:00 PM
4306 Holly Tree Dr4306 Holly Tree Dr4306 Holly Tree Dr4306 Holly Tree Dr
Save
Ask
Tour
Hide
Share

Mortgage Calculator

Monthly Payment (Est.)

Enter an interest rate to see your estimated monthly payment.
Calculator powered by Showcase IDX, a Constellation1 Company. Copyright ©2026 Information is deemed reliable but not guaranteed.

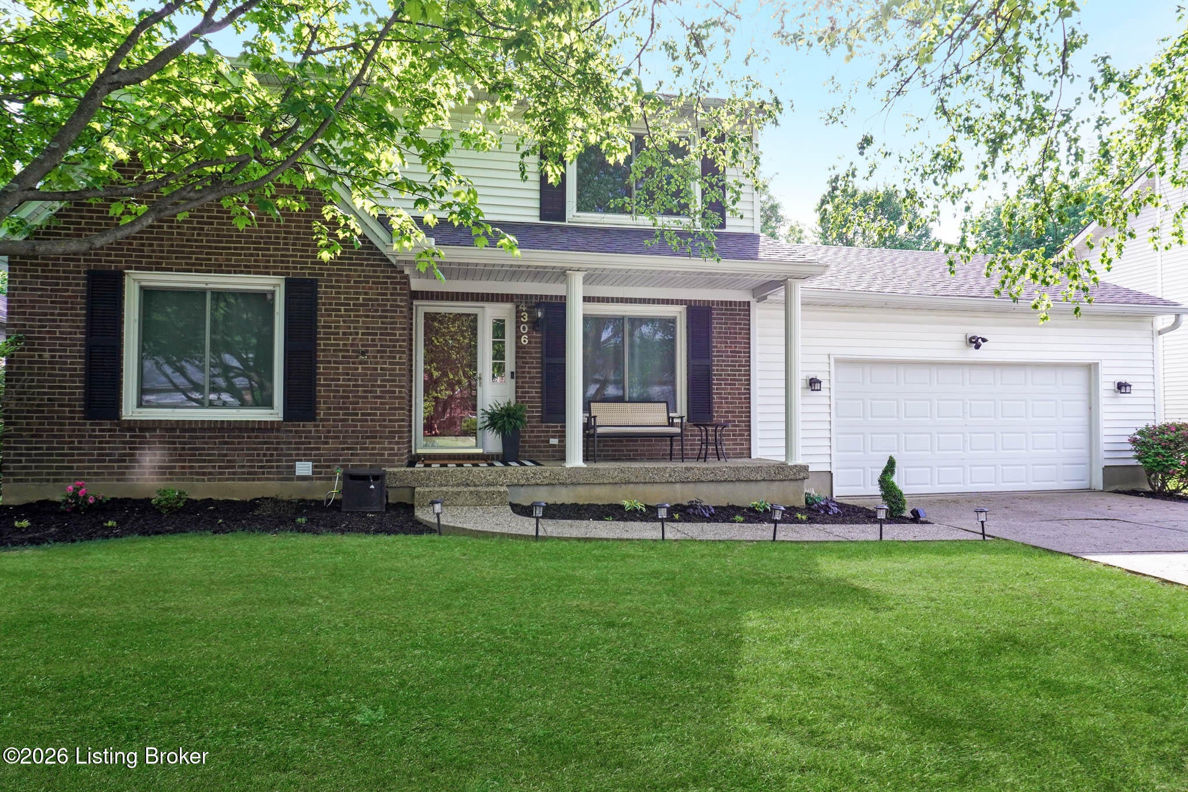
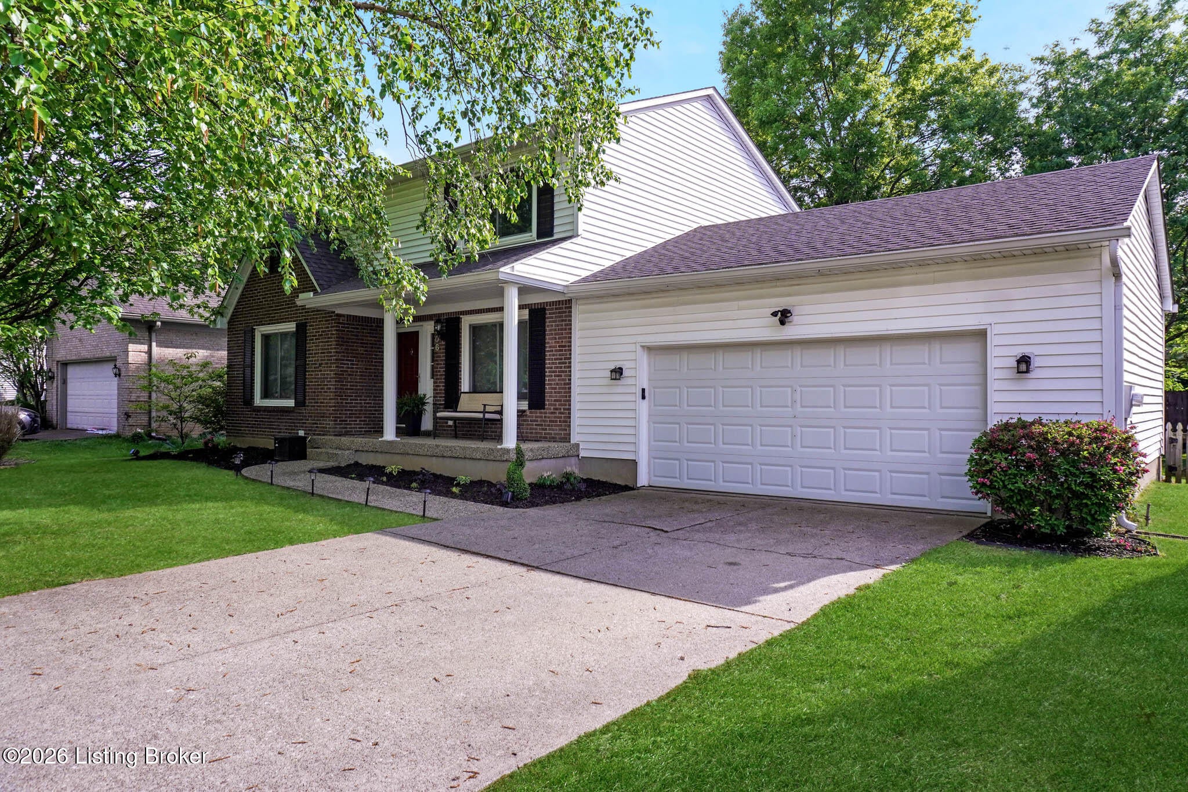
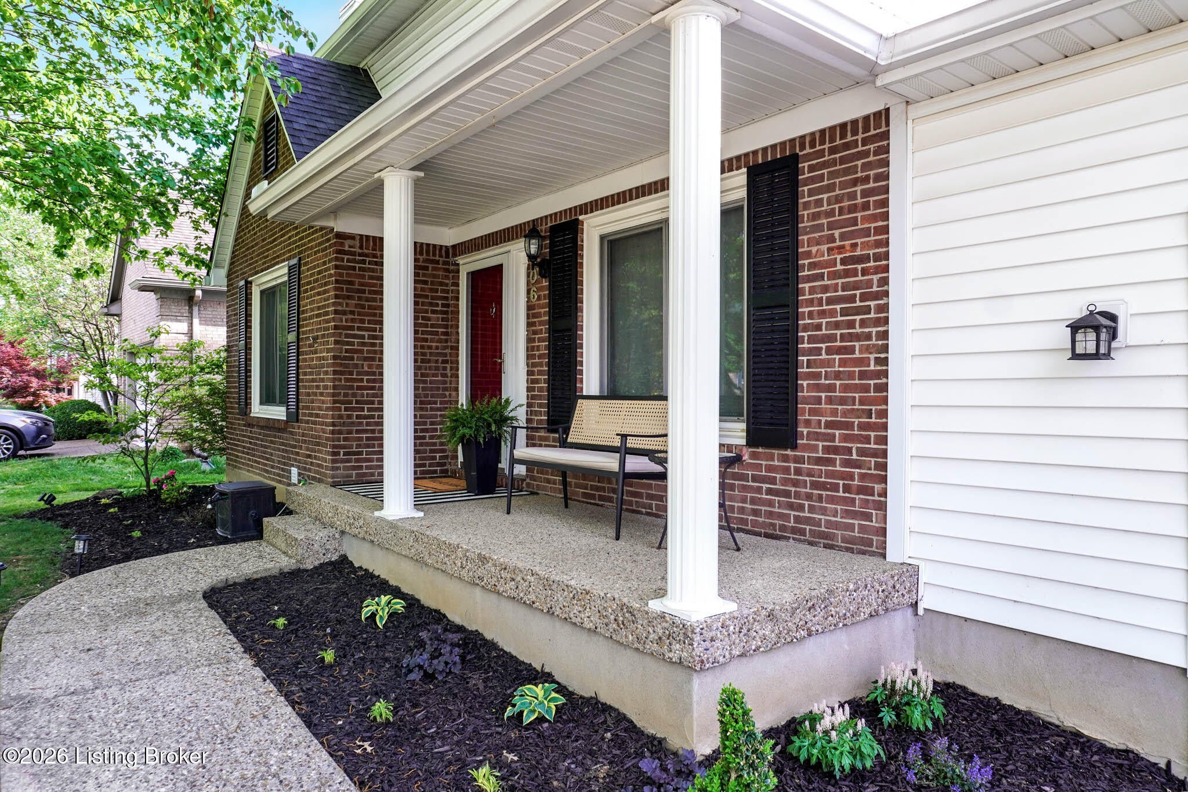
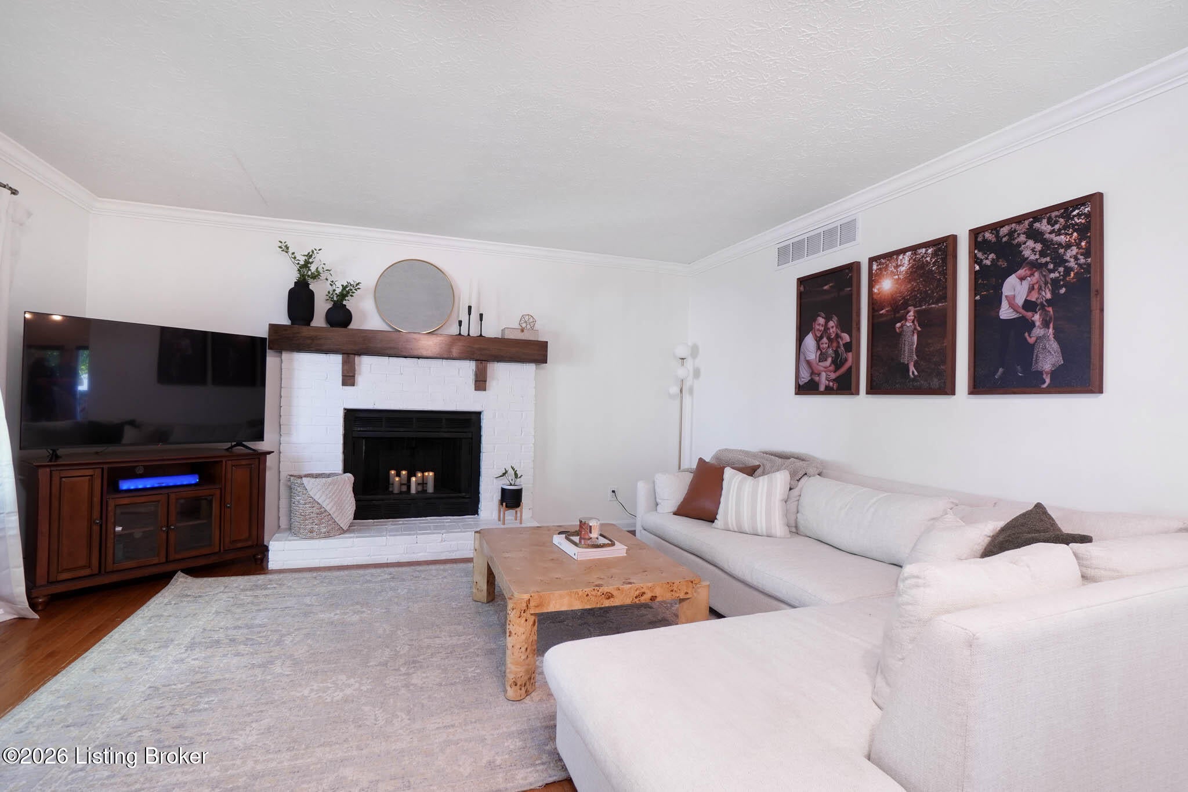
Welcome to 4306 Holly Tree Drive in Brownsboro Woods--a beautifully maintained home with inviting, updated decor and thoughtful improvements throughout. The spacious family room features a cozy fireplace with a stylish new mantle. The eat-in kitchen includes a breakfast bar for additional seating. Natural light pours into the formal dining room through a large picture window, enhancing the home's bright and welcoming feel. The primary suite is generously sized with an ensuite and ample closet space. Two additional bedrooms and a full bathroom provide flexibility for gamily, guests or hobbies. The finished basement expands your living options with space for a second living area, home office or additional sleeping space, Step outside to enjoy a fully fenced backyard with a deck and patio pad. A two-bay attached garage adds convenience and extra storage. Recent improvements include the proactive replacement of the sump pump and drainage piping completed as a preventive measure. Additional updates include a newly installed exhaust fan in the primary bath for improved ventilation. Exterior maintenance is made easier with the addition of leaf guards on the gutters. Updated lighting fixtures and hardware bring a fresh, modern touch to the living spaces. Minutes from the Gene Snyder Freeway and easy access to Norton Commons, The Paddock Shops and Springhurst with shopping and dining nearby. Don't miss this opportunity to own this move-in ready home in a fantastic location!

Save
Ask
Tour
Hide
Share
Listing Snapshot
Price 
$389,000
Days On Site 
5 Days
Bedrooms 
3
Inside Area (SqFt) 
2,335 sqft
Total Baths 
3
Full Baths 
2
Partial Baths 
1
Lot Size 
0.18 Acres
Year Built 
1990
MLS® Number 
1730636
Status 
Active
Property Tax 
N/A
HOA/Condo/Coop Fees 
$250
Sq Ft Source 
N/A
Friends & Family
Recent Activity
6 days agoListing first seen on site
6 days agoListing updated with changes from the MLS®
General Features
Acres 
0.18
Attached Garage 
Yes
Garage 
Yes
Garage Spaces 
2
Parking 
Attached
Property Sub Type 
Single Family Residence
Sewer 
Public Sewer
SqFt Above 
1625
SqFt Below 
710
SqFt Total 
1625
Style 
Traditional
Utilities 
Electricity Connected
Water Source 
Public
Interior Features
Basement 
Finished
Cooling 
Heat Pump
Fireplace 
Yes
Fireplaces 
1
Heating 
ElectricForced AirHeat Pump
Bedroom 
Dimensions - 13.08x9.83Level - Second
Breakfast Room 
Dimensions - 15.83x11.42Level - First
Dining Room 
Dimensions - 9.50x11.08Level - First
Family Room 
Dimensions - 15.90x21.83Level - Basement
Full Bathroom 
Dimensions - 6.33x5.17Level - Second
Half Bathroom 
Dimensions - 5.83x2.67Level - First
Kitchen 
Dimensions - 14.08x11.42Level - First
Laundry 
Dimensions - 12.25x3.33Level - Basement
Living Room 
Dimensions - 14.08x14.90Level - First
Other 
Dimensions - 13.08x10.75Level - BasementDescription - Sitting Room/Office
Primary Bathroom 
Dimensions - 9.25x4.83Level - Second
Primary Bedroom 
Dimensions - 16.50x15.58Level - Second
Save
Ask
Tour
Hide
Share
Exterior Features
Construction Details 
Frame
Fencing 
Wood
Lot Features 
Cleared
Patio And Porch 
DeckPatioPorch
Roof 
Shingle
Community Features
Association Fee 
$250.0
MLS Area 
09-Anchrg/Glnvw/Lyndn/Prospct
School District 
Jefferson
Schools
School District
Jefferson
Elementary School
Unknown
Middle School
Unknown
High School
Unknown
Listing courtesy of Alison Walker of Coldwell Banker McMahan


Listing information is provided by Participants of the APEX MLS. IDX information is provided exclusively for personal, non-commercial use, and may not be used for any purpose other than to identify prospective properties consumers may be interested in purchasing. Information is deemed reliable but not guaranteed. Copyright 2026, APEX MLS. All Rights Reserved.
Last checked: 2026-10-07 10:15 AM UTC

Neighborhood & Commute
Source: Walkscore
Disclosure: Community information and market data powered by Constellation Data Labs. Information is deemed reliable but not guaranteed.
Save
Ask
Tour
Hide
Share
Scroll to Top