
7106 Uranus DrLouisville, KY 40258
Mortgage Calculator
Monthly Payment (Est.)
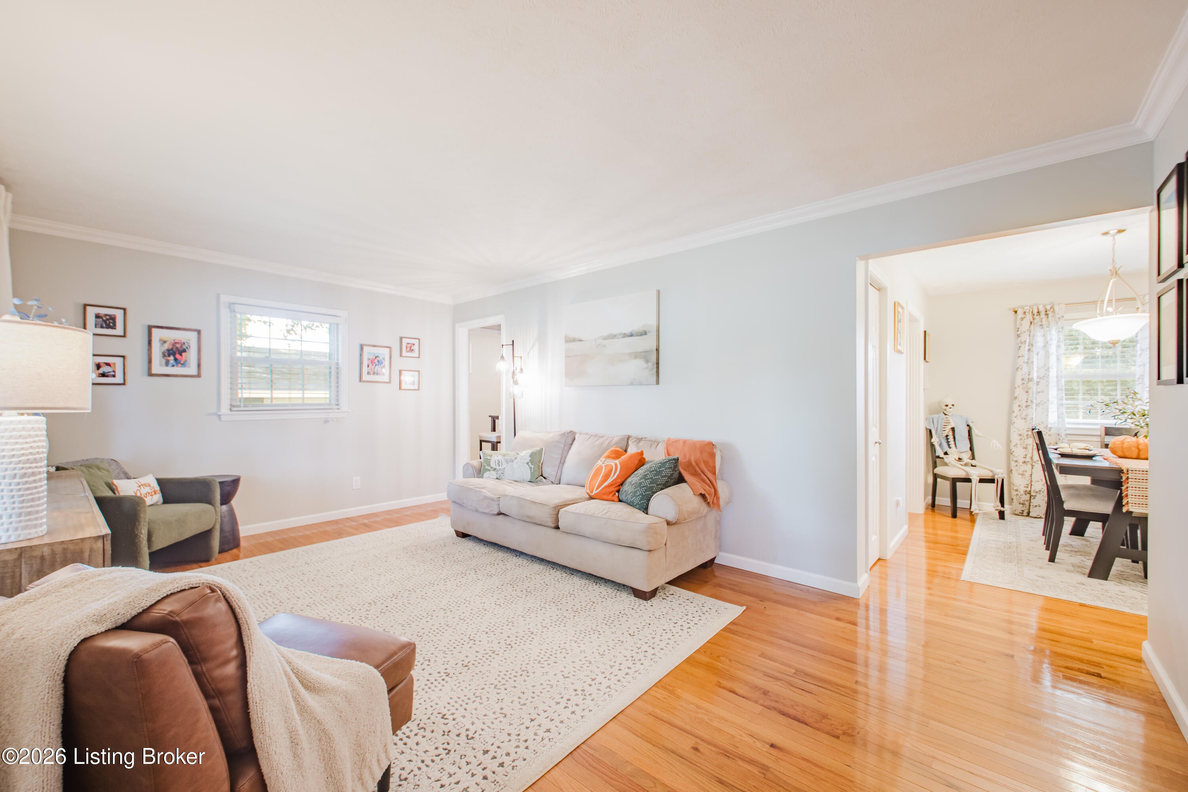
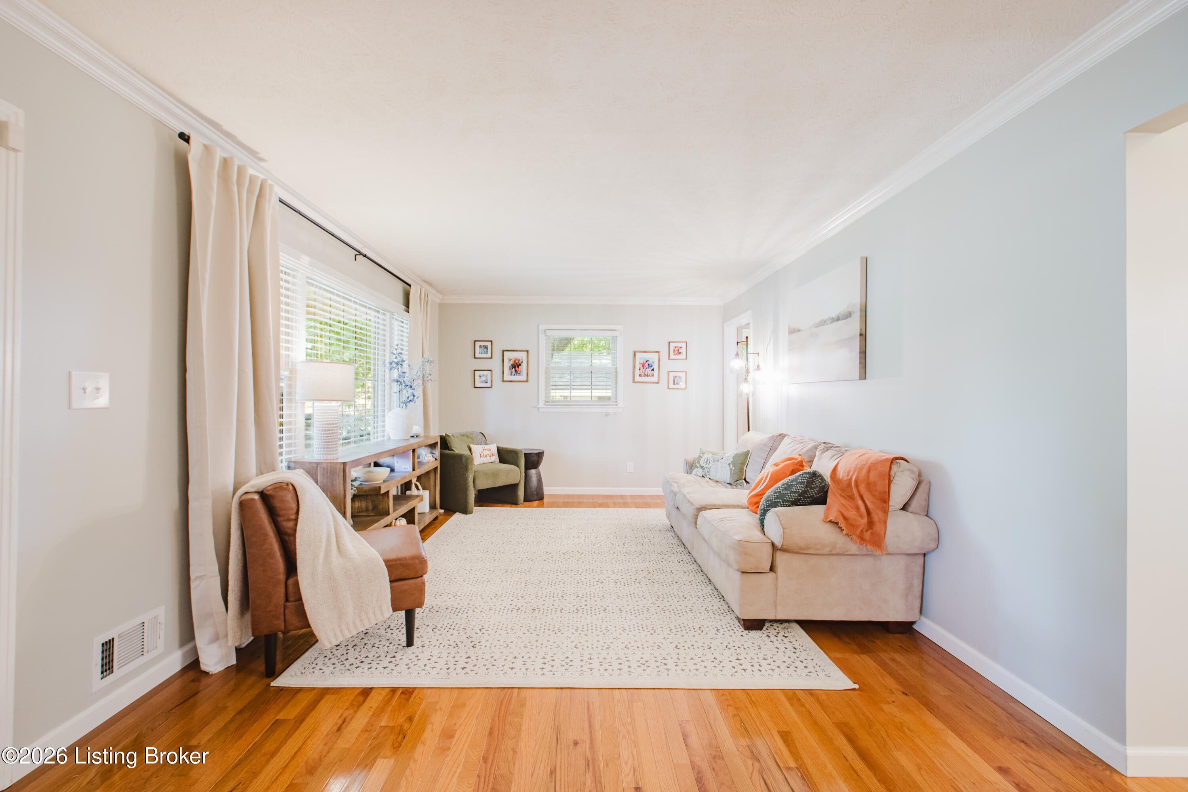
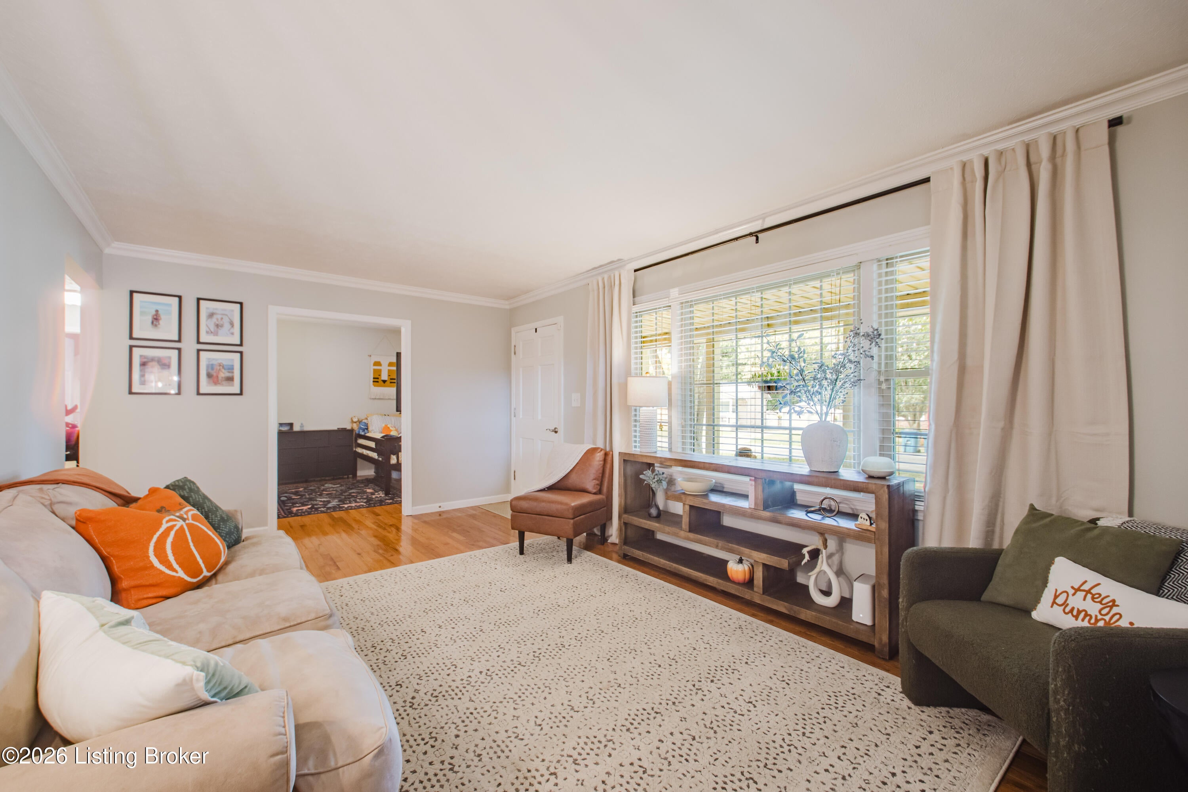
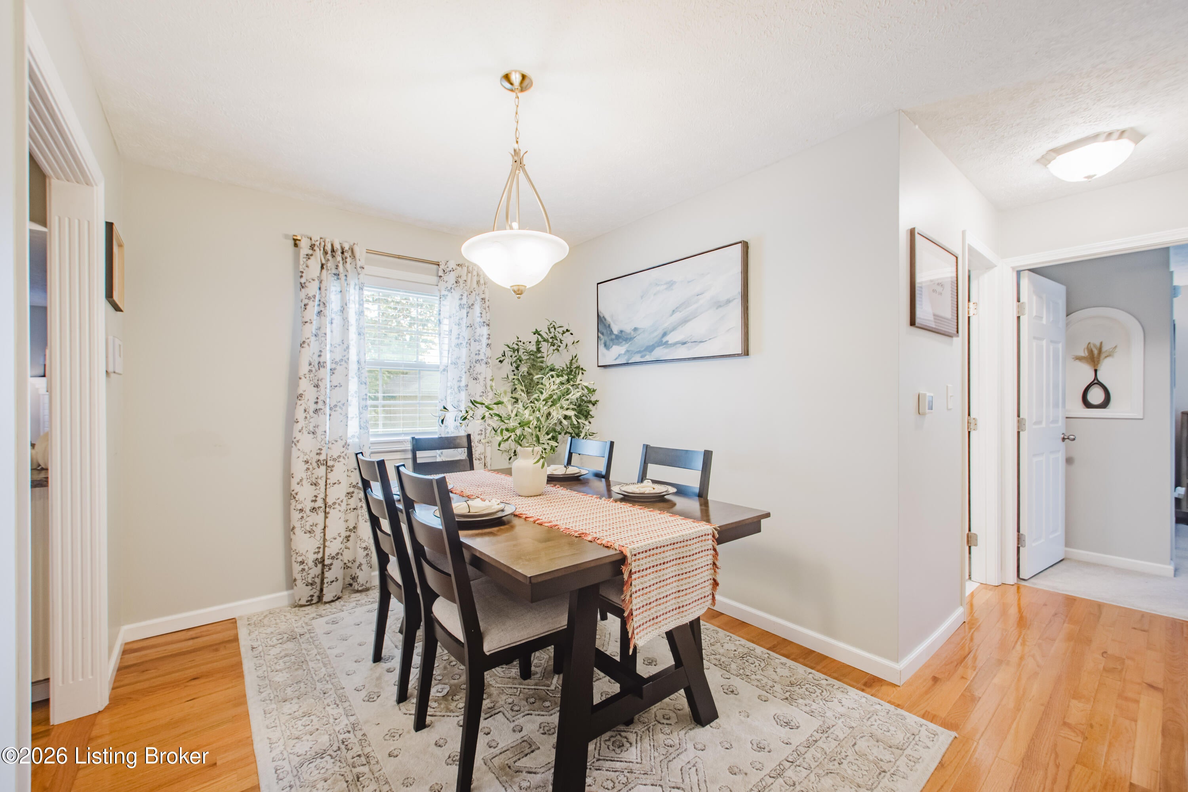
Enter an interest rate to see your estimated monthly payment.This 3 bedroom, 3 bath brick ranch in the Pleasure Ridge Park area with a new roof offers a functional layout with plenty of living space both upstairs and down. A welcoming covered front porch leads inside, where you'll find beautiful hardwood flooring extending through the main living areas and one of the bedrooms. The main level features two separate living spaces, including a comfortable family room with a cozy fireplace that opens directly into the kitchen. The kitchen offers a convenient peninsula with countertop seating, along with a breakfast nook just beyond it - an ideal spot for your morning coffee. The primary bedroom includes a private en suite bathroom and spacious walk-in closet, while two additional bedrooms complete the main level. One of the bedrooms provides direct access to the deck overlooking the spacious fenced-in backyard. The finished basement adds even more flexibility with a third living area, two bonus rooms with closets, and a full bathroom with a walk-in shower. Laundry hookups are available on both the main level and in the basement, giving you options to suit your needs. Outside, you'll find a 2 car garage, covered front porch, deck, and a generously sized fenced-in backyard. With three full bathrooms and versatile living spaces throughout, this home offers plenty of room to make it your own. Schedule your showing today!
| 6 days ago | Listing first seen on site | |
| 6 days ago | Listing updated with changes from the MLS® |

Listing information is provided by Participants of the APEX MLS. IDX information is provided exclusively for personal, non-commercial use, and may not be used for any purpose other than to identify prospective properties consumers may be interested in purchasing. Information is deemed reliable but not guaranteed. Copyright 2026, APEX MLS. All Rights Reserved.
Last checked: 2026-10-07 06:41 AM UTC
Did you know? You can invite friends and family to your search. They can join your search, rate and discuss listings with you.