Save
Ask
Tour
Hide
Share
$550,000
5 Days On Site

1800 Ironwood Rd
La Grange, KY 40031

Single Family Residence|Coming Soon
3
Beds
2
Total Baths
2
Full Baths
2,825
SqFt
$195
/SqFt
1973
Built
Subdivision:
BOROWICK FARMS
County:
Oldham
Call Now: (502) 208-5820
Is this the listing for you? We can help make it yours.
(502) 208-5820
1800 Ironwood Rd1800 Ironwood Rd
Save
Ask
Tour
Hide
Share

Mortgage Calculator

Monthly Payment (Est.)

Enter an interest rate to see your estimated monthly payment.
Calculator powered by Showcase IDX, a Constellation1 Company. Copyright ©2026 Information is deemed reliable but not guaranteed.

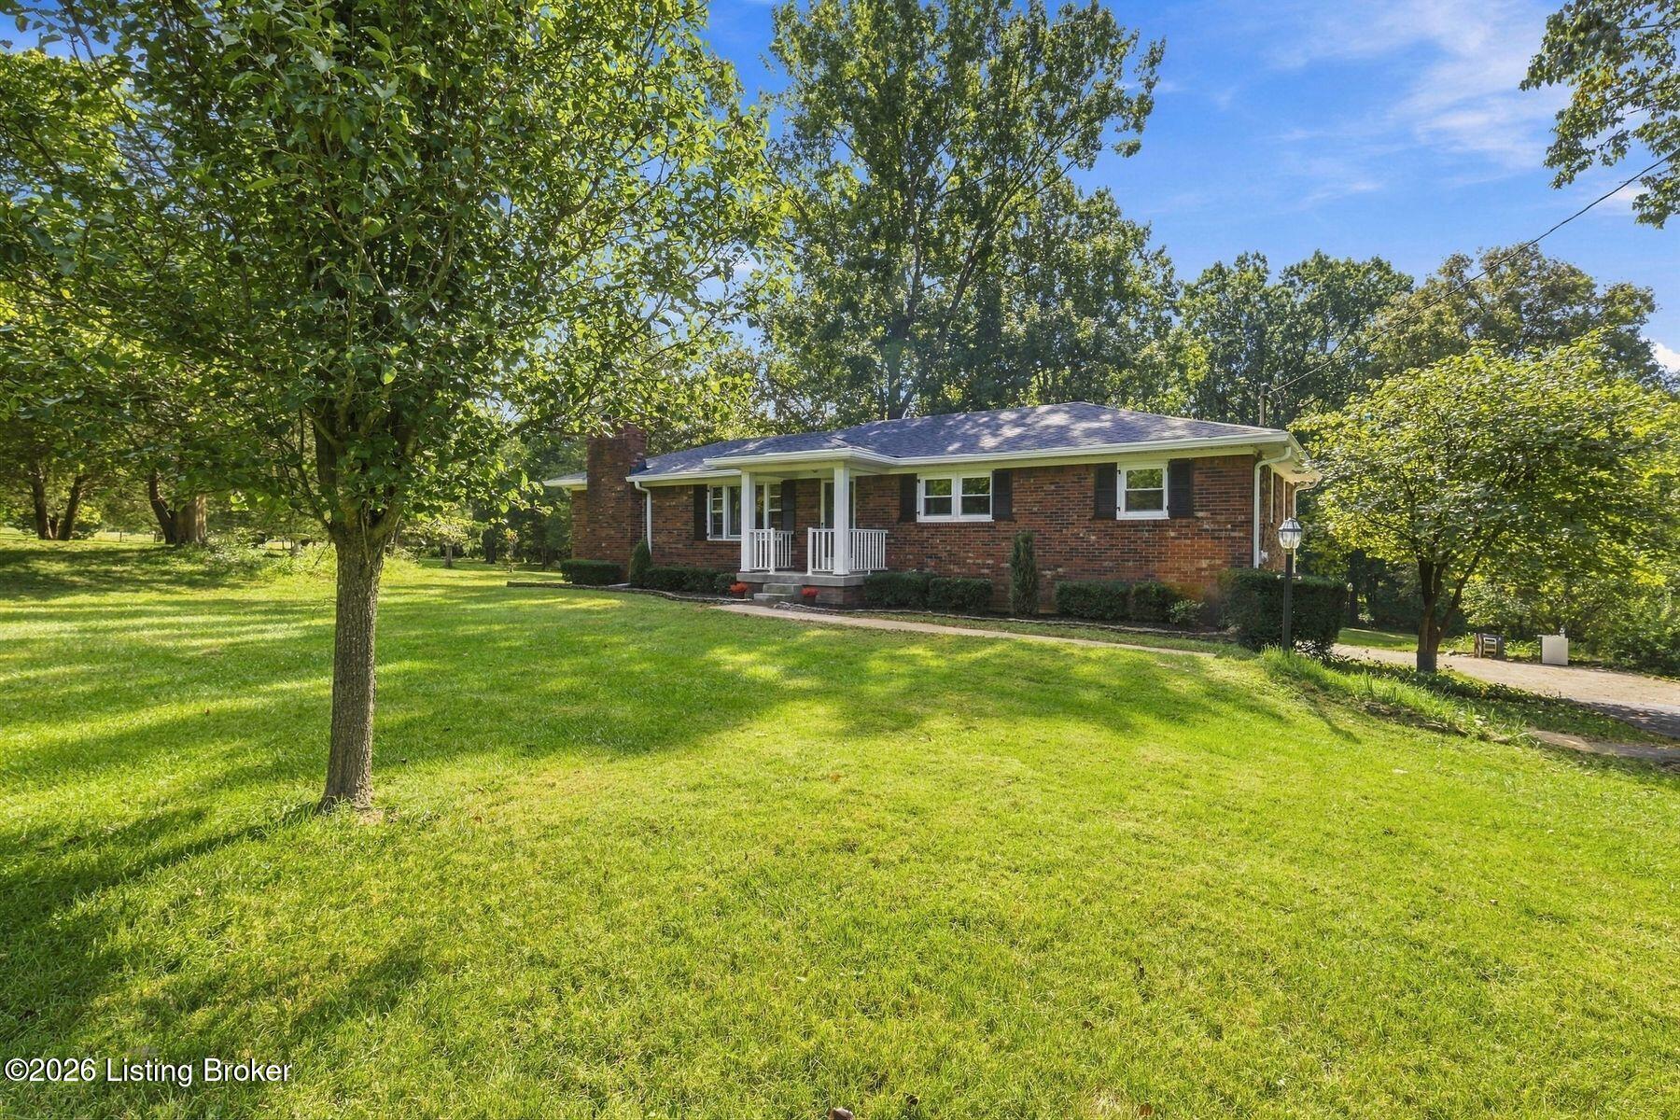
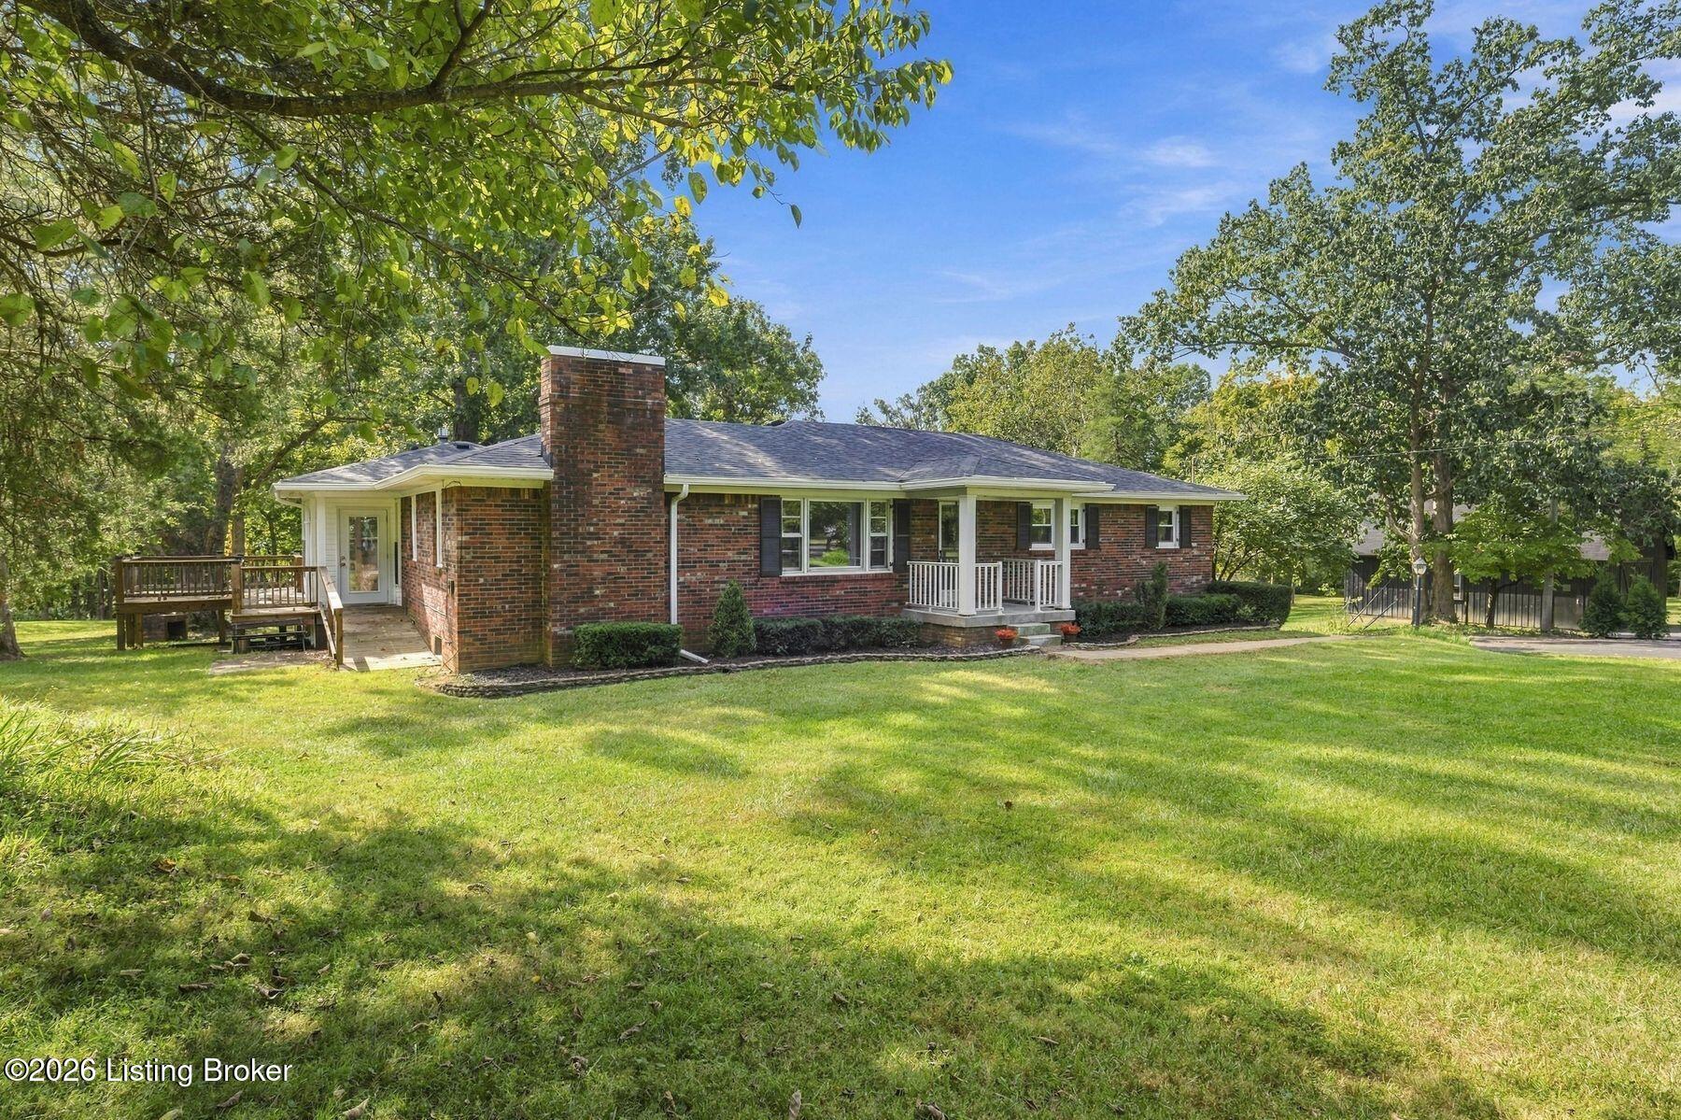
Completely Renovated on 1.3 Beautiful Acres in La Grange! Welcome to 1800 Ironwood Road, where a complete renovation meets peaceful Oldham County living. Situated on approximately 1.3 gorgeous acres, this beautifully refreshed home offers the perfect combination of modern updates, inviting spaces, and room to enjoy the outdoors. Inside, you'll find beautiful new flooring, new lighting, fresh paint throughout, and thoughtfully selected finishes. The updated kitchen shines with quartz countertops, new stainless steel appliances, updated cabinetry, and a fresh, modern feel. The bathrooms have also been fully renovated with stylish new finishes and fixtures. One of the home's most inviting features is the gorgeous all-seasons room, offering a wonderful place to relax, entertain or simply take in the beauty of the surrounding property throughout the year. Outside, the expansive 1.3-acre setting provides plenty of space to enjoy the peaceful surroundings, create a garden, entertain or simply unwind. Beautifully renovated, move-in ready, and set on an exceptional piece of land, 1800 Ironwood Road offers a rare opportunity to enjoy space, style, and the charm of La Grange living.

Save
Ask
Tour
Hide
Share
Listing Snapshot
Price 
$550,000
Days On Site 
5 Days
Bedrooms 
3
Inside Area (SqFt) 
2,825 sqft
Total Baths 
2
Full Baths 
2
Partial Baths 
N/A
Lot Size 
1.3 Acres
Year Built 
1973
MLS® Number 
1730632
Status 
Coming Soon
Property Tax 
N/A
HOA/Condo/Coop Fees 
N/A
Sq Ft Source 
Other
Friends & Family
Recent Activity
6 days agoListing first seen on site
6 days agoListing updated with changes from the MLS®
General Features
Acres 
1.3
Attached Garage 
Yes
Garage 
Yes
Garage Spaces 
2
Parking 
AttachedDriveway
Property Sub Type 
Single Family Residence
Sewer 
Septic Tank
SqFt Above 
1825
SqFt Below 
1000
SqFt Total 
1825
Style 
Ranch
Utilities 
Natural Gas AvailableElectricity Connected
Water Source 
Public
Interior Features
Basement 
Finished
Cooling 
Central Air
Fireplace 
Yes
Fireplaces 
1
Heating 
Forced AirNatural Gas
Bedroom 
Level - First
Dining Room 
Level - First
Family Room 
Level - First
Full Bathroom 
Level - First
Kitchen 
Level - First
Laundry 
Level - Basement
Living Room 
Level - First
Other 
Level - FirstDescription - Florida Room
Primary Bathroom 
Level - First
Primary Bedroom 
Level - First
Save
Ask
Tour
Hide
Share
Exterior Features
Construction Details 
Brick
Patio And Porch 
DeckPatio
Roof 
Shingle
Community Features
MLS Area 
21-Oldham County S-171
School District 
Oldham
Schools
School District
Oldham
Elementary School
Unknown
Middle School
Unknown
High School
Unknown
Listing courtesy of Dee Amber Anderson of Lenihan Sotheby's Int'l Realty


Listing information is provided by Participants of the APEX MLS. IDX information is provided exclusively for personal, non-commercial use, and may not be used for any purpose other than to identify prospective properties consumers may be interested in purchasing. Information is deemed reliable but not guaranteed. Copyright 2026, APEX MLS. All Rights Reserved.
Last checked: 2026-10-07 06:36 AM UTC

Neighborhood & Commute
Source: Walkscore
Disclosure: Community information and market data powered by Constellation Data Labs. Information is deemed reliable but not guaranteed.
Save
Ask
Tour
Hide
Share
Scroll to Top