
126 Sunset AveClarksville, IN 47129
Mortgage Calculator
Monthly Payment (Est.)
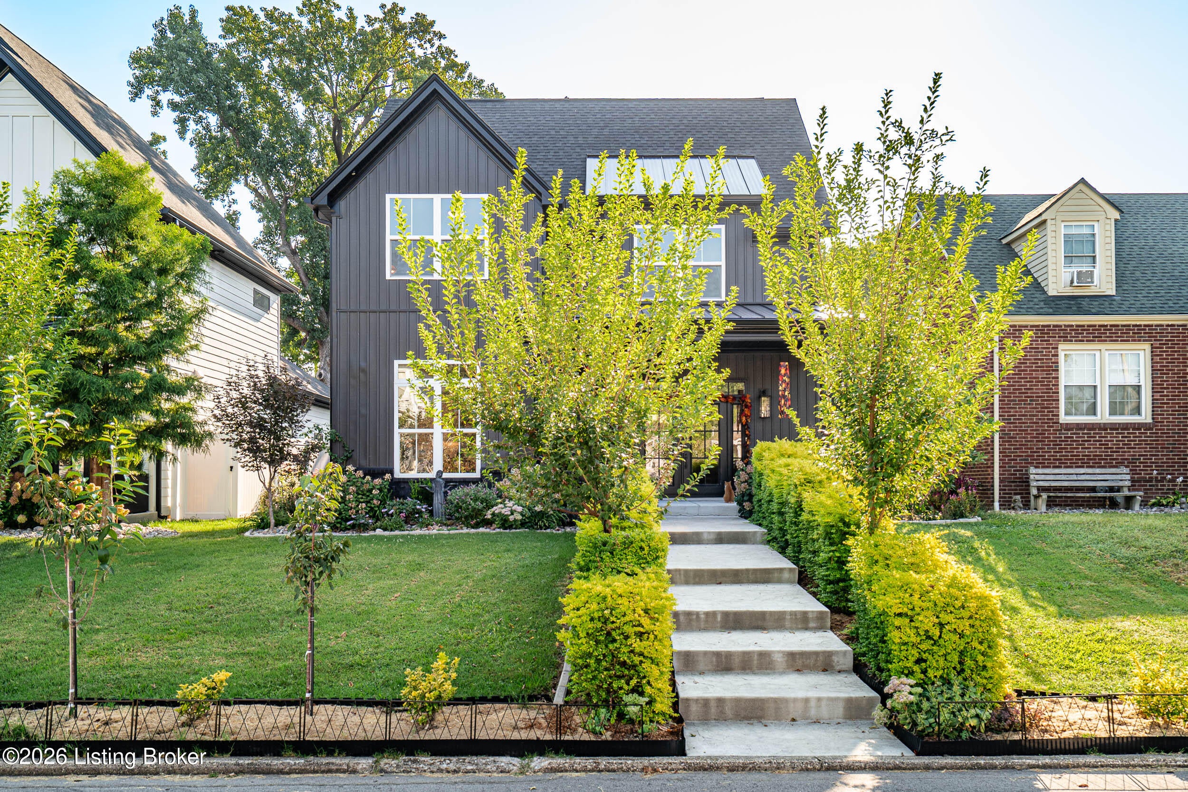
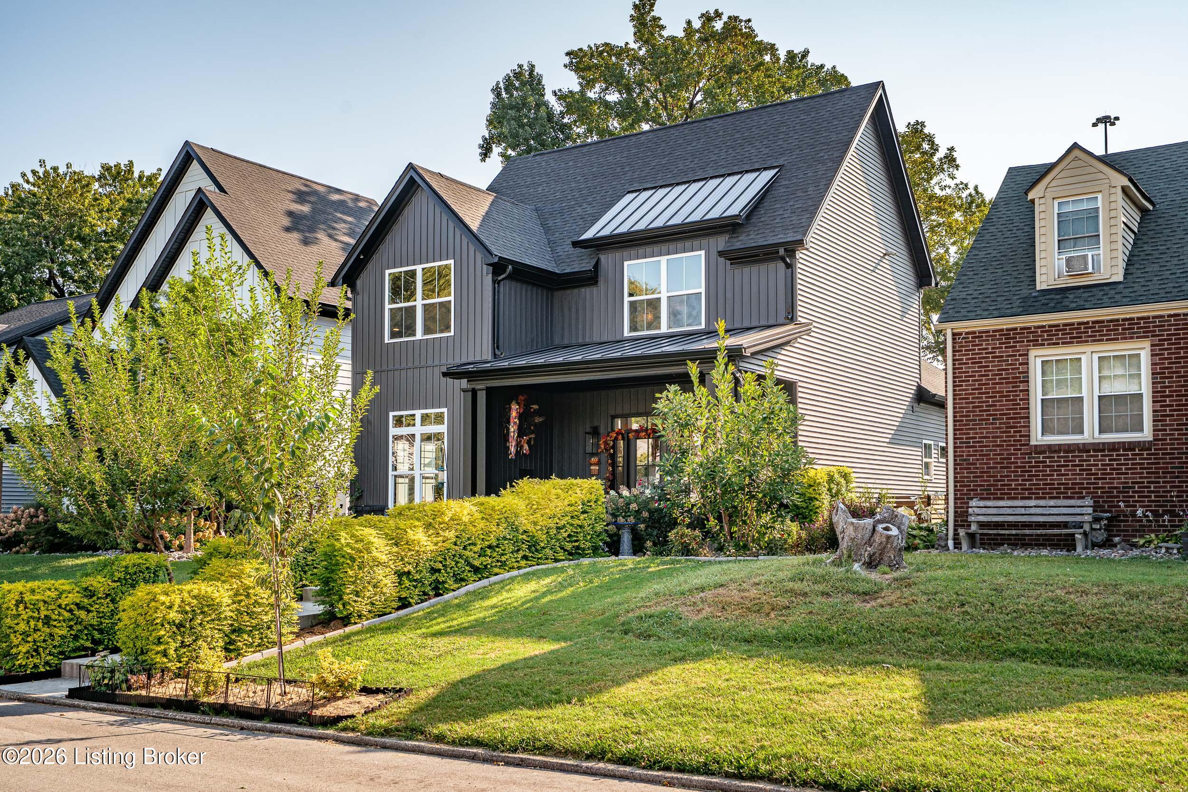
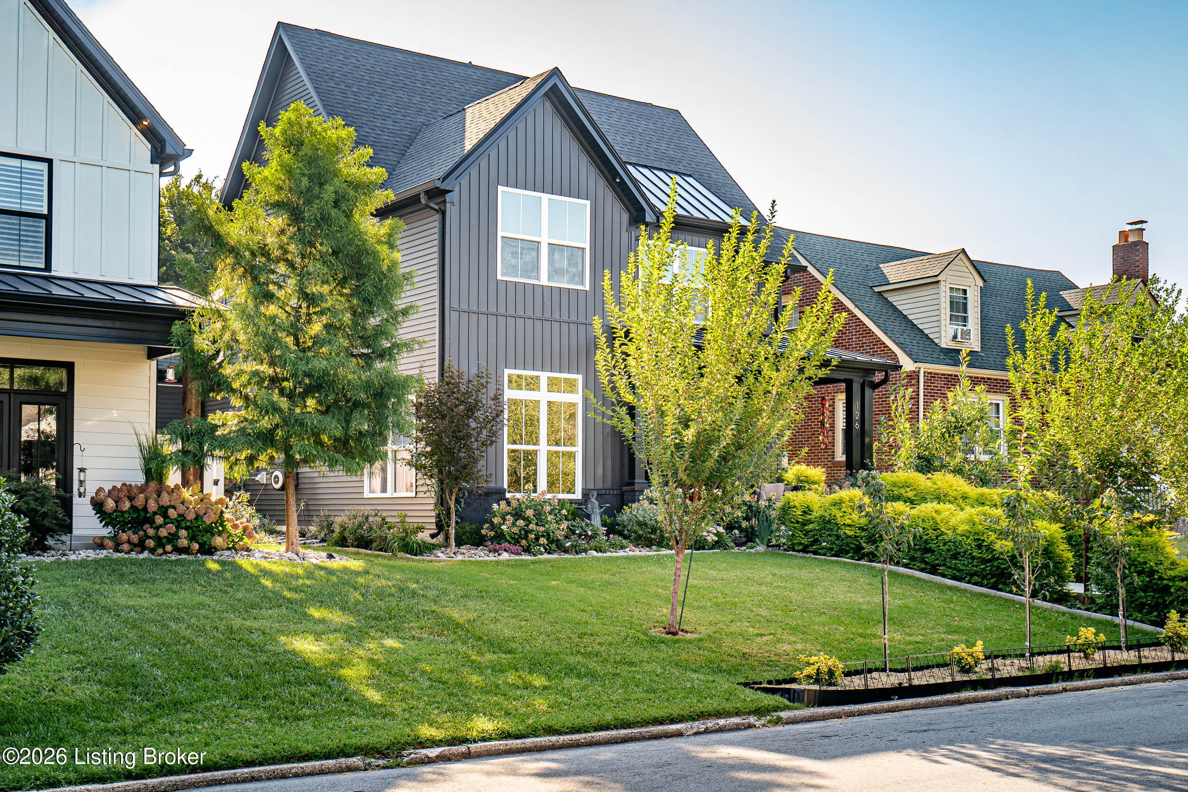
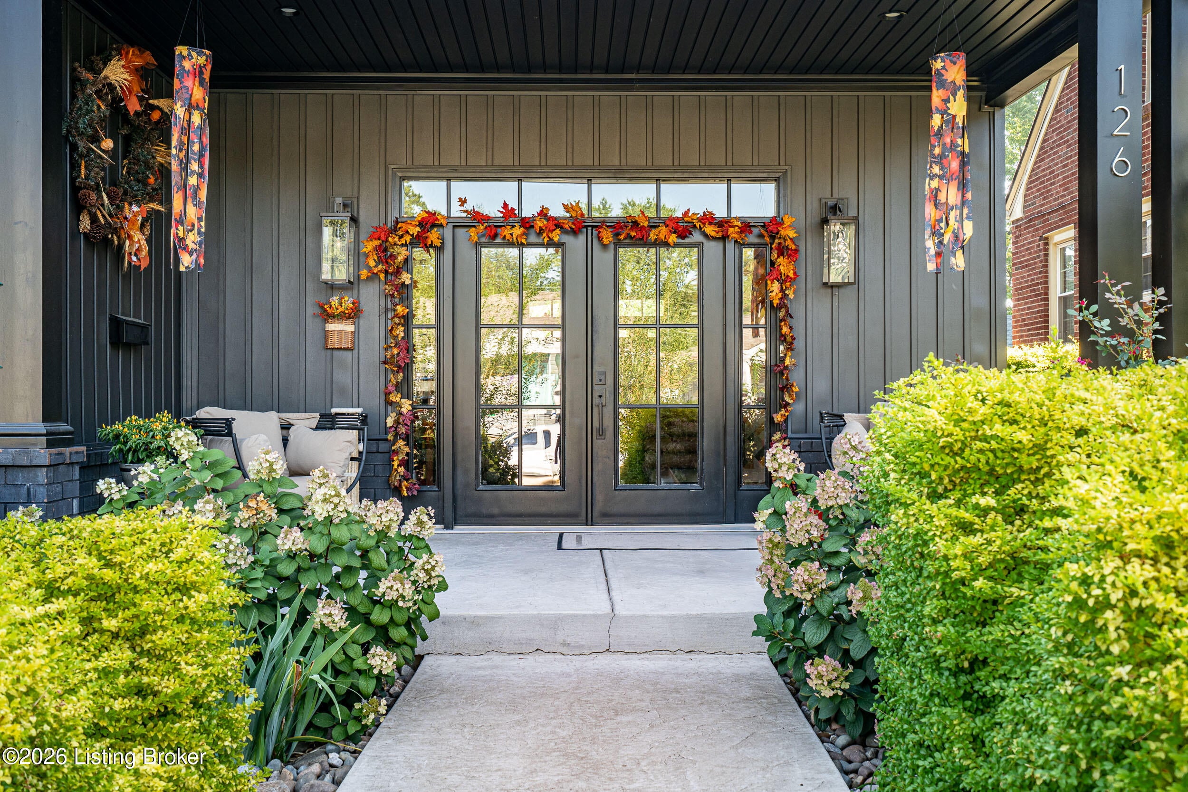
Enter an interest rate to see your estimated monthly payment.Built in 2023 as the Sage Floorplan in Millennium Builders' Craftsman Collection, this three-bedroom home in Willow Row delivers a versatile layout with multiple living spaces, bringing newer construction and thoughtful design to the heart of downtown Clarksville. A French door entrance opens to an open main level where coffered ceilings and wide-plank flooring are illuminated by natural light, highlighting the warmth and scale of the living area, which flows directly into the kitchen. The kitchen features pristine white cabinetry, a center island, and stainless-steel appliances, ready for cooking. A breakfast nook adjacent to the kitchen has an expansive bay window overlooking the front landscape. The primary suite is on the main level and includes a tiled ensuite bath. Two additional bedrooms and a full bath occupy the second floor. The former attic space was finished into a loft with additional storage, adding usable space for a home office, playroom, or hobby room. Outside, a covered front porch overlooks established, well-tended gardens that have been carefully maintained since the home was built. A large, flat driveway with alley access serves the two-car garage, keeping daily traffic off the front of the home and preserving the porch as the private space it was meant to be. The private backyard with a grassy lawn creates a classic entertaining space. All of it minutes from the Ohio River, downtown Clarksville's shops and restaurants, and the bridges into Louisville. Come view this home before it's gone!
| 6 days ago | Listing first seen on site | |
| 6 days ago | Listing updated with changes from the MLS® |

Listing information is provided by Participants of the APEX MLS. IDX information is provided exclusively for personal, non-commercial use, and may not be used for any purpose other than to identify prospective properties consumers may be interested in purchasing. Information is deemed reliable but not guaranteed. Copyright 2026, APEX MLS. All Rights Reserved.
Last checked: 2026-10-07 06:41 AM UTC
Did you know? You can invite friends and family to your search. They can join your search, rate and discuss listings with you.