
4740 Grand Dell DrCrestwood, KY 40014
Mortgage Calculator
Monthly Payment (Est.)
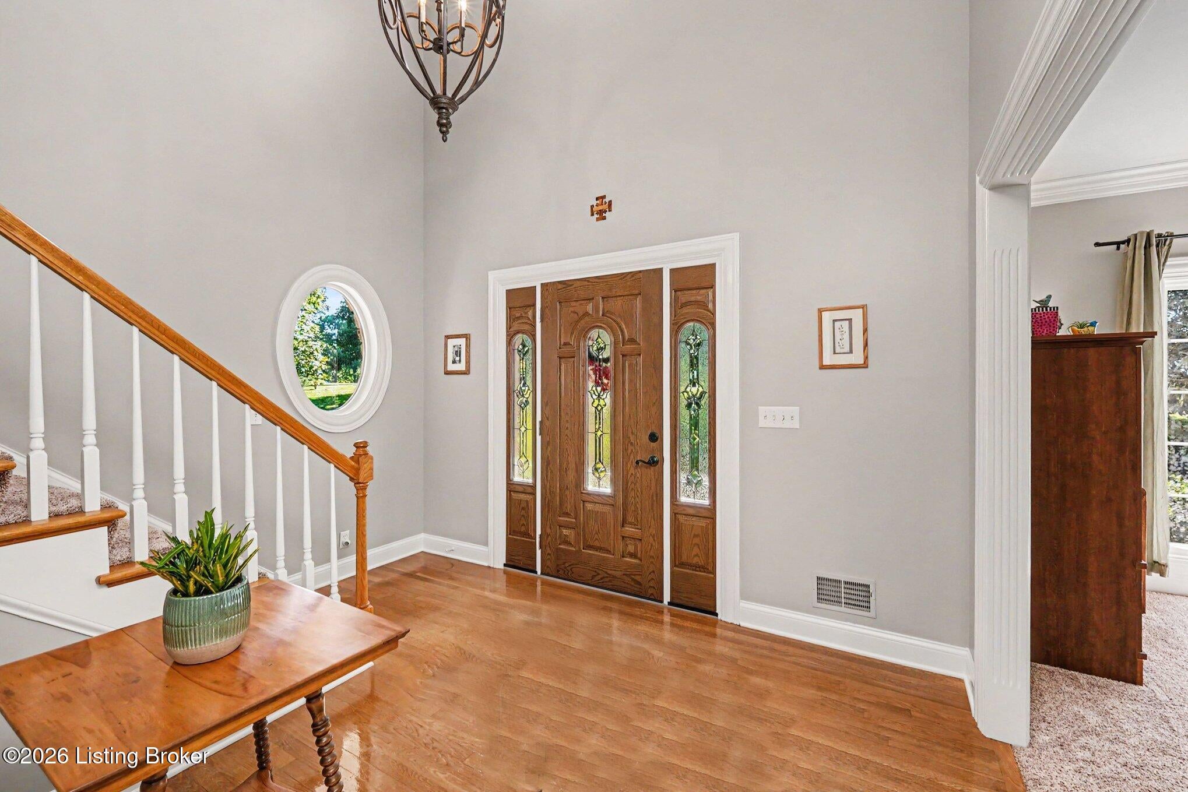
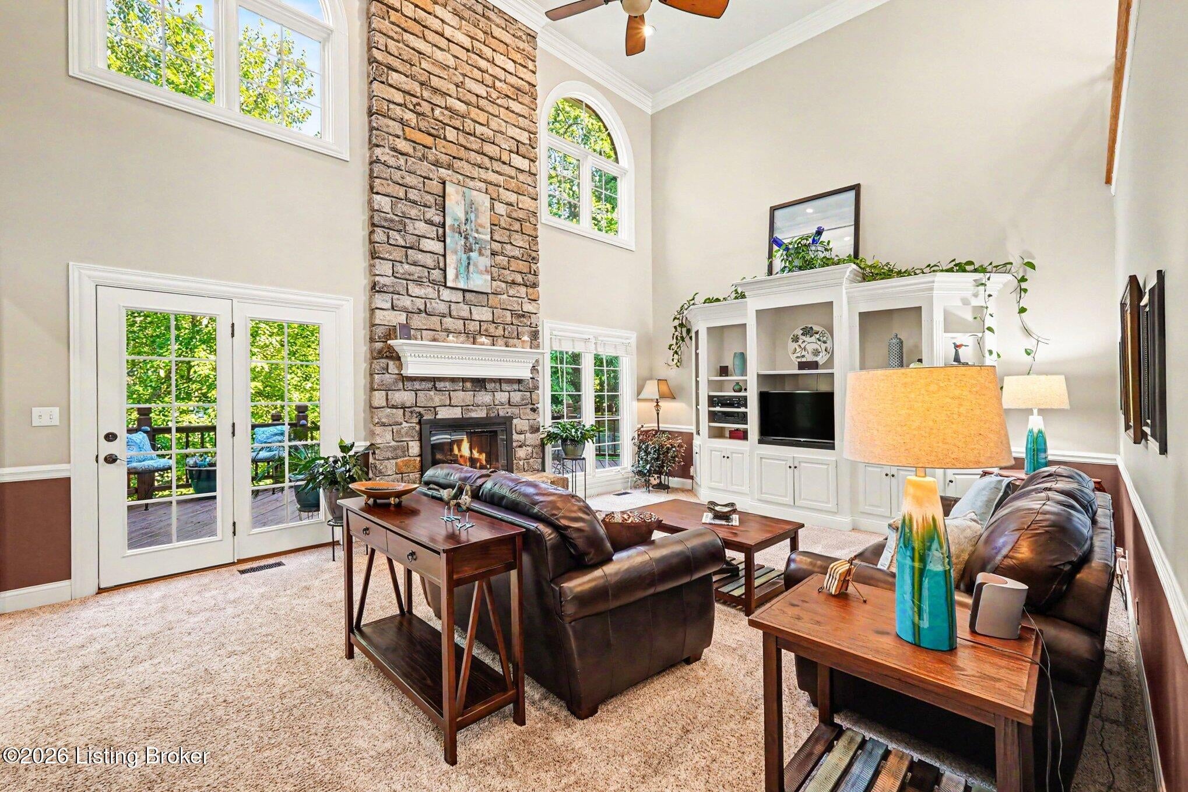
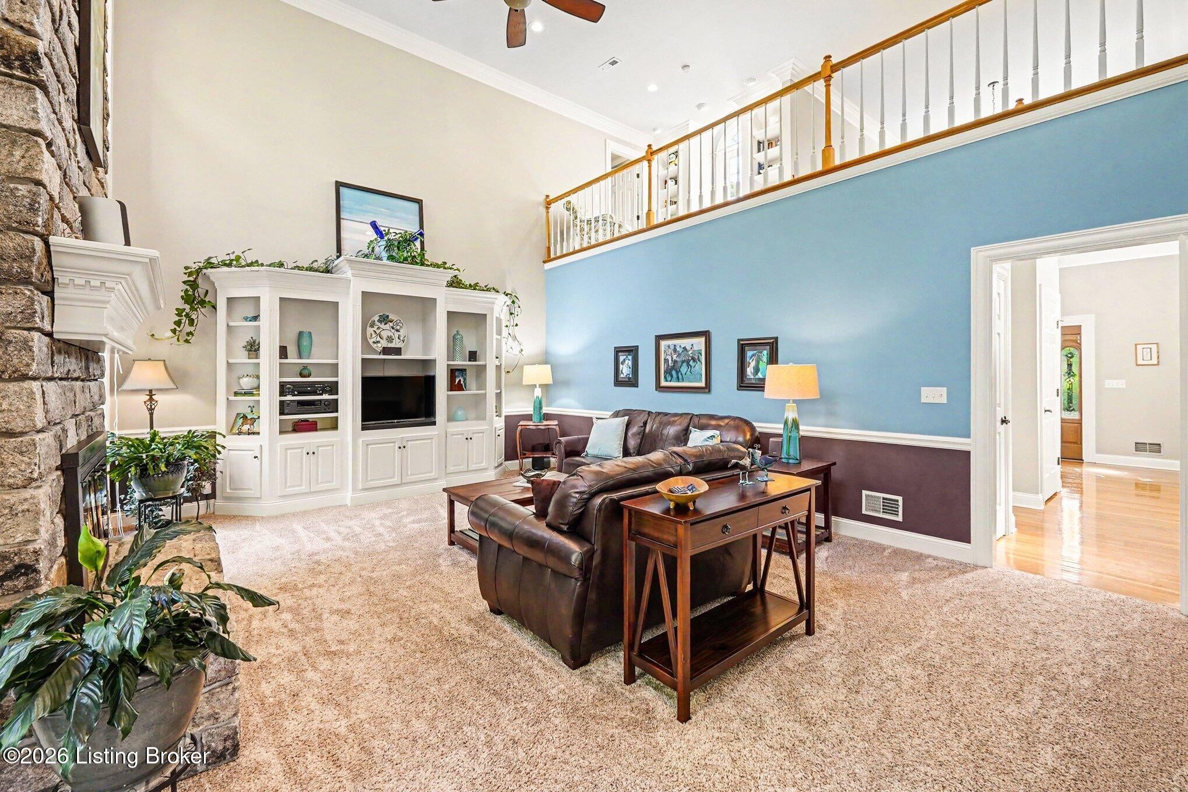
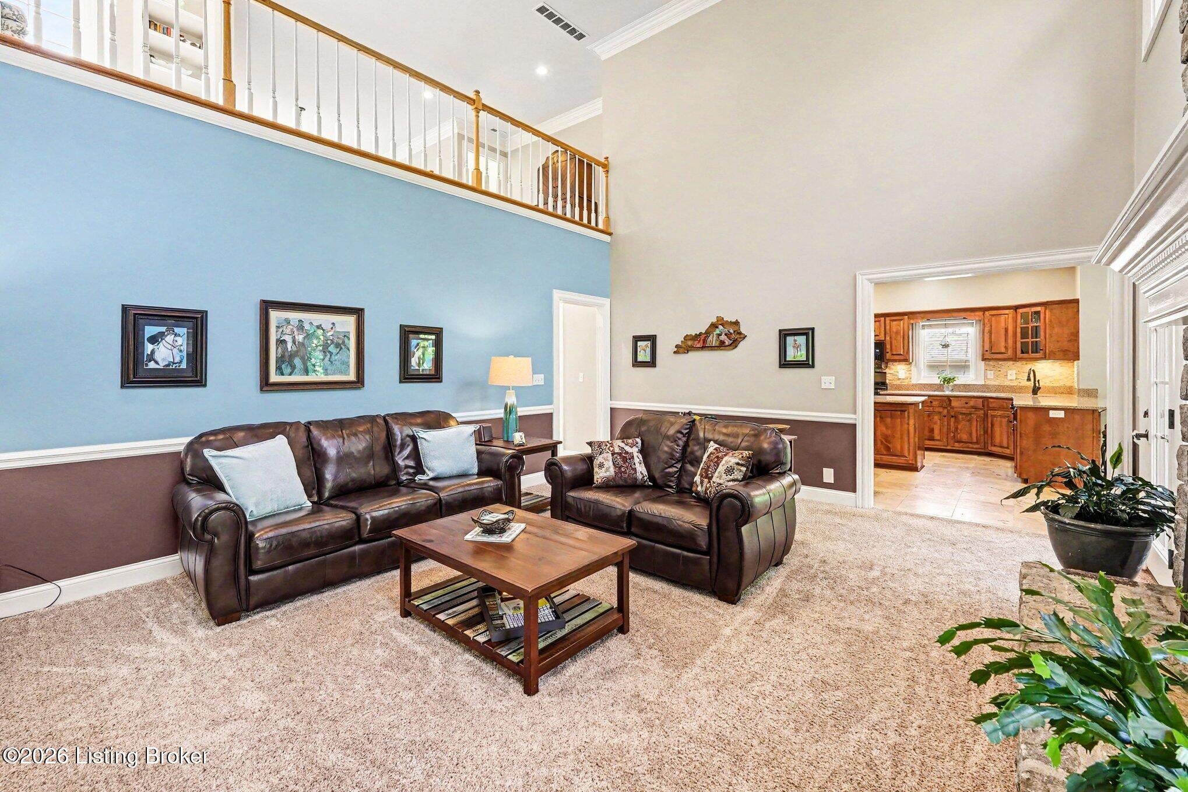
Enter an interest rate to see your estimated monthly payment.Gorgeous, Well-Maintained Property! Nestled on a picturesque 1.82-acre lot in the Grand Dell neighborhood, this beautiful custom-built 4-bedroom, 3.5-bath home offers the perfect blend of spacious living, timeless design, and exceptional privacy. A dramatic two-story Great Room with a fireplace and walls of windows fills the home with natural light, while the formal Dining Room provides an elegant space for entertaining. The Kitchen is a chef's dream, featuring abundant cabinetry, generous counter space, a center island, and a sunny dining area overlooking the park-like backyard. A versatile Living Room or Home Office, inviting sunroom, convenient Laundry Room, and Half Bath complete the first floor. Upstairs, the spacious Primary Suite offers a relaxing retreat with a luxurious ensuite bath featuring double vanities, a soaking tub, separate walk-in shower, and ample closet space. Two additional bedrooms and a full bath complete the second level. The finished walkout lower level is designed for entertaining and everyday living, offering a large Family Room with a second fireplace, a Game Room with a wet bar and full-size refrigerator, a fourth bedroom, and a full bath—ideal for guests or multi-generational living. Outdoor living is just as impressive with an expansive deck, lower-level patio, and beautifully landscaped grounds surrounded by mature trees, creating a peaceful and private setting. Recent updates include a new septic system, chimney, and both fireplaces updated with new liners, inserts & sealed, new 2nd-floor ceiling fans in two bedrooms, new primary bath exhaust fan, fresh landscaping.
| 6 days ago | Listing first seen on site | |
| 6 days ago | Listing updated with changes from the MLS® |

Listing information is provided by Participants of the APEX MLS. IDX information is provided exclusively for personal, non-commercial use, and may not be used for any purpose other than to identify prospective properties consumers may be interested in purchasing. Information is deemed reliable but not guaranteed. Copyright 2026, APEX MLS. All Rights Reserved.
Last checked: 2026-10-07 09:41 AM UTC