
8809 Duck Crossing LnLouisville, KY 40291
Mortgage Calculator
Monthly Payment (Est.)
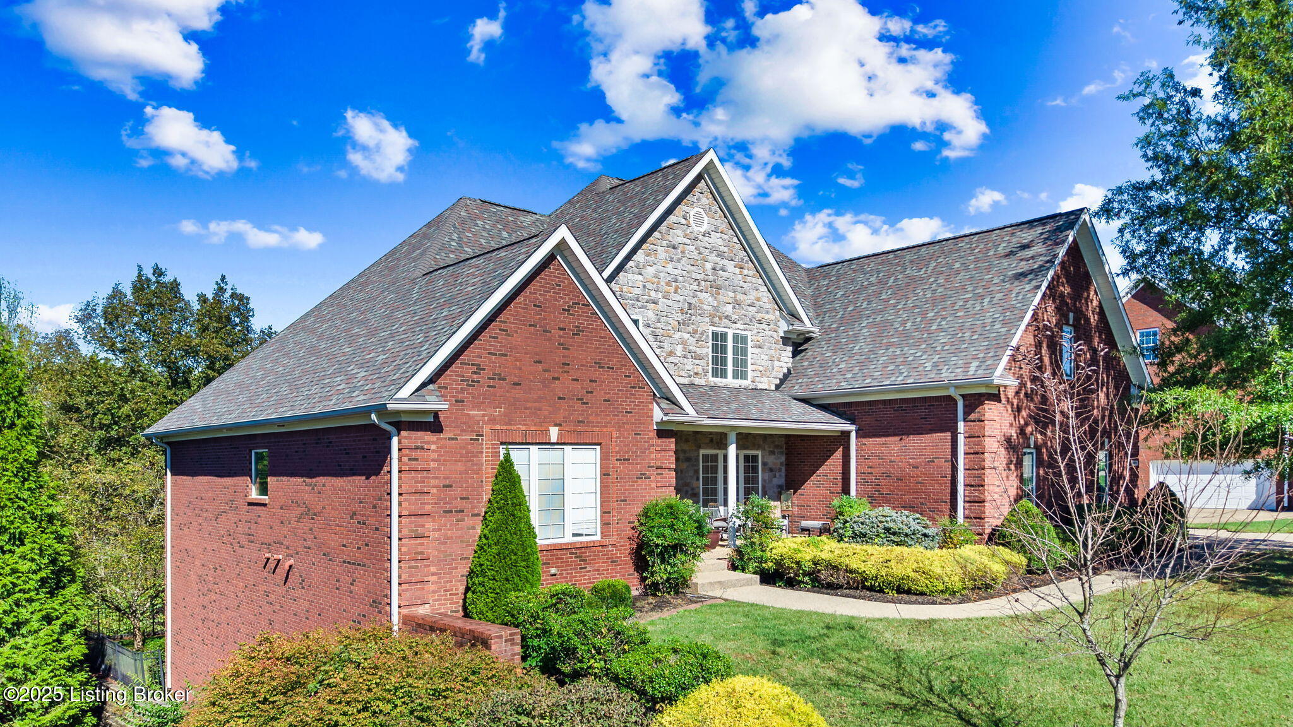
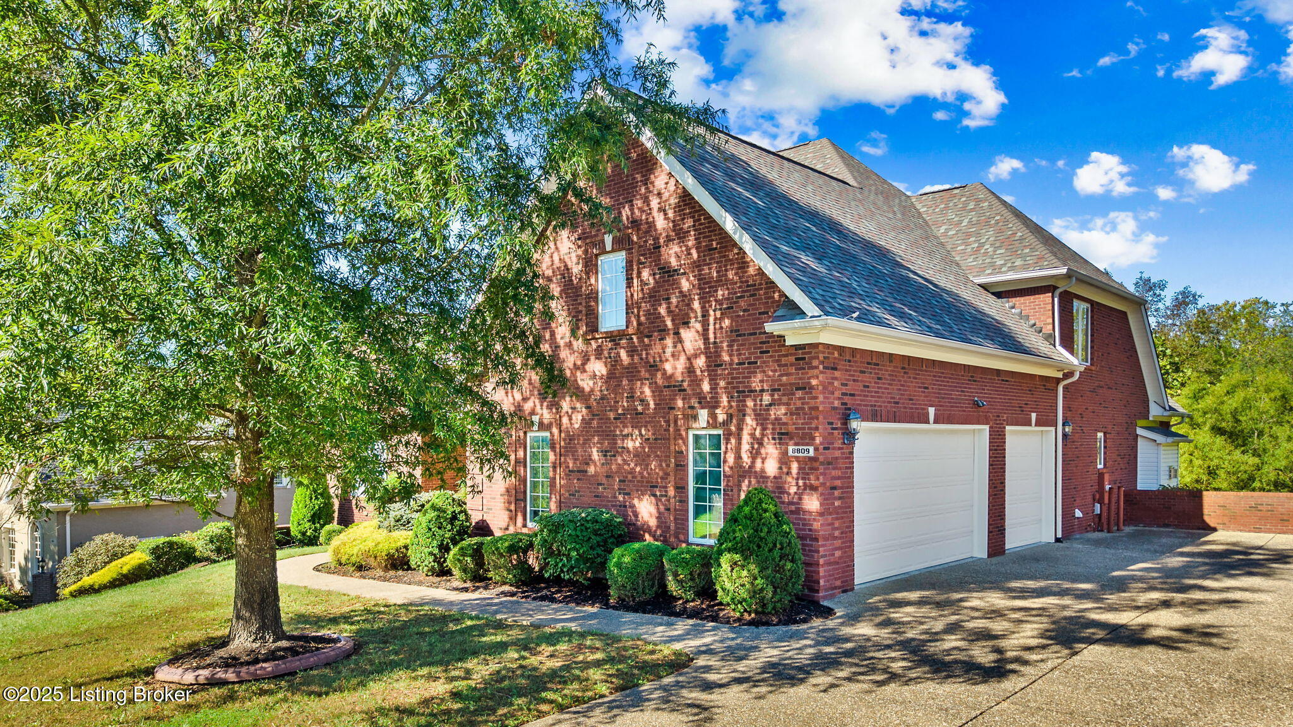
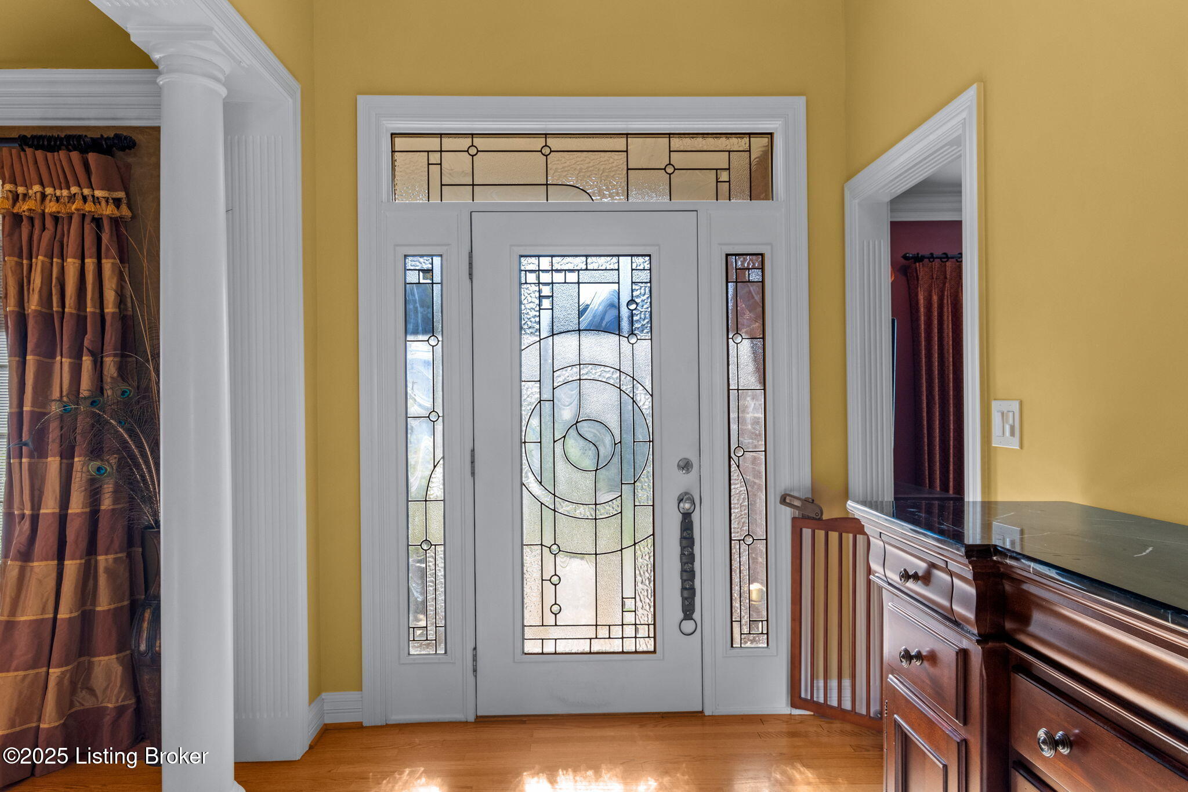
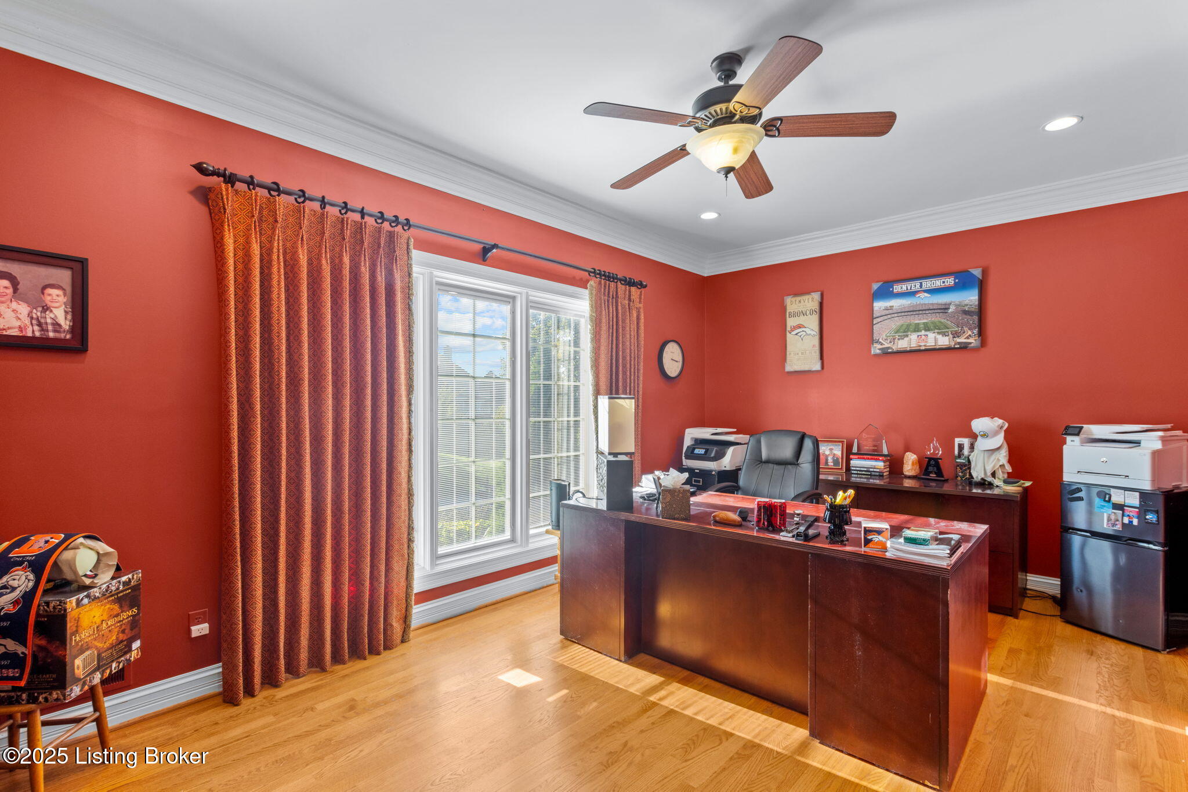
Enter an interest rate to see your estimated monthly payment.Located in the highly sought-after Glen Mary neighborhood, this beautifully maintained five-bedroom, four-and-a-half-bath estate home offers exceptional space, quality finishes, and a wonderful layout on a private fall-away lot with a finished walkout basement. The main level features an open and inviting floor plan highlighted by a soaring vaulted great room with custom built-ins, a fireplace, and an abundance of natural light. Multiple living areas provide plenty of flexibility, including a den and additional living room just off the kitchen with a second fireplace. A formal dining room features detailed trim work and a tray ceiling, creating an elegant space for entertaining. The spacious kitchen offers solid-wood custom cabinetry, granite countertops, tile flooring, and an abundance of workspace and storage. A generously sized laundry room includes a utility sink, while hardwood and tile flooring extend throughout much of the home. The first-floor primary suite is a true retreat with a double-tray ceiling, plenty of natural light, and a large private bath featuring a corner Jacuzzi tub, double-bowl vanity, walk-in shower, dedicated makeup area, and generous closet space. Also located on the main level is a large private office that could easily serve as a sixth bedroom if desired. Upstairs, a versatile sitting area connects three generously sized bedrooms and two full bathrooms, providing excellent separation and additional living space. The finished walkout basement adds even more room to spread out, featuring an additional bedroom, full bathroom, large living area, wet bar, dedicated exercise space, and separate game or media areas. Outside, enjoy a covered rear porch, lower-level patio, mature trees, professional landscaping, and a private fully fenced backyard with black aluminum fencing. Additional features include an oversized three-car garage, irrigation system, and attractive stone veneer accents. Situated on a quiet street just minutes from Fern Creek, major interstates, shopping, dining, parks, and everyday conveniences, this impressive Glen Mary home combines space, privacy, and a highly desirable location.
| 5 days ago | Listing first seen on site | |
| 5 days ago | Listing updated with changes from the MLS® |

Listing information is provided by Participants of the APEX MLS. IDX information is provided exclusively for personal, non-commercial use, and may not be used for any purpose other than to identify prospective properties consumers may be interested in purchasing. Information is deemed reliable but not guaranteed. Copyright 2026, APEX MLS. All Rights Reserved.
Last checked: 2026-10-06 10:57 PM UTC
Did you know? You can invite friends and family to your search. They can join your search, rate and discuss listings with you.