Save
Ask
Tour
Hide
Share
$169,500
5 Days On Site

9208 Hawthorne Pointe Dr 203
Louisville, KY 40272

For Sale|Condominium|Active
2
Beds
2
Total Baths
2
Full Baths
1,125
SqFt
$151
/SqFt
2003
Built
Subdivision:
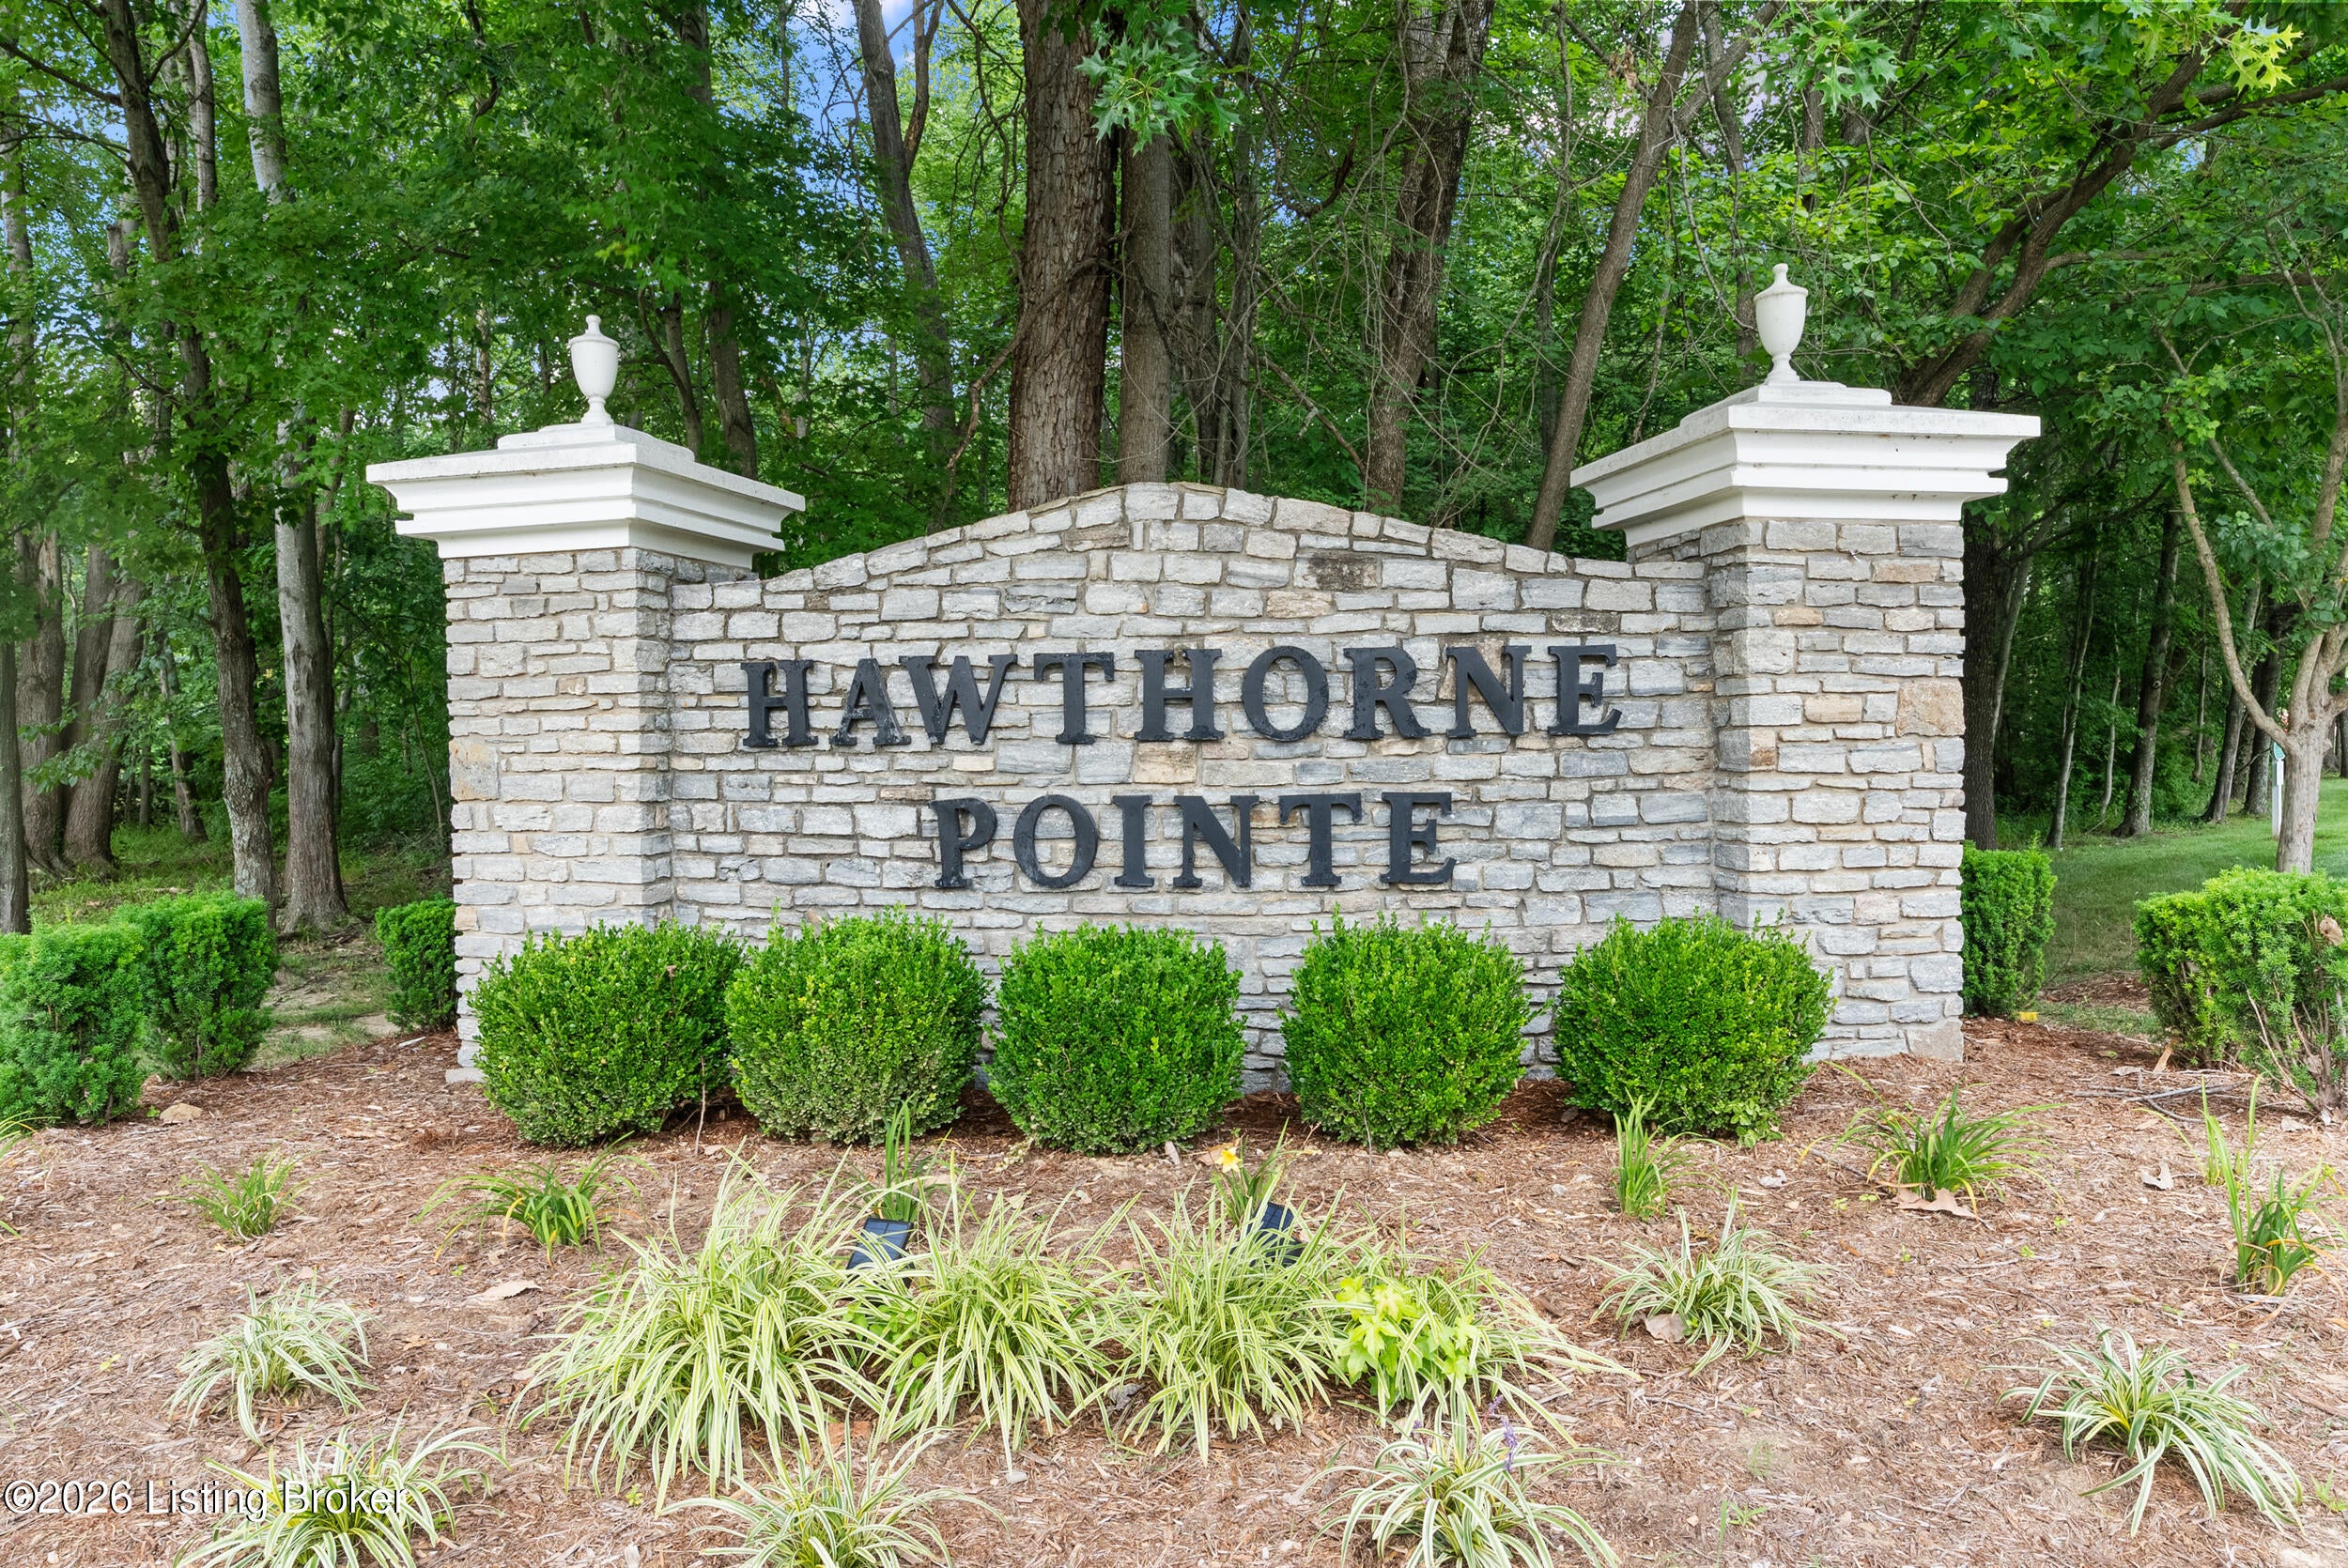
HAWTHORNE POINTE
County:
Jefferson
Call Now: (502) 208-5820
Is this the listing for you? We can help make it yours.
(502) 208-5820
9208 Hawthorne Pointe Dr 2039208 Hawthorne Pointe Dr 2039208 Hawthorne Pointe Dr 2039208 Hawthorne Pointe Dr 203
Save
Ask
Tour
Hide
Share

Mortgage Calculator

Monthly Payment (Est.)

Enter an interest rate to see your estimated monthly payment.
Calculator powered by Showcase IDX, a Constellation1 Company. Copyright ©2026 Information is deemed reliable but not guaranteed.

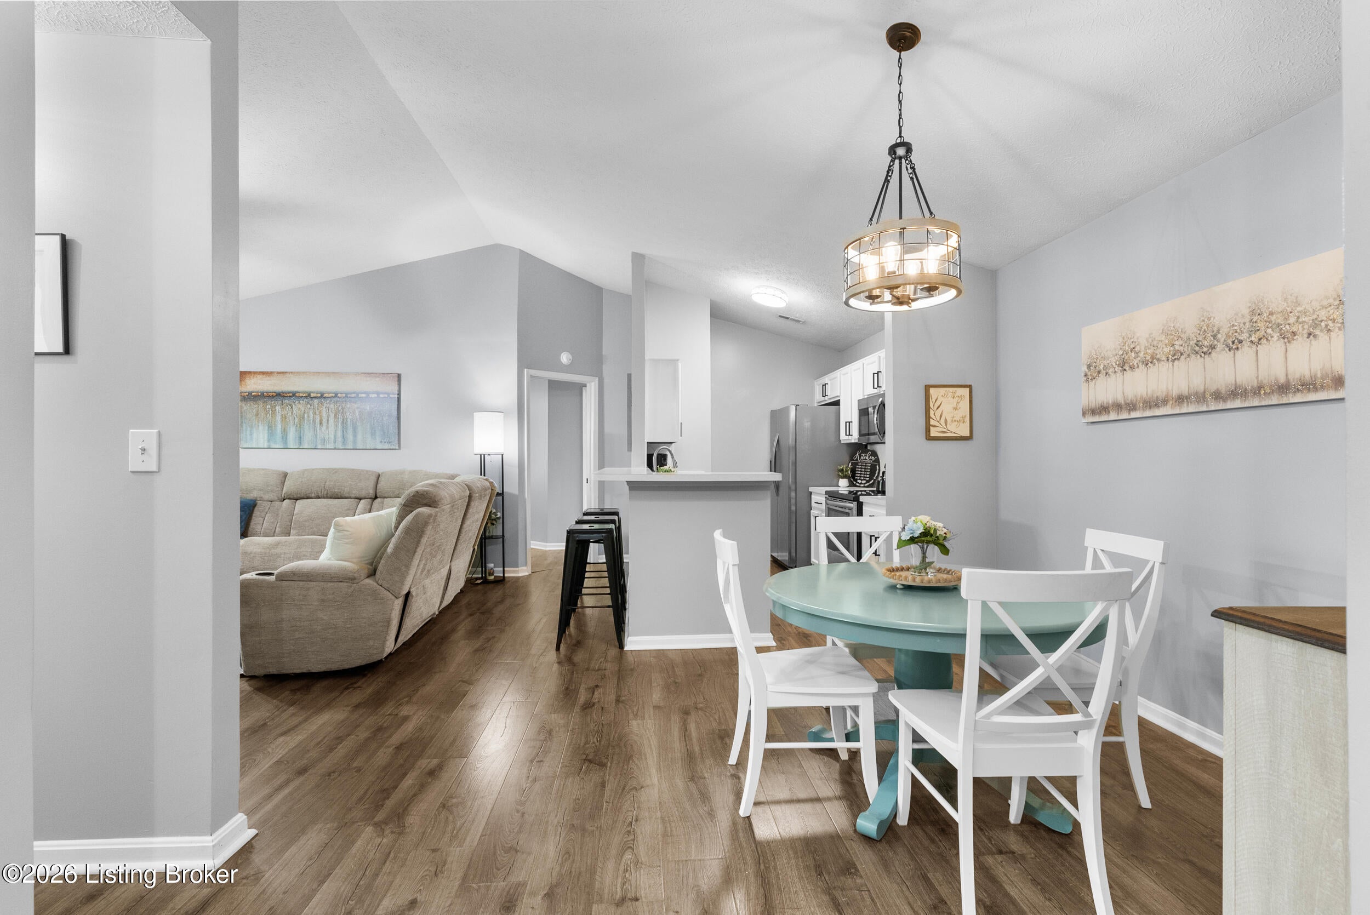
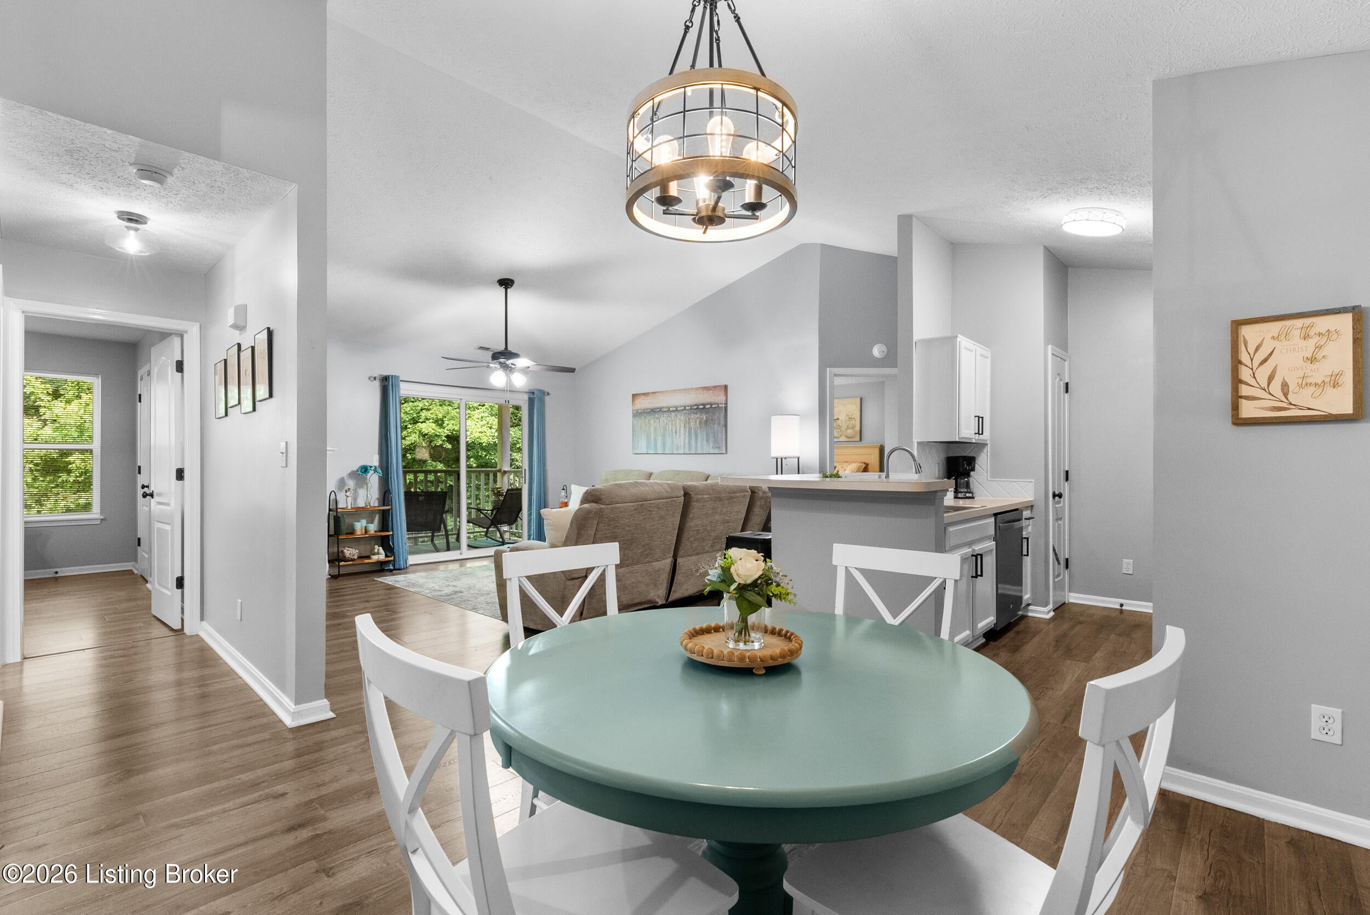
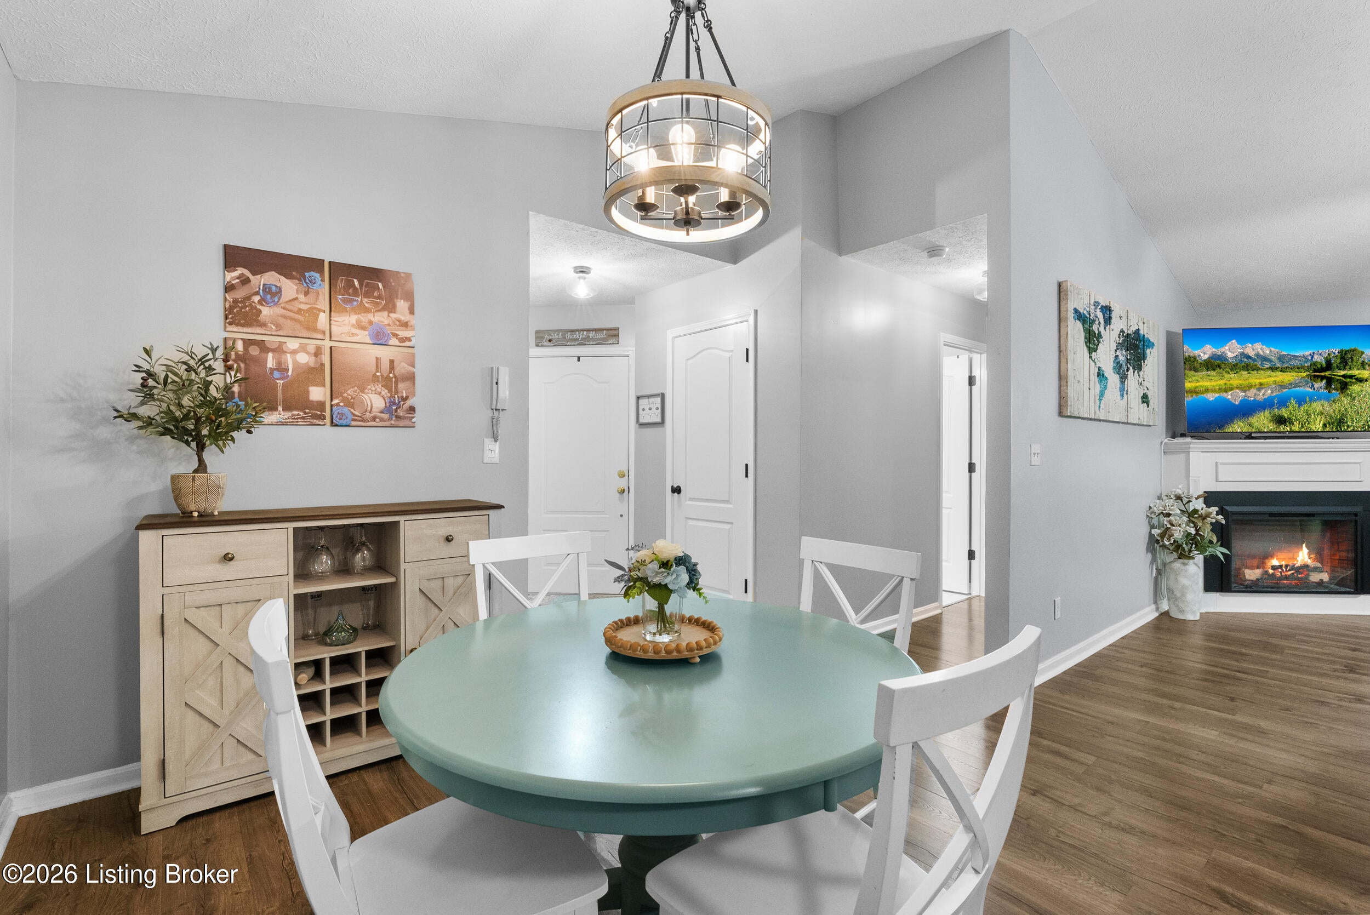
Welcome home to this beautifully updated second-floor condo, where modern updates and low-maintenance living come together. Featuring 2 spacious bedrooms and 2 full bathrooms, this move-in ready home has been thoughtfully renovated with new flooring, fresh paint, updated light fixtures, a refreshed fireplace, and stainless steel appliances. The open-concept floor plan is complemented by vaulted ceilings, creating a bright and inviting living space. A dedicated laundry room adds convenience, while the private balcony overlooks a peaceful nature preserve, offering beautiful views and added privacy. With so many updates already completed, all that's left to do is move in and enjoy. If you're looking for a stylish, turnkey home in a tranquil setting, this condo is one you won't want to miss!

Save
Ask
Tour
Hide
Share
Listing Snapshot
Price 
$169,500
Days On Site 
5 Days
Bedrooms 
2
Inside Area (SqFt) 
1,125 sqft
Total Baths 
2
Full Baths 
2
Partial Baths 
N/A
Lot Size 
0.03 Acres
Year Built 
2003
MLS® Number 
1730616
Status 
Active
Property Tax 
N/A
HOA/Condo/Coop Fees 
N/A
Sq Ft Source 
Other
Friends & Family
Recent Activity
6 days agoListing first seen on site
6 days agoListing updated with changes from the MLS®
General Features
Acres 
0.03
Foundation 
Slab
Number Of Stories 
2
Parking 
Off Street
Property Sub Type 
Condominium
Sewer 
Public Sewer
SqFt Above 
1125
SqFt Total 
1125
Style 
Patio
Utilities 
Natural Gas AvailableElectricity Connected
Water Source 
Public
Interior Features
Basement 
None
Cooling 
Central Air
Fireplace 
Yes
Fireplaces 
1
Heating 
Forced AirNatural Gas
Bedroom 
Level - Second
Dining Area 
Level - Second
Full Bathroom 
Level - Second
Kitchen 
Level - Second
Laundry 
Level - Second
Living Room 
Level - Second
Primary Bathroom 
Level - Second
Primary Bedroom 
Level - Second
Save
Ask
Tour
Hide
Share
Exterior Features
Construction Details 
Vinyl SidingBrick
Exterior 
Balcony
Fencing 
None
Roof 
Shingle
Community Features
Association Amenities 
Storage
MLS Area 
05-Auburndale/Fairdale/IroquoisPrk/Shively
School District 
Jefferson
Schools
School District
Jefferson
Elementary School
Unknown
Middle School
Unknown
High School
Unknown
Listing courtesy of Maranda Bischof of First Saturday Real Estate


Listing information is provided by Participants of the APEX MLS. IDX information is provided exclusively for personal, non-commercial use, and may not be used for any purpose other than to identify prospective properties consumers may be interested in purchasing. Information is deemed reliable but not guaranteed. Copyright 2026, APEX MLS. All Rights Reserved.
Last checked: 2026-10-07 09:46 AM UTC

Neighborhood & Commute
Source: Walkscore
Disclosure: Community information and market data powered by Constellation Data Labs. Information is deemed reliable but not guaranteed.
Save
Ask
Tour
Hide
Share
Scroll to Top