
1209 Winter Springs Ct 104Louisville, KY 40243
Mortgage Calculator
Monthly Payment (Est.)
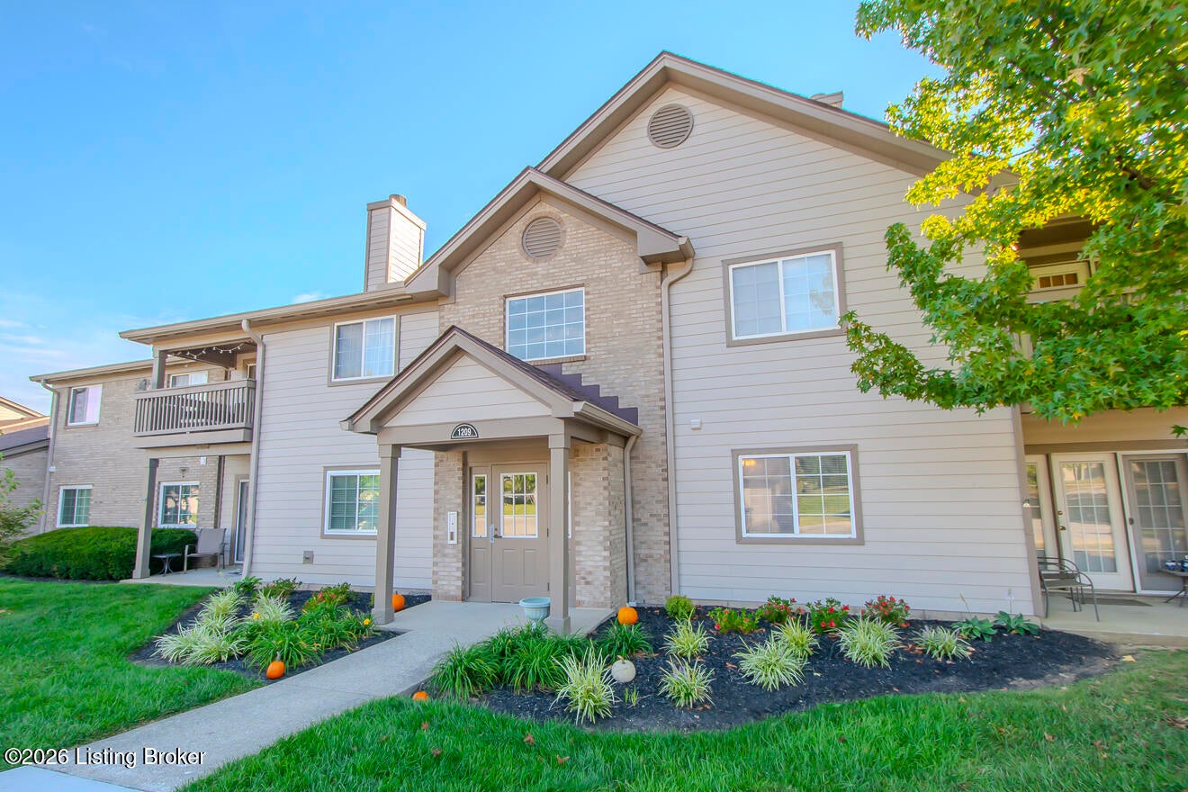
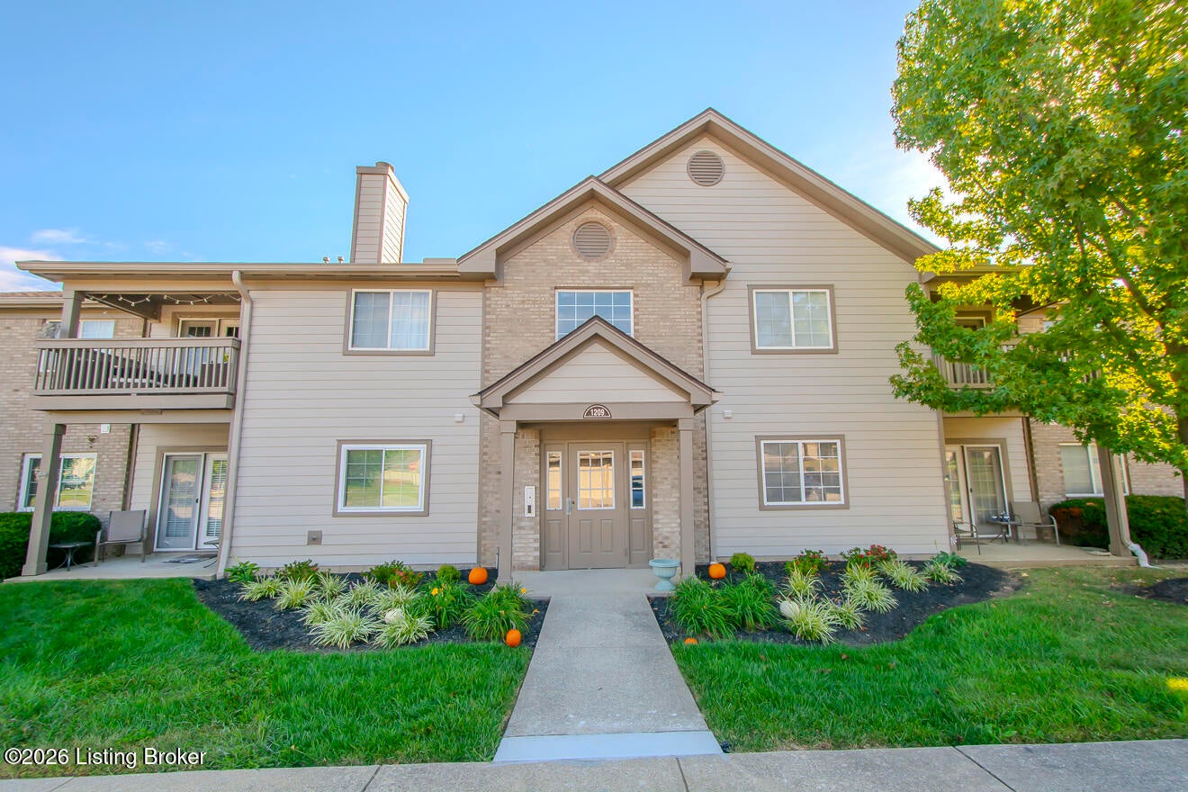
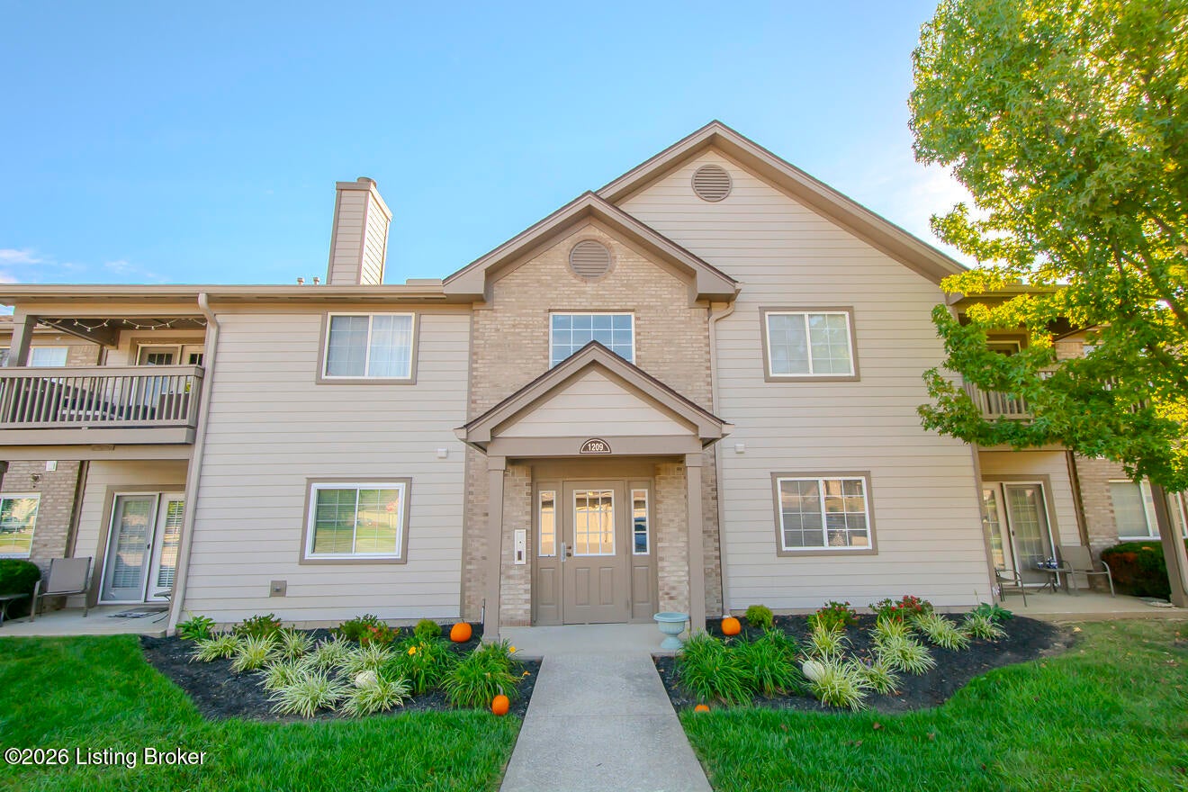
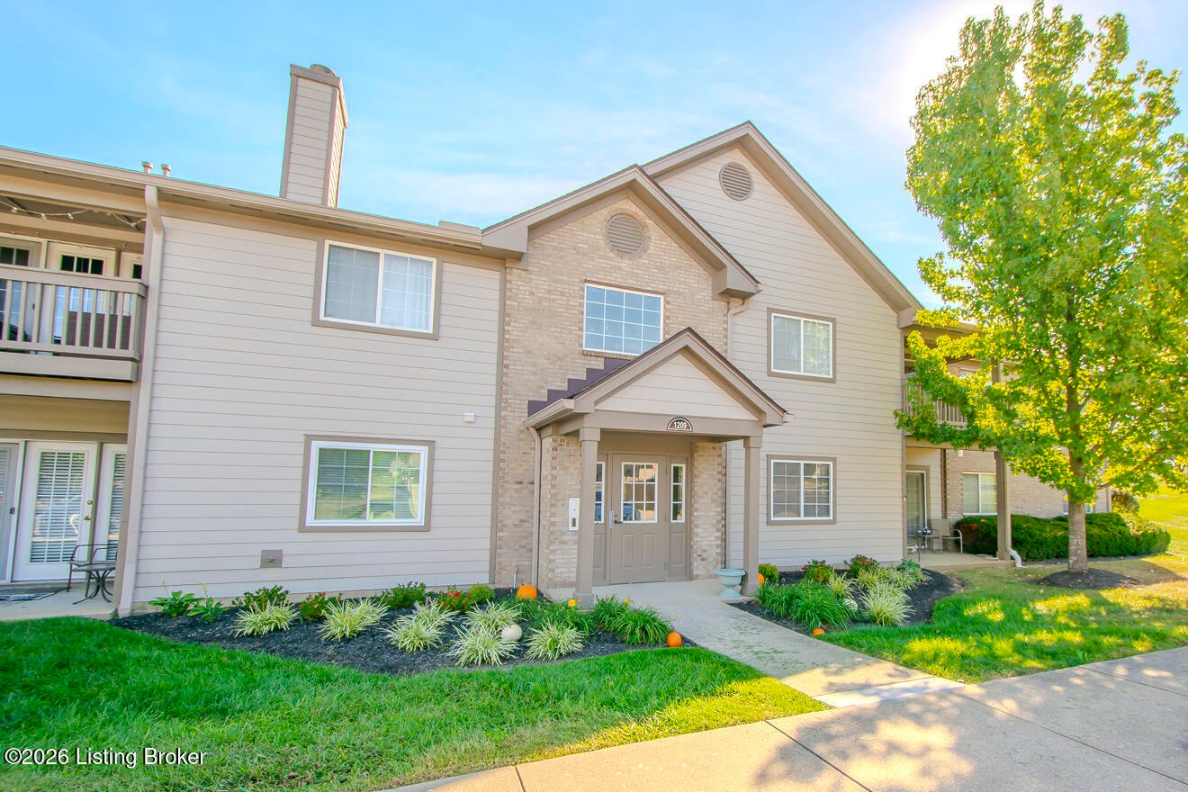
Enter an interest rate to see your estimated monthly payment.End-unit living, abundant storage, and move-in-ready condition come together in this beautifully maintained Swan Pointe condo! This spacious 2-bedroom, 2-bath home offers 1,393 sq. ft. with an open-concept kitchen, dining area, and large family room at the center of the home. The bright living room features French doors leading to a private patio, and as an end unit, you'll enjoy patio neighbors on only one side. The oversized primary suite offers two walk-in closets and a private bath, while the generously sized second bedroom features its own walk-in closet. A flexible bonus room off the living area provides an ideal space for a home office, den, hobby room, or additional sleeping area. This home has been lovingly maintained and features a newer refrigerator and range, washer and dryer, HVAC and water heater replaced in 2022, and quality Pergo flooring in the entry and kitchen. Professionally cleaned carpets make this home truly ready for its next owner. The attached one-car garage is a standout, with extensive built-in shelving and organization already in place, plus an additional storage unit conveniently located just steps from the front door. Swan Pointe offers wonderful community amenities, including a pool, gym, library, community center, and party room, along with frequent resident gatherings and events. Clean, spacious, well-maintained, and loaded with storage—this is a condo that offers both comfort and functionality in a welcoming community.
| 4 days ago | Listing updated with changes from the MLS® | |
| 4 days ago | Status changed to Pending | |
| 6 days ago | Listing first seen on site |

Listing information is provided by Participants of the APEX MLS. IDX information is provided exclusively for personal, non-commercial use, and may not be used for any purpose other than to identify prospective properties consumers may be interested in purchasing. Information is deemed reliable but not guaranteed. Copyright 2026, APEX MLS. All Rights Reserved.
Last checked: 2026-10-07 07:37 AM UTC
Did you know? You can invite friends and family to your search. They can join your search, rate and discuss listings with you.