
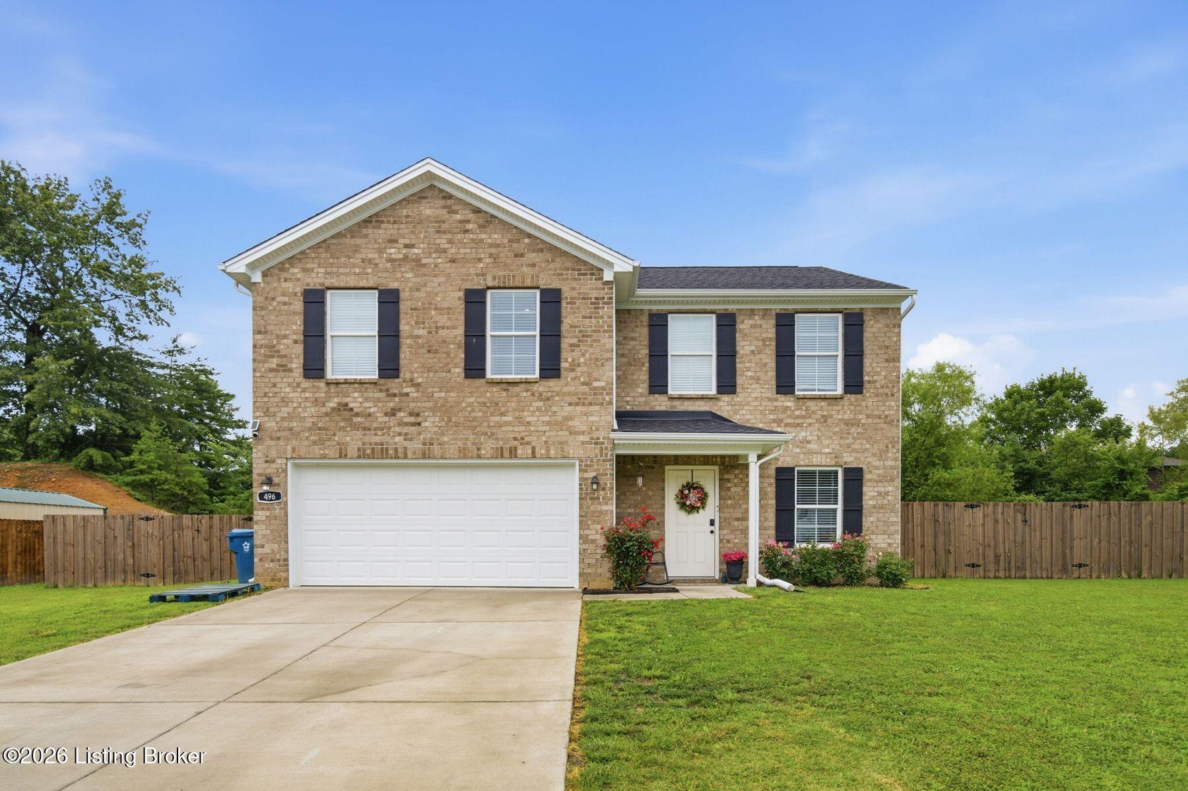
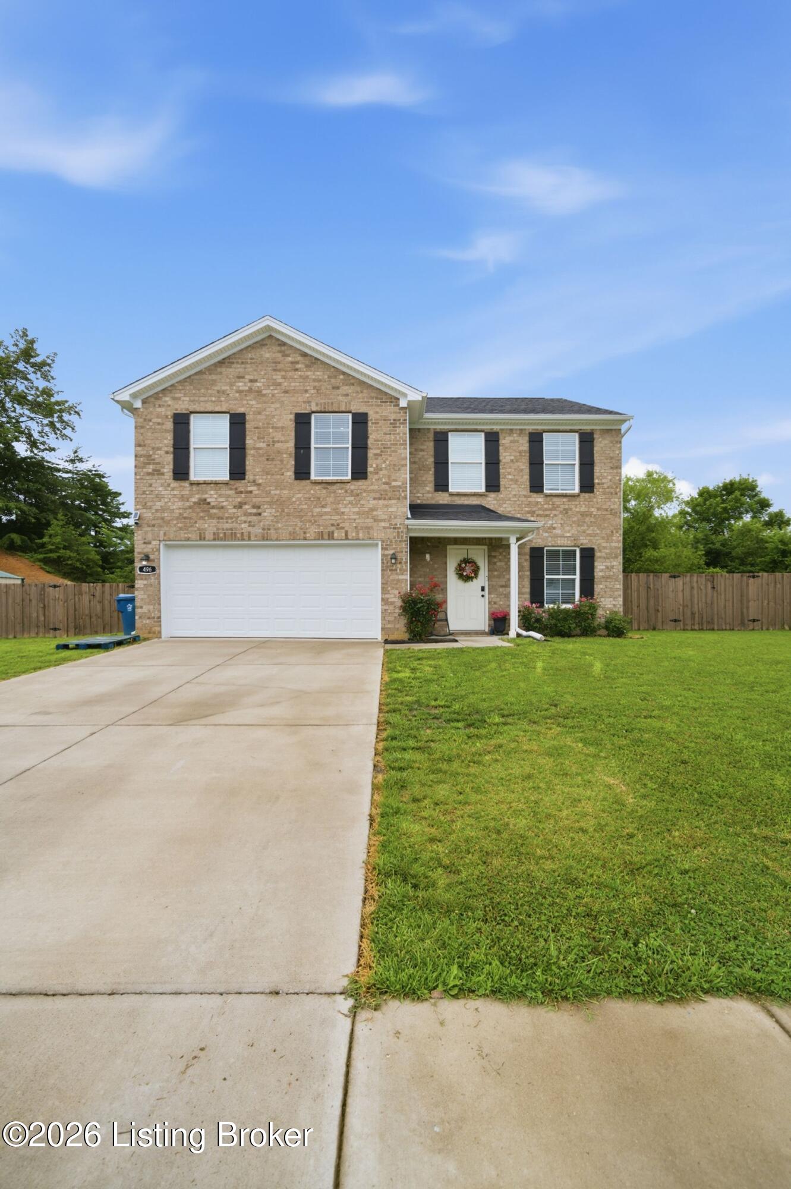
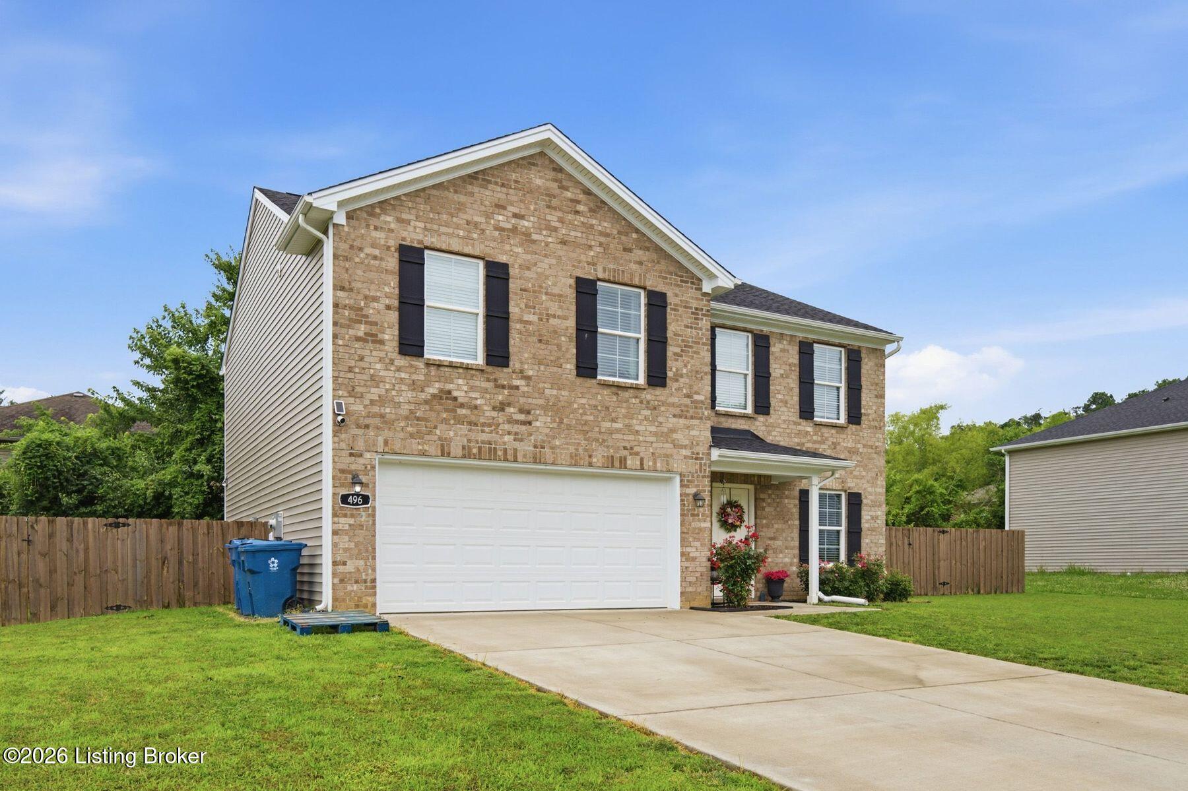
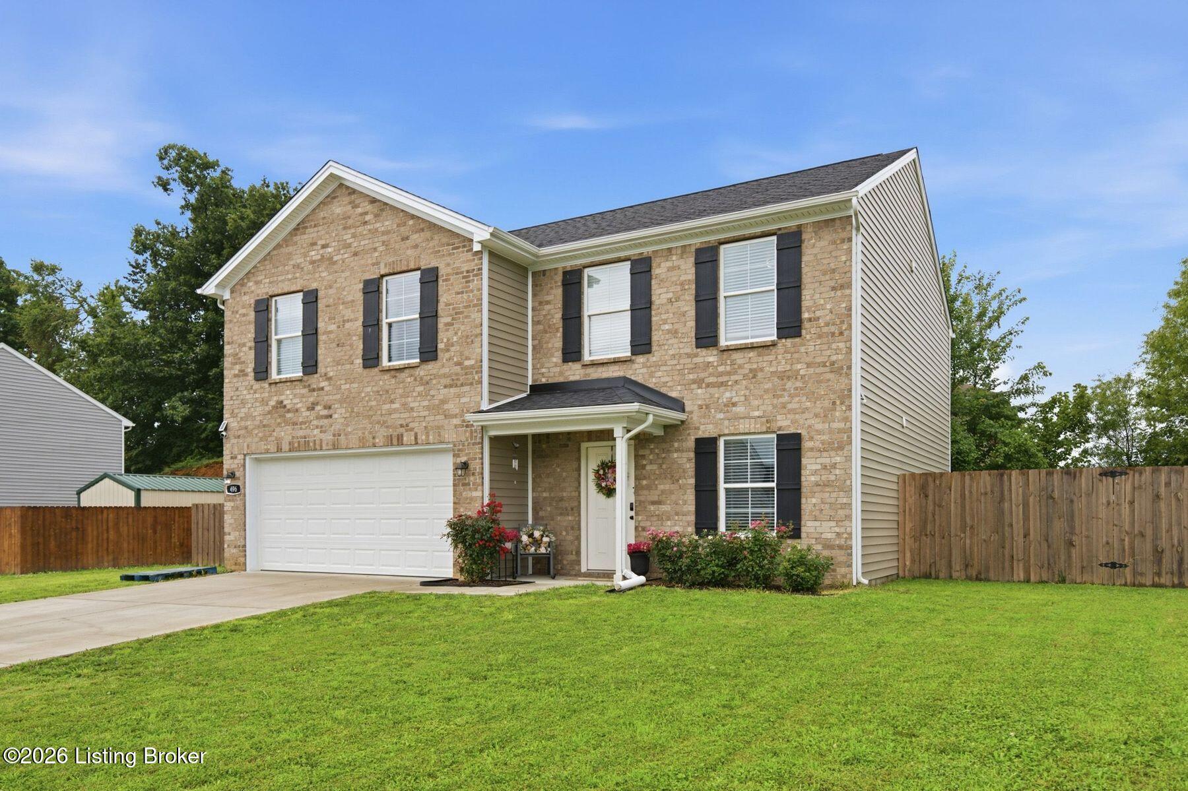
496 Nancy DrShepherdsville, KY 40165
Mortgage Calculator
Monthly Payment (Est.)
Enter an interest rate to see your estimated monthly payment.*Motivated Sellers* Welcome home to this beautiful move-in-ready home in the desirable Highland Meadows community! This spacious two-story home features 4 bedrooms and 2.5 bathrooms, offering a flexible layout perfect for both everyday living and entertaining. The bright and inviting main level showcases an open-concept design with a large living area that flows seamlessly into the dining space and kitchen, complete with modern cabinetry, granite countertops, stainless steel appliances, and ample storage. A versatile flex room on the main floor provides the perfect space for a home office, playroom, or additional living area, along with a convenient full bathroom for guests. Upstairs, you'll find generously sized bedrooms, including a private primary suite featuring a walk-in closet, dual vanities, and an en-suite bath. Additional highlights include an upstairs laundry room, attached two-car garage, energy-efficient construction, and a low-maintenance lot. Conveniently located near shopping, dining, schools, and major commuter routes, this home combines comfort, functionality, and modern style. Schedule your private showing today!
| yesterday | Price changed to $335,000 | |
| yesterday | Listing updated with changes from the MLS® | |
| 6 days ago | Listing first seen on site |

Listing information is provided by Participants of the APEX MLS. IDX information is provided exclusively for personal, non-commercial use, and may not be used for any purpose other than to identify prospective properties consumers may be interested in purchasing. Information is deemed reliable but not guaranteed. Copyright 2026, APEX MLS. All Rights Reserved.
Last checked: 2026-10-07 09:30 AM UTC
Did you know? You can invite friends and family to your search. They can join your search, rate and discuss listings with you.