Save
Ask
Tour
Hide
Share
$264,900
5 Days On Site

8217 Candleglow Ln
Louisville, KY 40214

For Sale|Single Family Residence|Active
4
Beds
2
Total Baths
2
Full Baths
1,600
SqFt
$166
/SqFt
1970
Built
Subdivision:
CANDLELIGHT
County:
Jefferson
Call Now: (502) 208-5820
Is this the listing for you? We can help make it yours.
(502) 208-5820
Upcoming Open Houses
Sun, Oct 11, 1:00 PM - 3:00 PM
8217 Candleglow Ln8217 Candleglow Ln8217 Candleglow Ln8217 Candleglow Ln
Save
Ask
Tour
Hide
Share

Mortgage Calculator

Monthly Payment (Est.)

Enter an interest rate to see your estimated monthly payment.
Calculator powered by Showcase IDX, a Constellation1 Company. Copyright ©2026 Information is deemed reliable but not guaranteed.

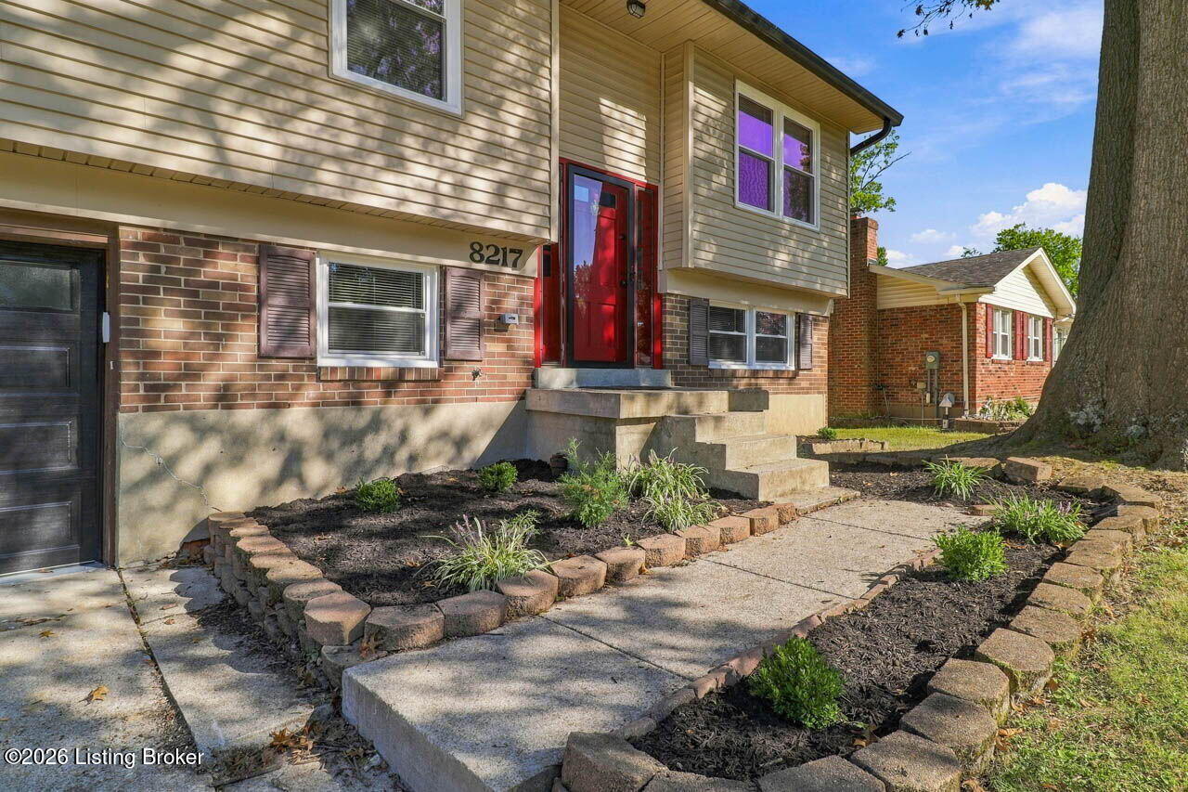
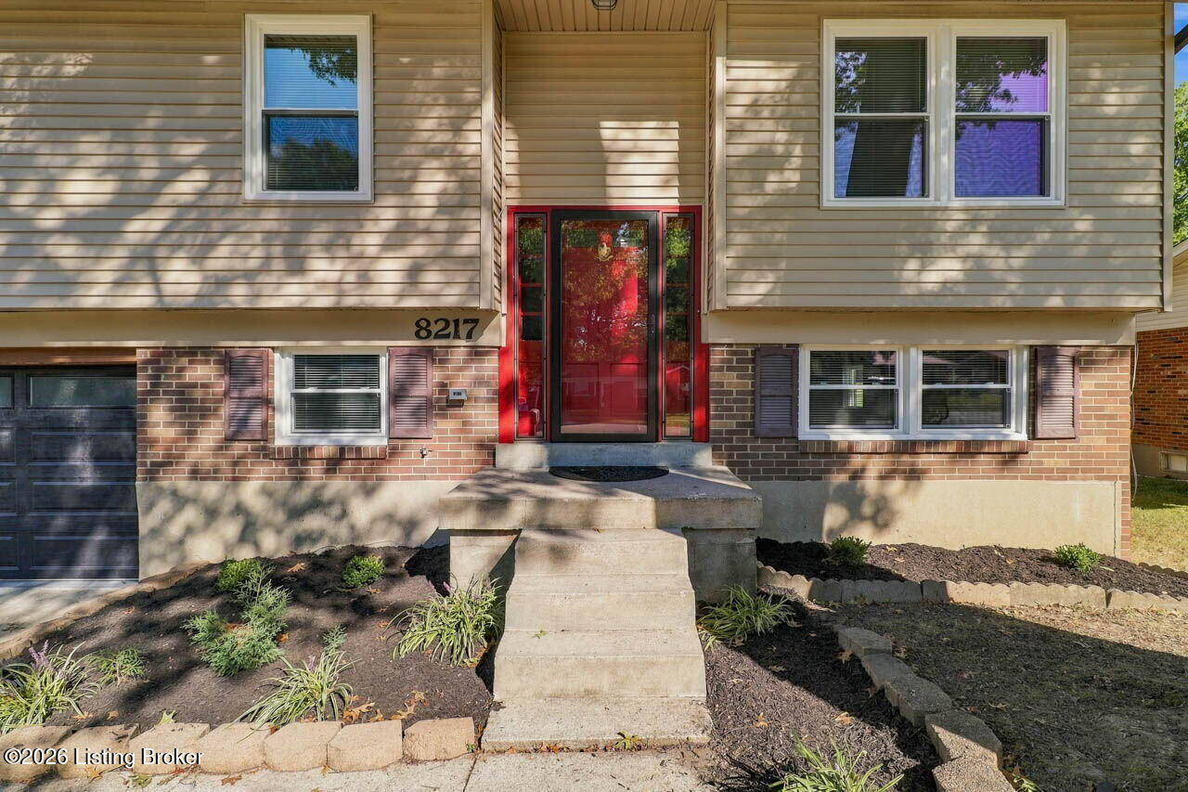
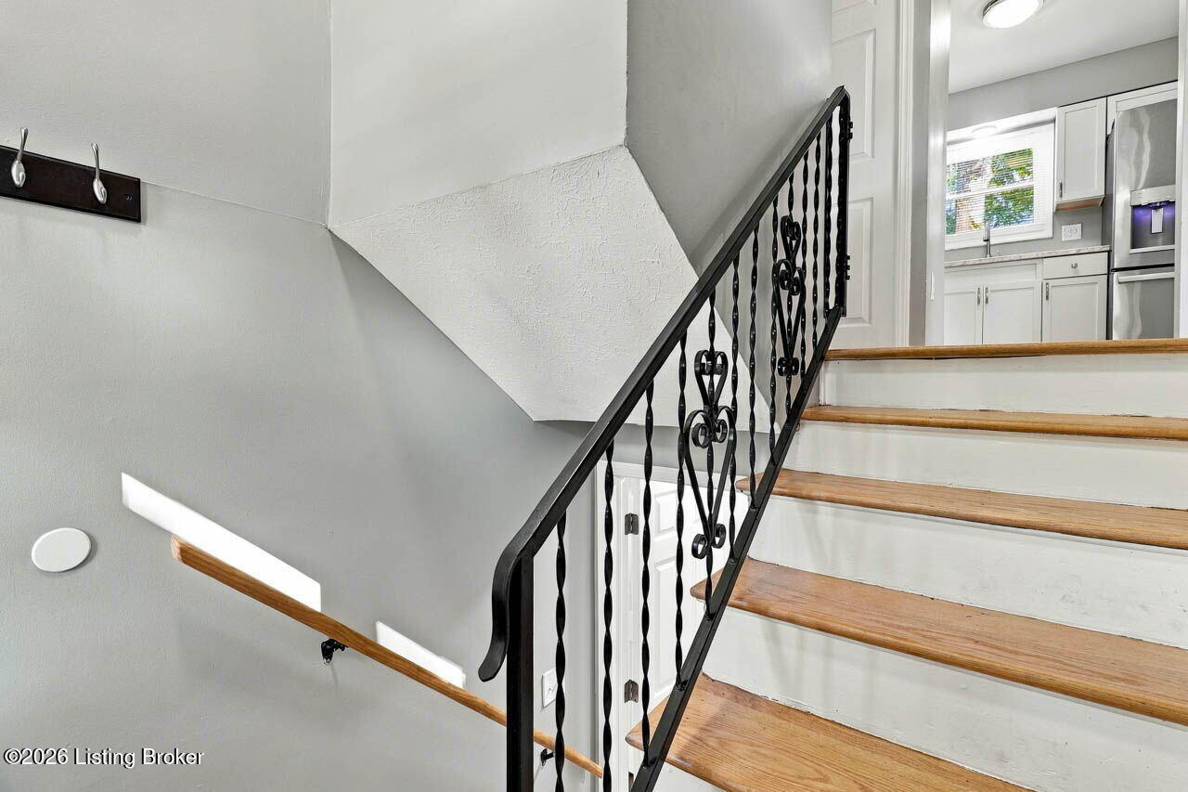
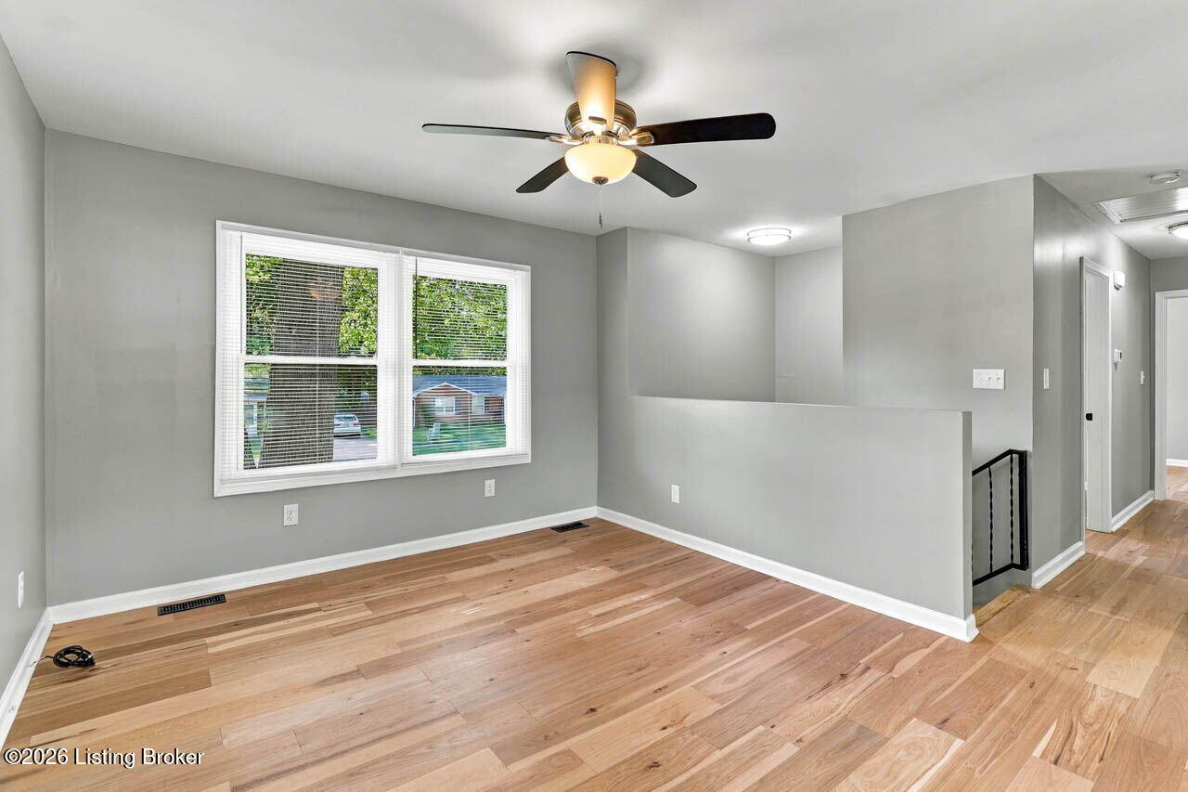
This is the one you have been waiting for! Beautiful landscaping creates an inviting first impression the moment you pull into the driveway, setting the stage for everything this four-bedroom, two full bath home has to offer. Completely renovated with an incredible amount of love and attention to detail, this property shines both inside and out. From the welcoming exterior to the beautifully refreshed interior, every space has been thoughtfully cared for to create a home that feels warm, comfortable, and special the moment you walk through the door. Whether you are looking for room to grow, a place to put down roots, or a home where the hard work has already been done, this gem is ready to impress. Do not miss your opportunity to see this beautiful property and experience the welcoming feeling for yourself!

Save
Ask
Tour
Hide
Share
Listing Snapshot
Price 
$264,900
Days On Site 
5 Days
Bedrooms 
4
Inside Area (SqFt) 
1,600 sqft
Total Baths 
2
Full Baths 
2
Partial Baths 
N/A
Lot Size 
0.21 Acres
Year Built 
1970
MLS® Number 
1730608
Status 
Active
Property Tax 
N/A
HOA/Condo/Coop Fees 
N/A
Sq Ft Source 
Other
Friends & Family
Recent Activity
6 days agoListing first seen on site
6 days agoListing updated with changes from the MLS®
General Features
Acres 
0.21
Attached Garage 
Yes
Garage 
Yes
Garage Spaces 
1
Levels 
Two
Parking 
Attached
Property Sub Type 
Single Family Residence
Sewer 
Public Sewer
SqFt Above 
1600
SqFt Total 
1600
Utilities 
Natural Gas AvailableElectricity Connected
Water Source 
Public
Interior Features
Basement 
Finished
Cooling 
Central Air
Heating 
Forced AirNatural Gas
Bedroom 
Level - First
Dining Room 
Level - First
Full Bathroom 
Level - First
Kitchen 
Level - First
Living Room 
Level - First
Primary Bedroom 
Level - Basement
Save
Ask
Tour
Hide
Share
Exterior Features
Construction Details 
Vinyl SidingBrick
Fencing 
Chain Link
Lot Features 
ClearedLevel
Other Structures 
Outbuilding
Patio And Porch 
DeckPatio
Roof 
Shingle
Community Features
MLS Area 
05-Auburndale/Fairdale/IroquoisPrk/Shively
School District 
Jefferson
Schools
School District
Jefferson
Elementary School
Unknown
Middle School
Unknown
High School
Unknown
Listing courtesy of Lauren Michal of Totally About Houses


Listing information is provided by Participants of the APEX MLS. IDX information is provided exclusively for personal, non-commercial use, and may not be used for any purpose other than to identify prospective properties consumers may be interested in purchasing. Information is deemed reliable but not guaranteed. Copyright 2026, APEX MLS. All Rights Reserved.
Last checked: 2026-10-07 06:41 AM UTC

Neighborhood & Commute
Source: Walkscore
Disclosure: Community information and market data powered by Constellation Data Labs. Information is deemed reliable but not guaranteed.
Save
Ask
Tour
Hide
Share
Scroll to Top