
Save
Ask
Tour
Hide
$287,000
5 Days On Site
5800 Coach Gate Wynde APT 291Louisville, KY 40207
For Sale|Condominium|Active
2
Beds
2
Total Baths
2
Full Baths
1,213
SqFt
$237
/SqFt
1979
Built
Subdivision:
COACH GATE
County:
Jefferson
Call Now: (502) 208-5820
Is this the listing for you? We can help make it yours.
(502) 208-5820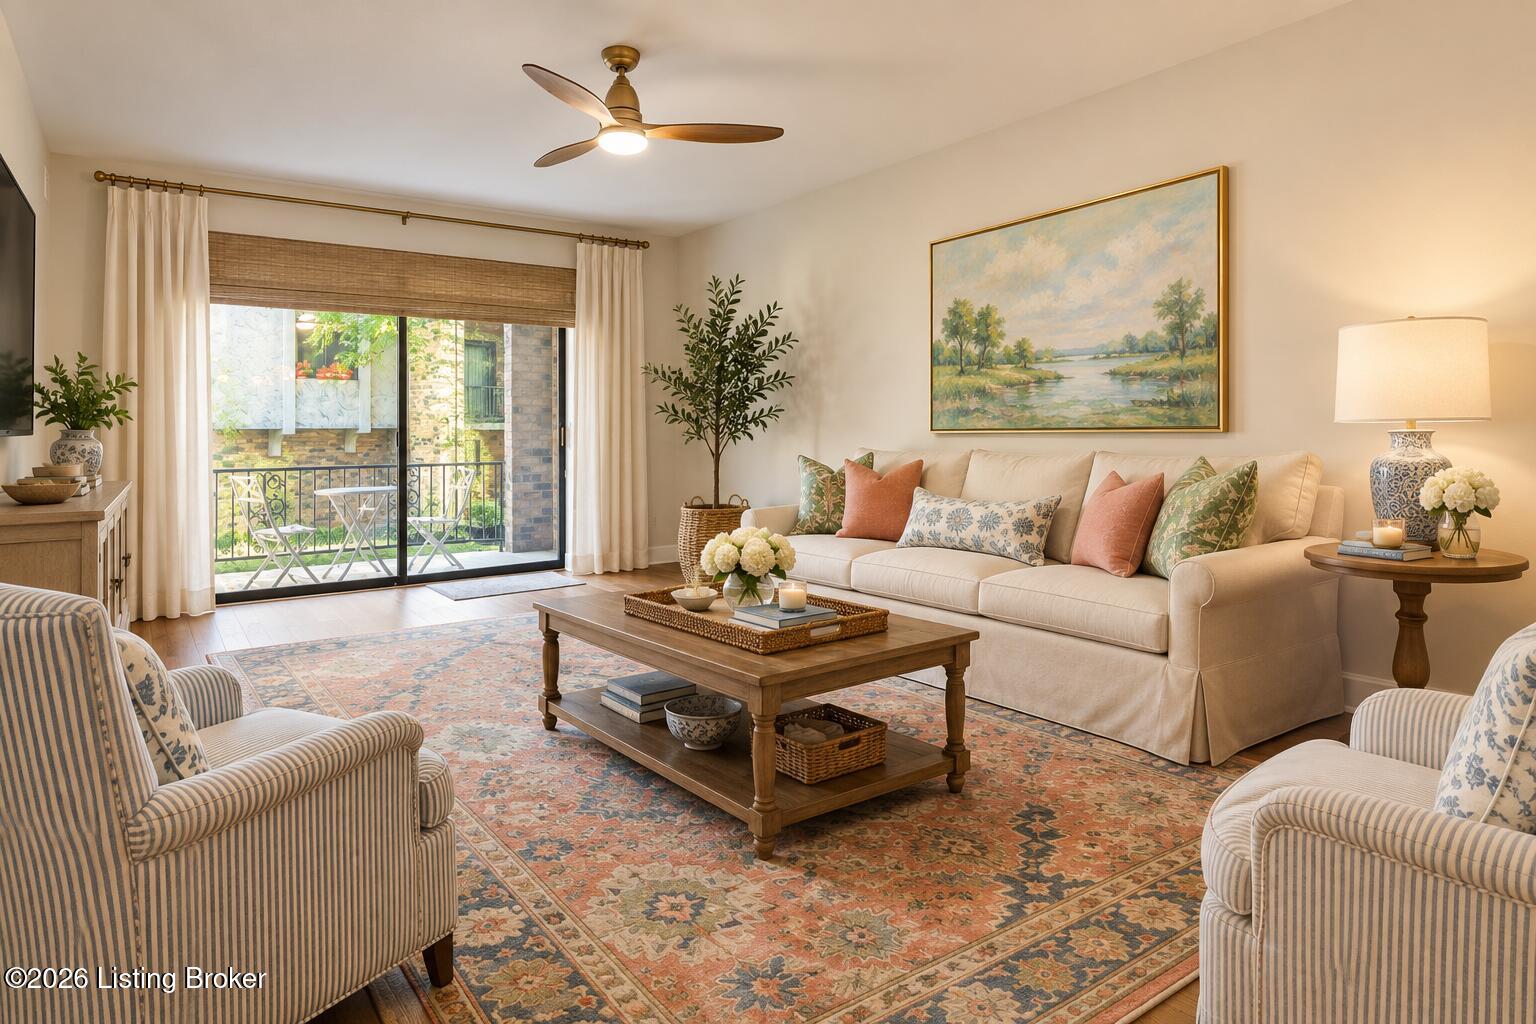
Save
Ask
Tour
Hide
Mortgage Calculator
Monthly Payment (Est.)
Enter an interest rate to see your estimated monthly payment.Calculator powered by Showcase IDX, a Constellation1 Company. Copyright ©2026 Information is deemed reliable but not guaranteed.
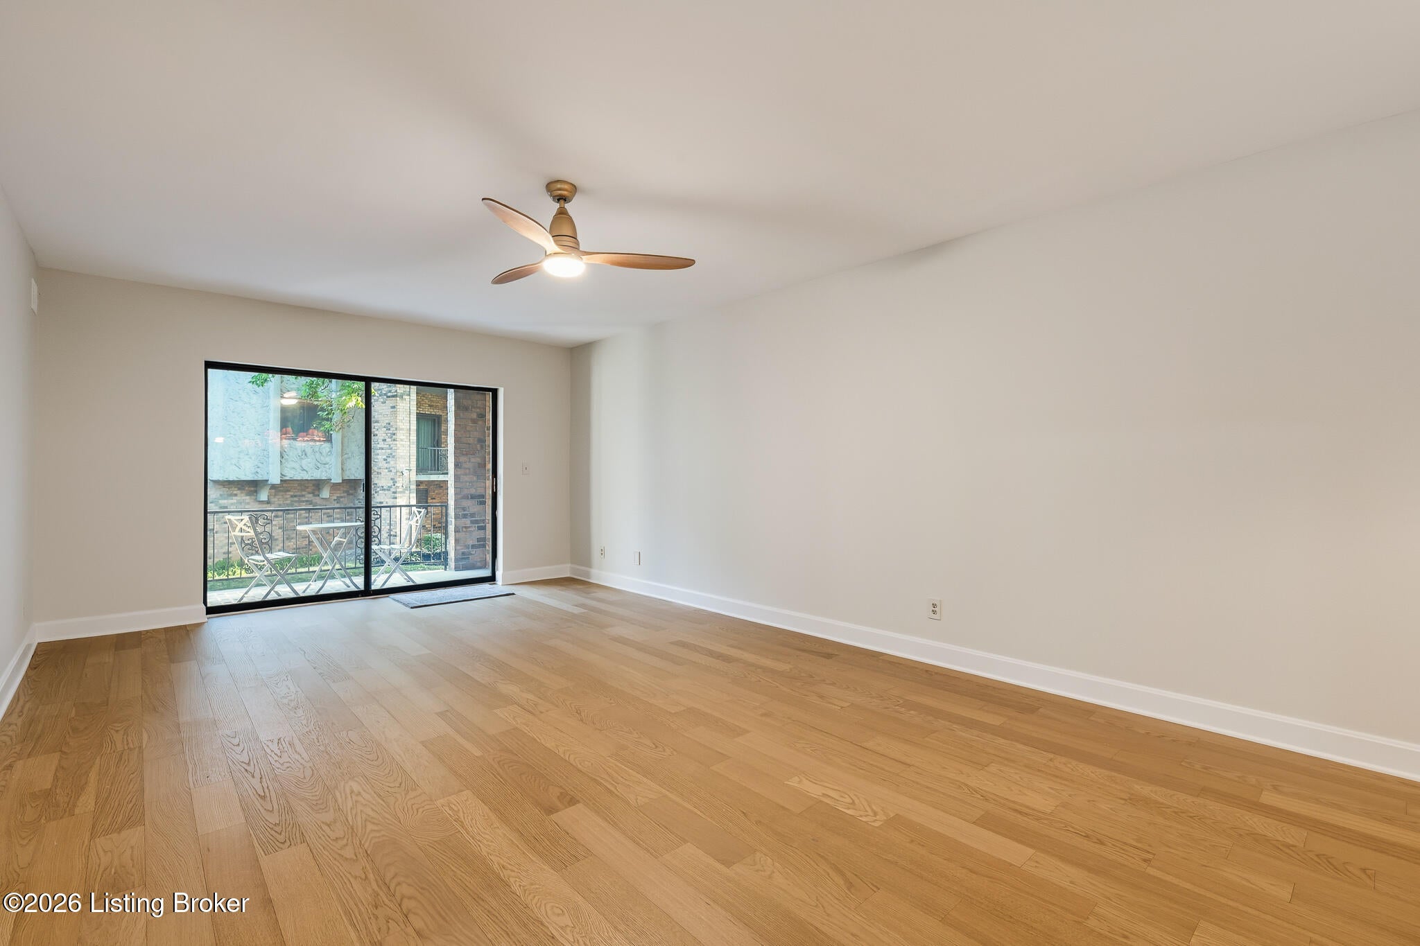
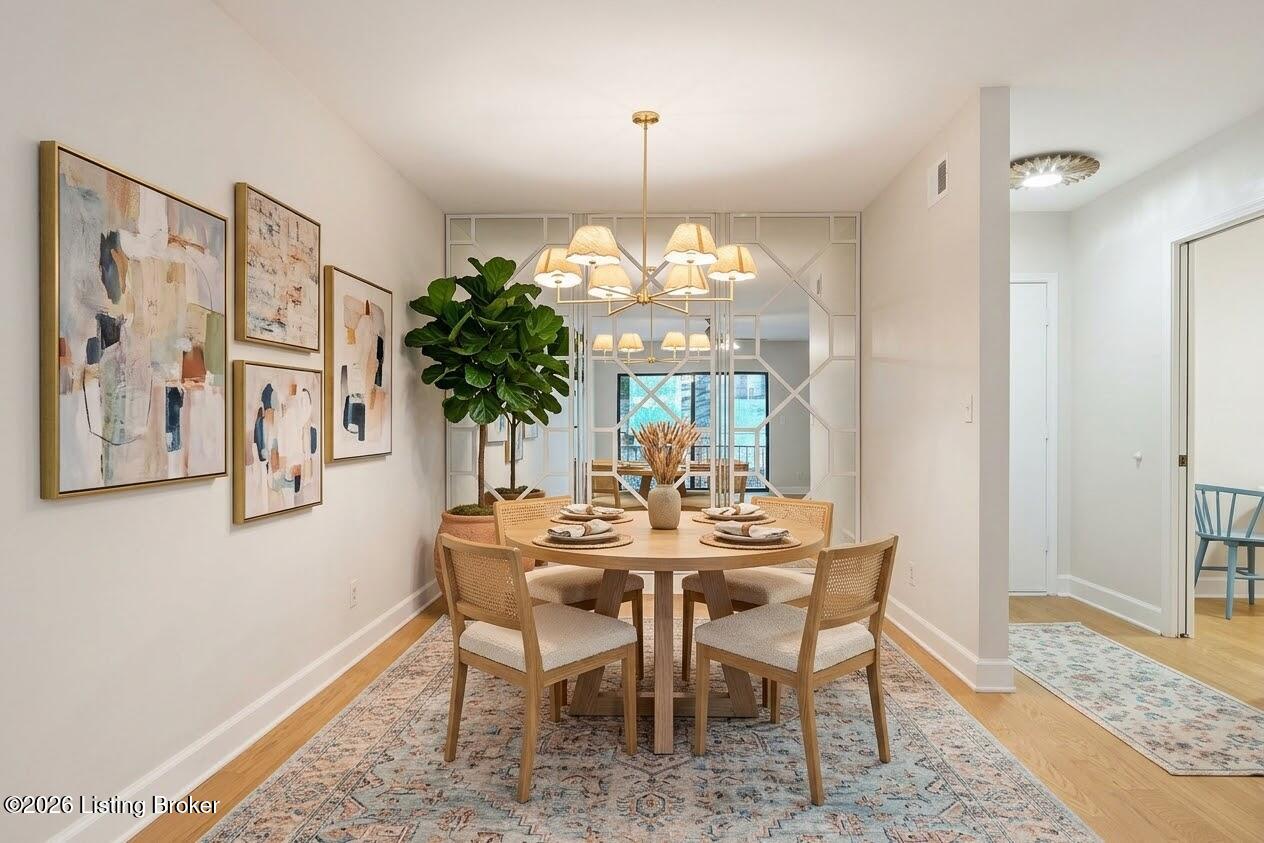
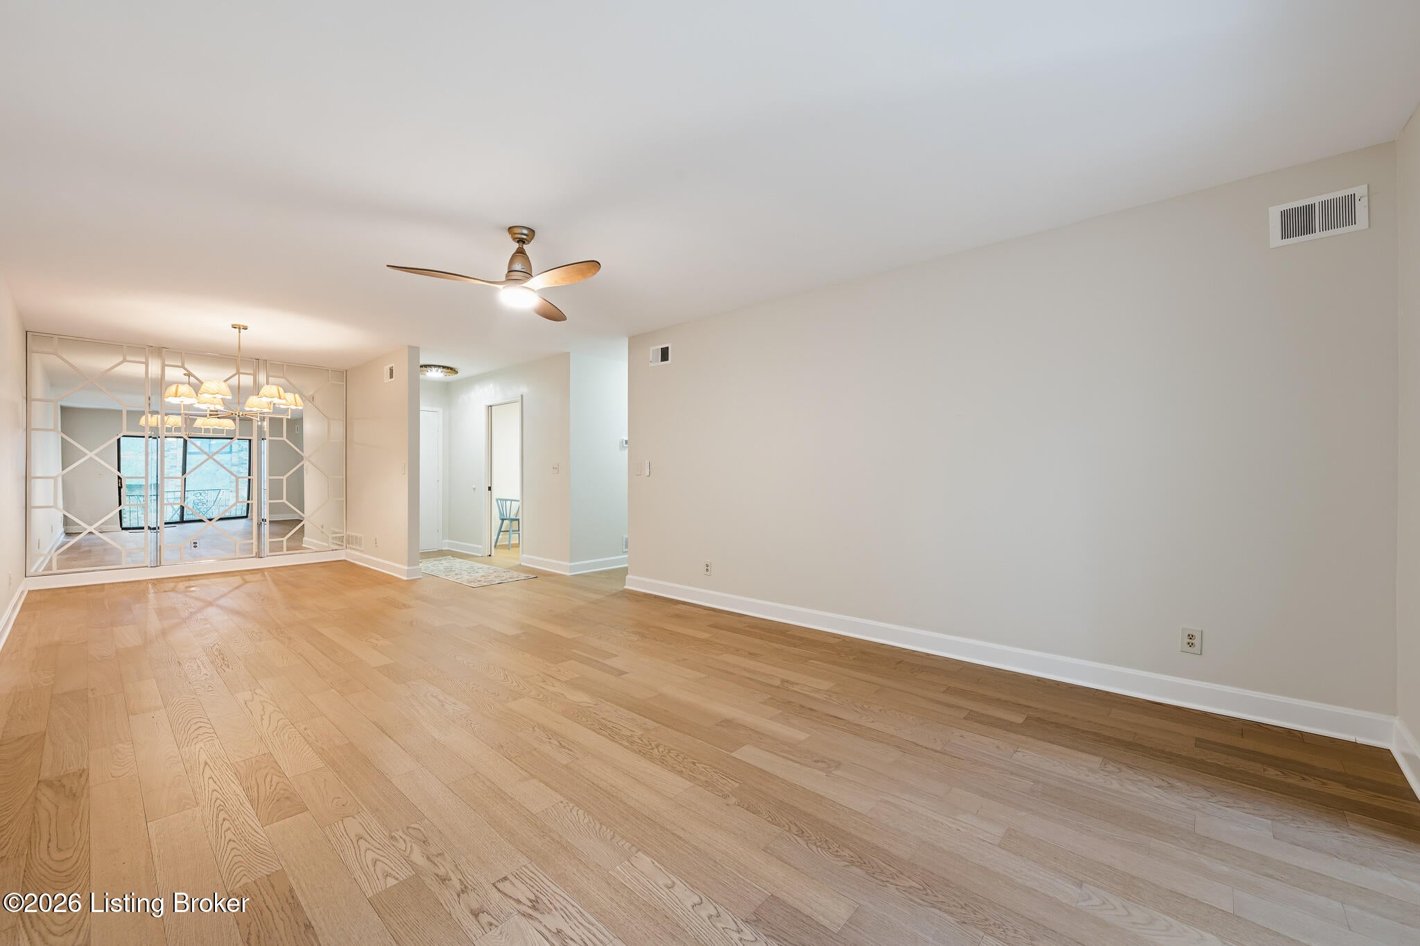
Beautifully updated 2-bedroom, 2-full-bath home offering the perfect combination of comfort, style, and convenience. Thoughtfully updated throughout with modern finishes and inviting living spaces, this move-in-ready home is ideal for easy living. Enjoy the added convenience of a community pool and fitness center, along with a location close to shopping, dining, entertainment, and major expressways. A wonderful opportunity to enjoy low-maintenance living with exceptional amenities!
Save
Ask
Tour
Hide
Listing Snapshot
Price
$287,000
Days On Site
5 Days
Bedrooms
2
Inside Area (SqFt)
1,213 sqft
Total Baths
2
Full Baths
2
Partial Baths
N/A
Lot Size
0.03 Acres
Year Built
1979
MLS® Number
1730607
Status
Active
Property Tax
N/A
HOA/Condo/Coop Fees
$5,028
Sq Ft Source
Other
Friends & Family
Recent Activity
| 6 days ago | Listing first seen on site | |
| 6 days ago | Listing updated with changes from the MLS® |
General Features
Acres
0.03
Garage
Yes
Garage Spaces
2
Number Of Stories
2
Property Sub Type
Condominium
Sewer
Public Sewer
SqFt Above
1213
SqFt Total
1213
Style
Other
Utilities
Electricity Connected
Water Source
Public
Interior Features
Basement
None
Cooling
Central AirHeat Pump
Heating
ElectricHeat Pump
Interior
SaunaElevator
Bedroom
Level - First
Dining Room
Level - First
Full Bathroom
Level - First
Kitchen
Level - FirstDescription - Eat in Kitchen
Laundry
Level - First
Living Room
Level - First
Primary Bathroom
Level - First
Primary Bedroom
Level - First
Save
Ask
Tour
Hide
Exterior Features
Construction Details
Brick Veneer
Exterior
Tennis Court(s)Balcony
Fencing
None
Lot Features
Wooded
Pool Features
In Ground
Roof
Built-UpFlat
Community Features
Association Amenities
StorageClubhousePool
Association Fee
$5028.0
MLS Area
03-Clifton/Crescent Hill/St Matthews
School District
Jefferson
Schools
School District
Jefferson
Elementary School
Unknown
Middle School
Unknown
High School
Unknown
Listing courtesy of Shaw Solomon of Rainey, Allen & Shaw REALTORS

Listing information is provided by Participants of the APEX MLS. IDX information is provided exclusively for personal, non-commercial use, and may not be used for any purpose other than to identify prospective properties consumers may be interested in purchasing. Information is deemed reliable but not guaranteed. Copyright 2026, APEX MLS. All Rights Reserved.
Last checked: 2026-10-07 10:15 AM UTC
Listing information is provided by Participants of the APEX MLS. IDX information is provided exclusively for personal, non-commercial use, and may not be used for any purpose other than to identify prospective properties consumers may be interested in purchasing. Information is deemed reliable but not guaranteed. Copyright 2026, APEX MLS. All Rights Reserved.
Last checked: 2026-10-07 10:15 AM UTC
Neighborhood & Commute
Source: Walkscore
Disclosure: Community information and market data powered by Constellation Data Labs. Information is deemed reliable but not guaranteed.
Save
Ask
Tour
Hide