
Save
Ask
Tour
Hide
$200,000
5 Days On Site
4819 Cliff AveLouisville, KY 40215
For Sale|Single Family Residence|Active
3
Beds
1
Total Bath
1
Full Bath
1,238
SqFt
$162
/SqFt
1951
Built
Subdivision:
SOUTHERN HEIGHTS
County:
Jefferson
Call Now: (502) 208-5820
Is this the listing for you? We can help make it yours.
(502) 208-5820Upcoming Open Houses
Sun, Oct 11, 2:00 PM - 4:00 PM
Save
Ask
Tour
Hide
Mortgage Calculator
Monthly Payment (Est.)
Enter an interest rate to see your estimated monthly payment.Calculator powered by Showcase IDX, a Constellation1 Company. Copyright ©2026 Information is deemed reliable but not guaranteed.
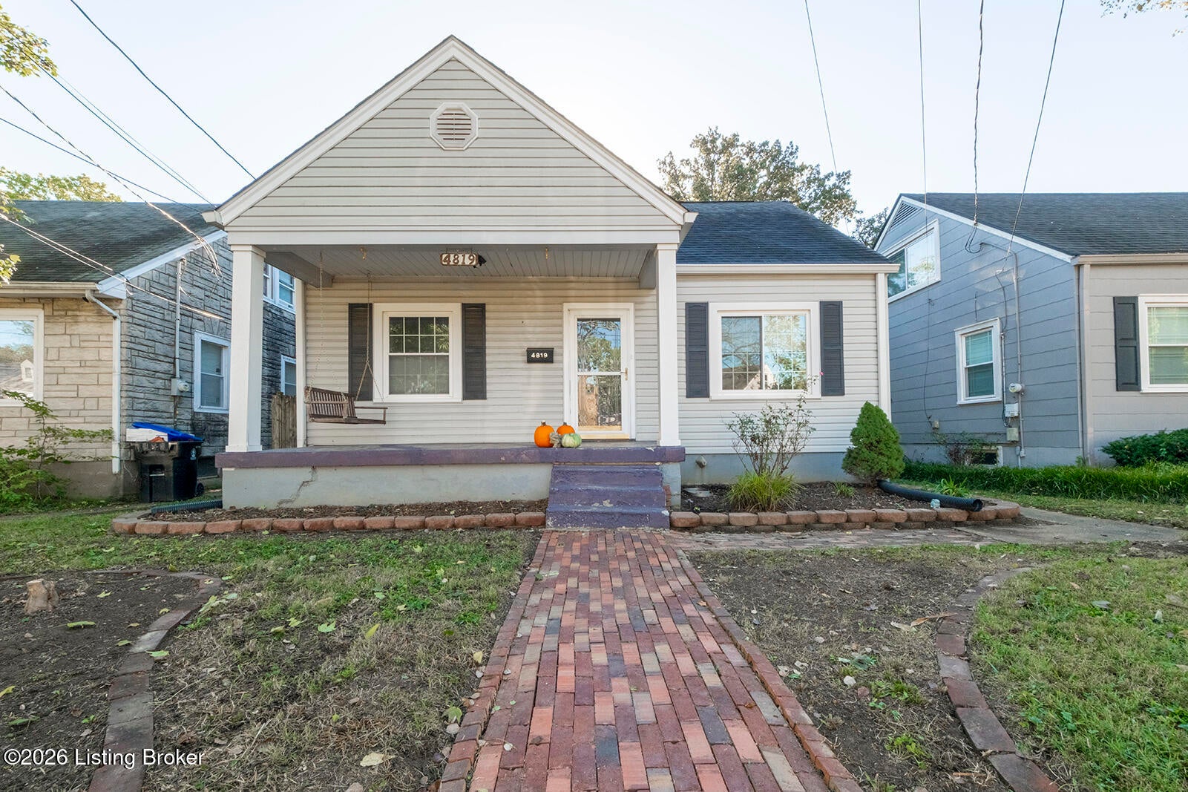
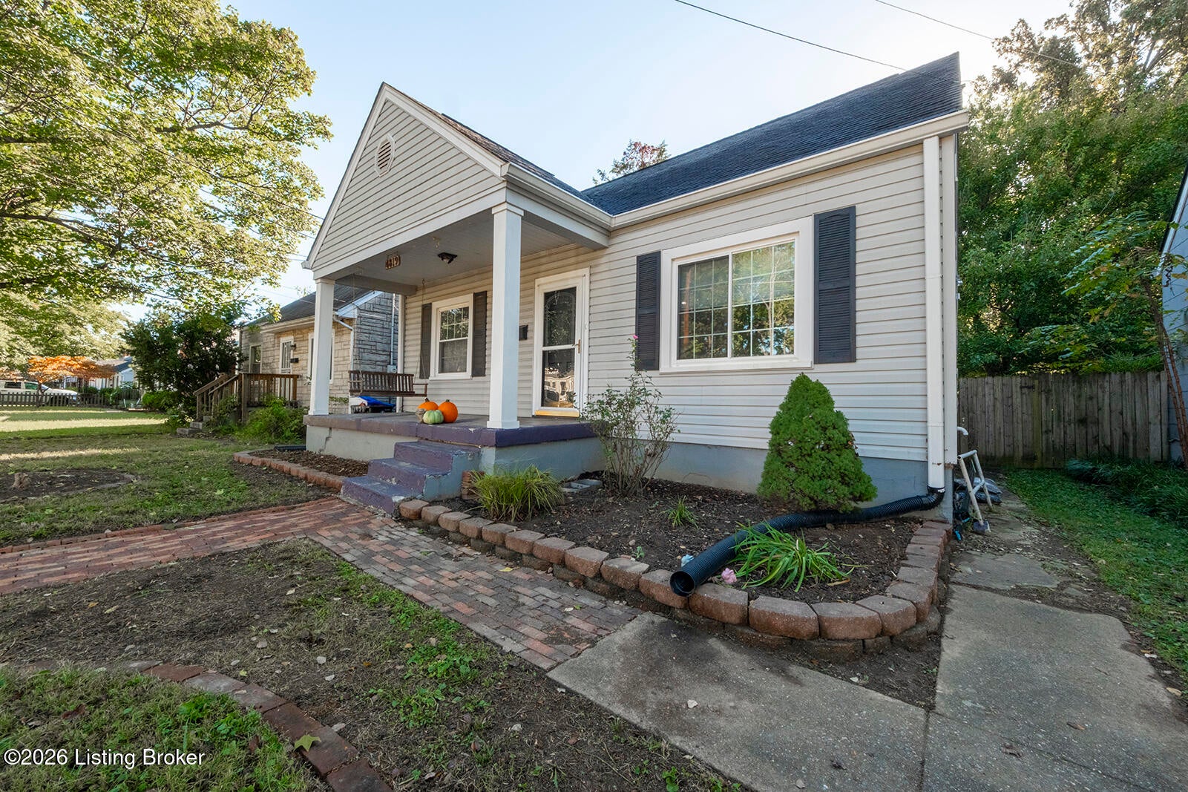
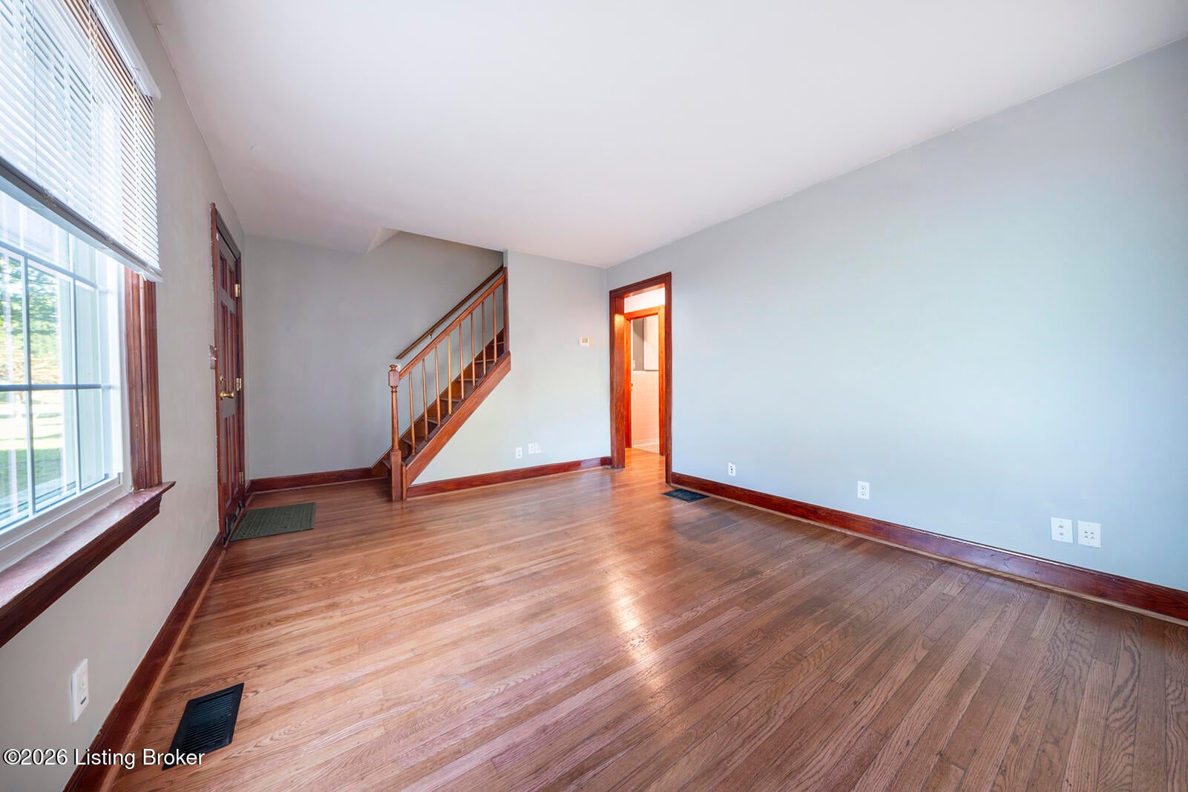
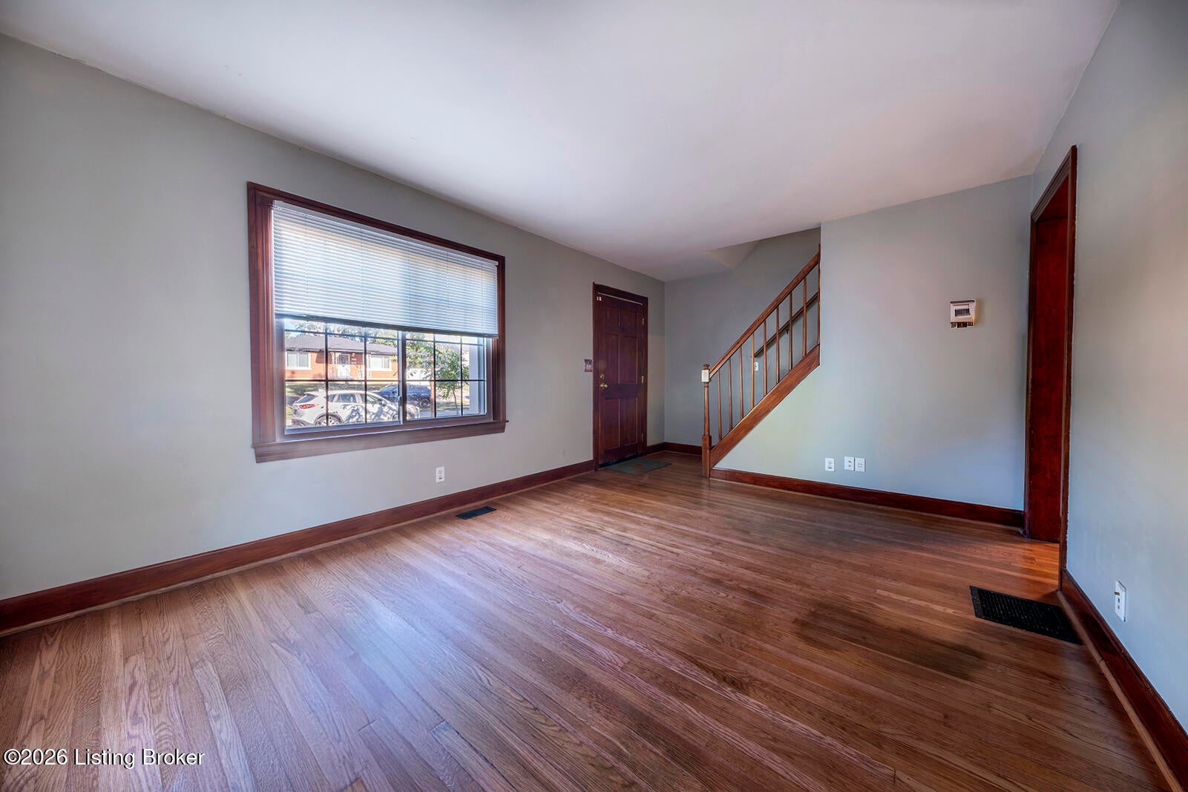
Don't miss your chance to live in Beechmont, one of Louisville's most beloved neighborhoods! The shops at Woodlawn Avenue, beautiful neighborhood playgrounds, and historic Iroquois Park are all right around the corner. As you walk to the porch, stop for a moment and rest on the swinging bench and enjoy the red-brick path and tree-filled yard. Then head inside, and admire the hardwood floors, beautiful natural light, and room for everyone you love. Finally head out to the back yard, where you can spend quiet evenings surrounded by a privacy fence, or cookouts on the back patio in a green garden oasis. This house has charm, location, and everything you need to call this place a home. Schedule your showing today!
Save
Ask
Tour
Hide
Listing Snapshot
Price
$200,000
Days On Site
5 Days
Bedrooms
3
Inside Area (SqFt)
1,238 sqft
Total Baths
1
Full Baths
1
Partial Baths
N/A
Lot Size
0.18 Acres
Year Built
1951
MLS® Number
1730606
Status
Active
Property Tax
N/A
HOA/Condo/Coop Fees
N/A
Sq Ft Source
N/A
Friends & Family
Recent Activity
| yesterday | Status changed to Active | |
| yesterday | Listing updated with changes from the MLS® | |
| 6 days ago | Listing first seen on site |
General Features
Acres
0.18
Parking
On StreetOff StreetDriveway
Property Sub Type
Single Family Residence
SqFt Above
1238
SqFt Total
1238
Style
Cape Cod
Utilities
Electricity Connected
Interior Features
Basement
Unfinished
Cooling
Central Air
Heating
Natural Gas
Bedroom
Level - First
Full Bathroom
Level - First
Kitchen
Level - First
Living Room
Level - First
Save
Ask
Tour
Hide
Exterior Features
Construction Details
Vinyl Siding
Fencing
FencedPrivacyFullWood
Patio And Porch
DeckPorch
Roof
Shingle
Community Features
MLS Area
05-Auburndale/Fairdale/IroquoisPrk/Shively
Listing courtesy of Dylan Hogan of Julie Pogue Properties

Listing information is provided by Participants of the APEX MLS. IDX information is provided exclusively for personal, non-commercial use, and may not be used for any purpose other than to identify prospective properties consumers may be interested in purchasing. Information is deemed reliable but not guaranteed. Copyright 2026, APEX MLS. All Rights Reserved.
Last checked: 2026-10-07 06:41 AM UTC
Listing information is provided by Participants of the APEX MLS. IDX information is provided exclusively for personal, non-commercial use, and may not be used for any purpose other than to identify prospective properties consumers may be interested in purchasing. Information is deemed reliable but not guaranteed. Copyright 2026, APEX MLS. All Rights Reserved.
Last checked: 2026-10-07 06:41 AM UTC
Neighborhood & Commute
Source: Walkscore
Disclosure: Community information and market data powered by Constellation Data Labs. Information is deemed reliable but not guaranteed.
Save
Ask
Tour
Hide
Did you know? You can invite friends and family to your search. They can join your search, rate and discuss listings with you.