
Save
Ask
Tour
Hide
$359,000
5 Days On Site
9903 Ledgelawn Springs Ct 3Louisville, KY 40291
For Sale|Condominium|Active
3
Beds
3
Total Baths
2
Full Baths
1
Partial Bath
2,100
SqFt
$171
/SqFt
2013
Built
Subdivision:
THE SPRINGS OF GLENMARY
County:
Jefferson
Call Now: (502) 208-5820
Is this the listing for you? We can help make it yours.
(502) 208-5820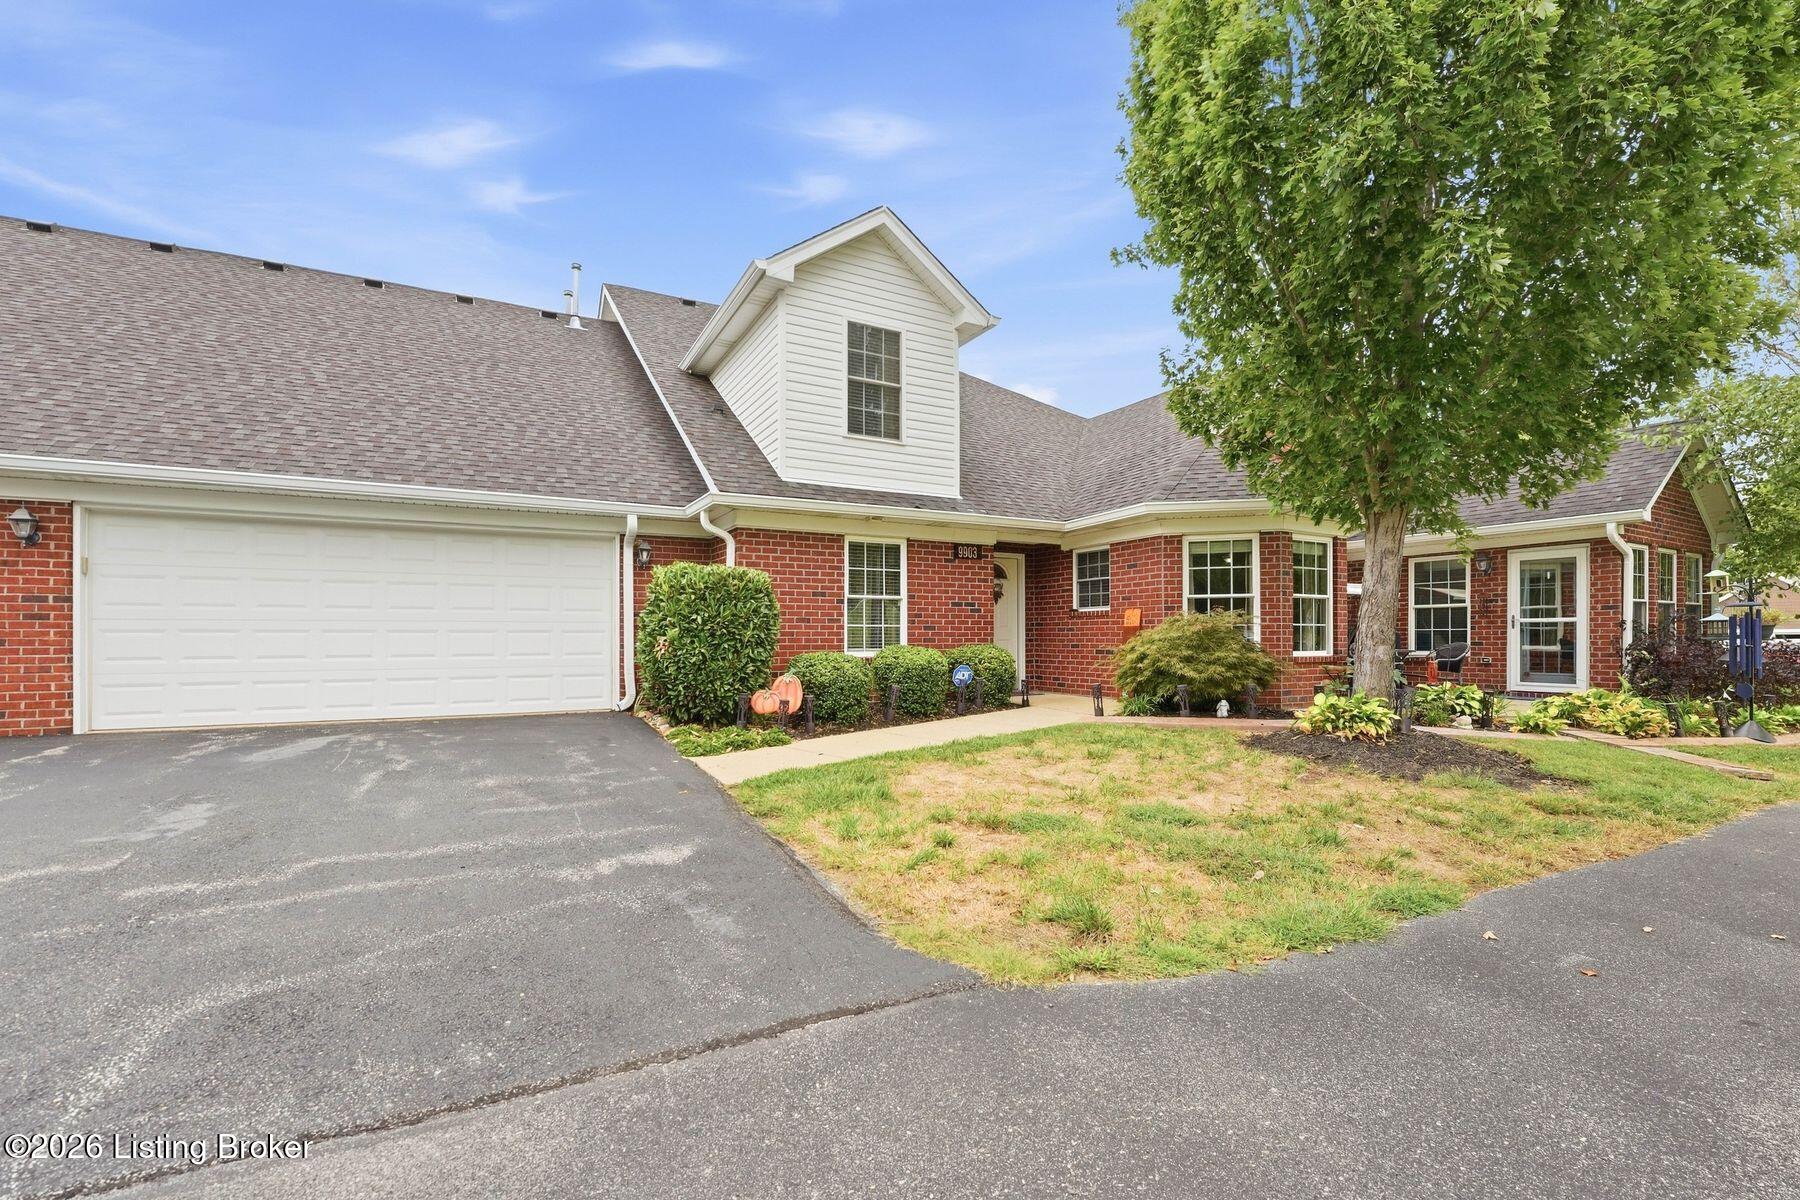
Save
Ask
Tour
Hide
Mortgage Calculator
Monthly Payment (Est.)
Enter an interest rate to see your estimated monthly payment.Calculator powered by Showcase IDX, a Constellation1 Company. Copyright ©2026 Information is deemed reliable but not guaranteed.
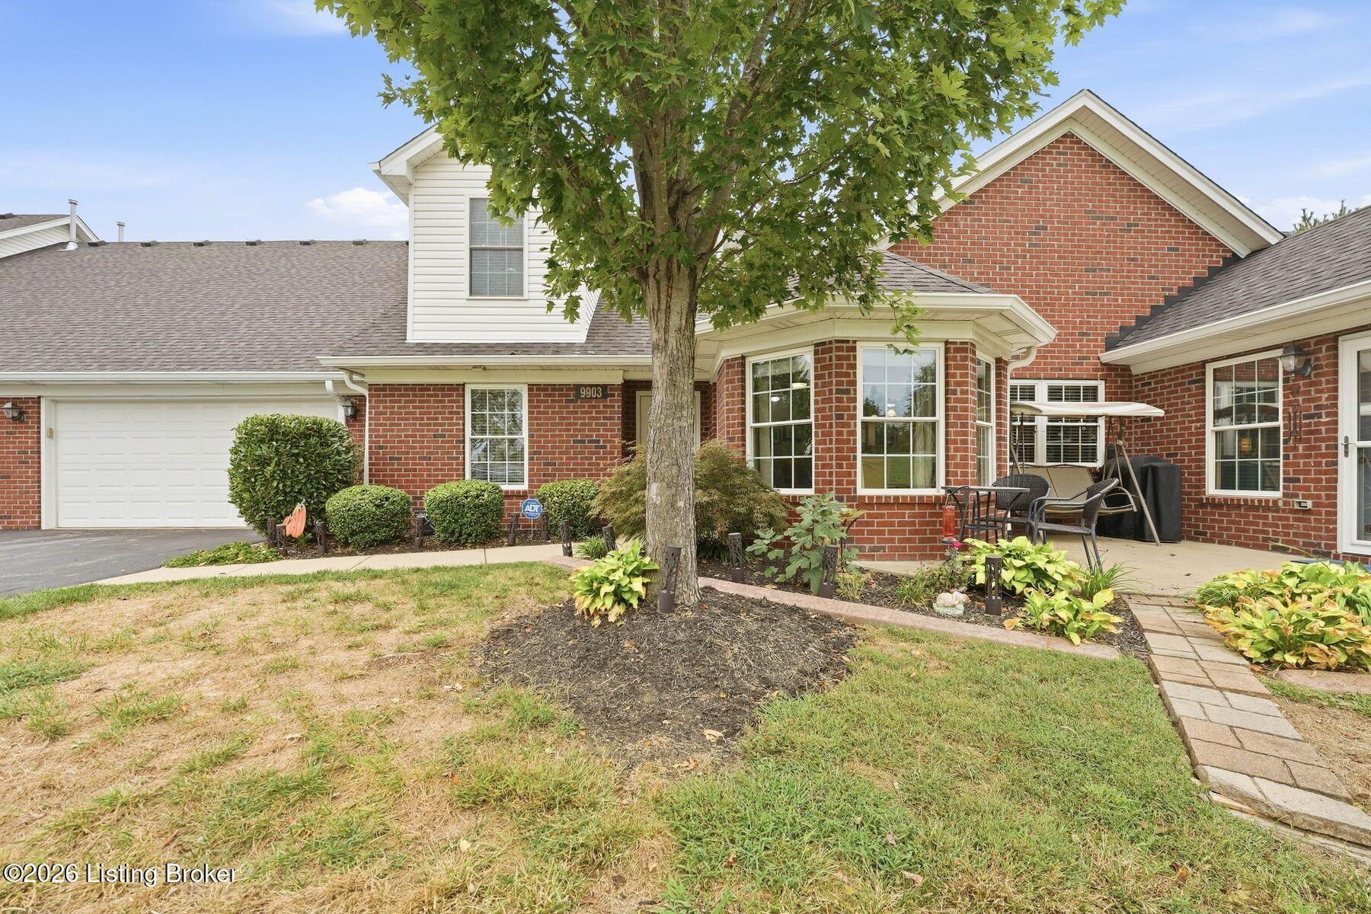
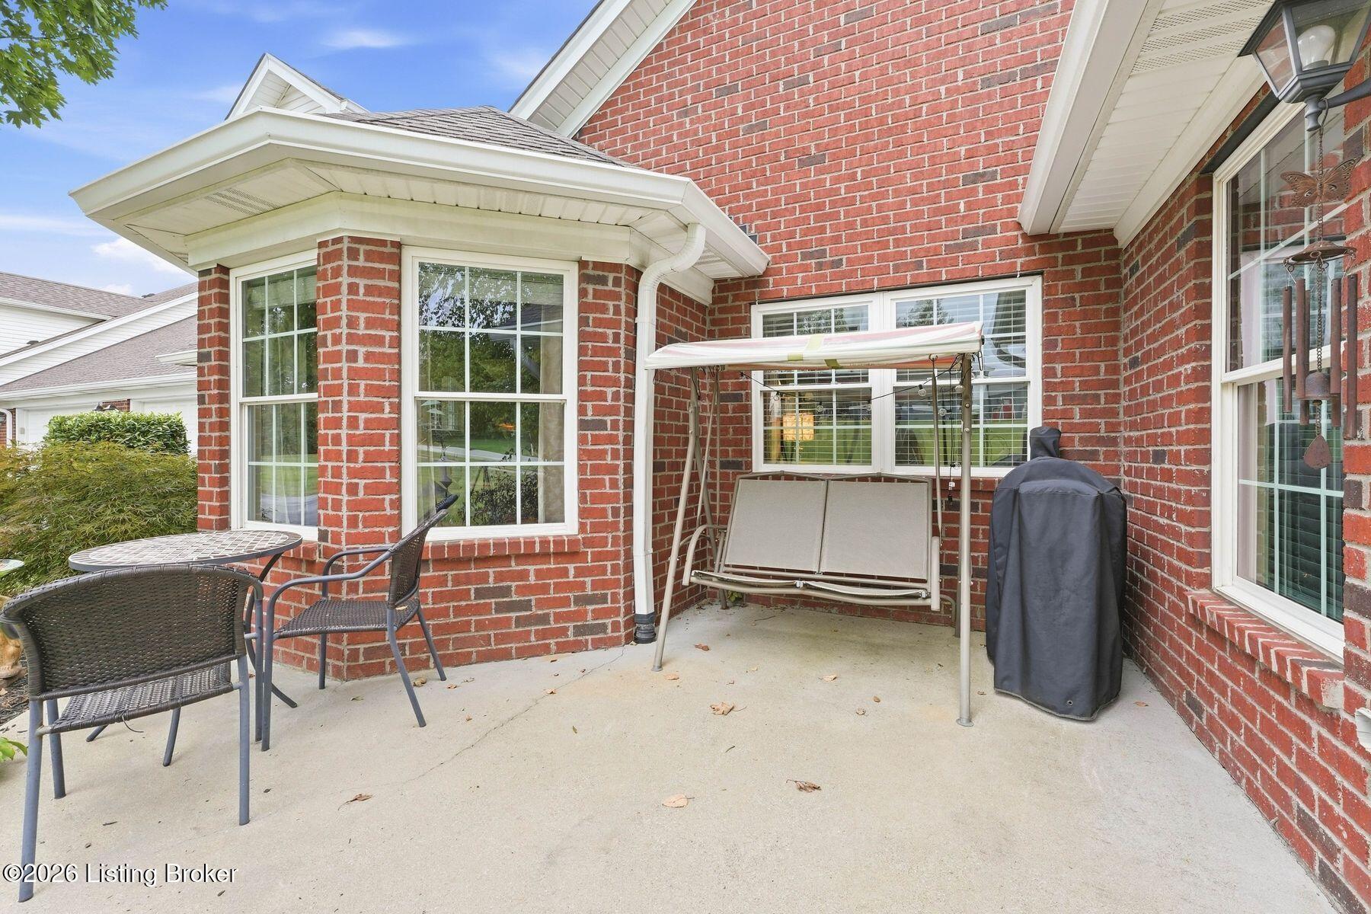
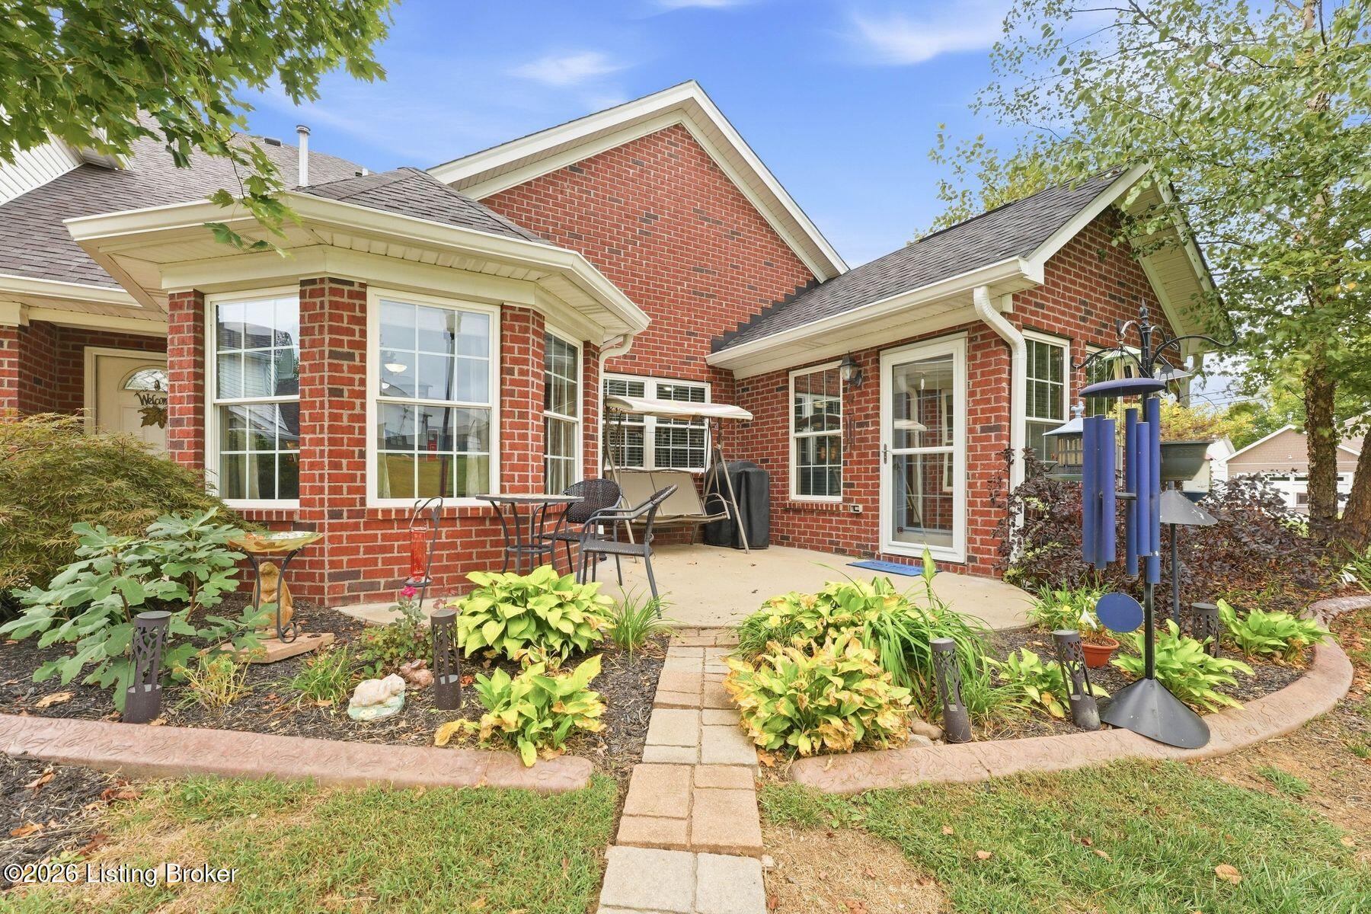
Beautifully maintained and thoughtfully designed, this inviting home offers the perfect blend of comfort and functionality. The spacious dining room, eat-in kitchen, and vaulted family room create a wonderful setting for both every day living and entertaining. The first floor primary suite provides added convenience and privacy, along with the conveniently located first floor laundry room. Upstairs, two additional bedrooms and a full bath offer a private retreat for family or guests. One of the home's standout features is the charming sunroom, which extends the living space and opens to a beautifully landscaped, private patio - an ideal place to relax or entertain. The special home has so much to offer and is one you won't want to miss.
Save
Ask
Tour
Hide
Listing Snapshot
Price
$359,000
Days On Site
5 Days
Bedrooms
3
Inside Area (SqFt)
2,100 sqft
Total Baths
3
Full Baths
2
Partial Baths
1
Lot Size
N/A
Year Built
2013
MLS® Number
1730603
Status
Active
Property Tax
N/A
HOA/Condo/Coop Fees
$401
Sq Ft Source
Other
Friends & Family
Recent Activity
| 6 days ago | Listing first seen on site | |
| 6 days ago | Listing updated with changes from the MLS® |
General Features
Attached Garage
Yes
Garage
Yes
Garage Spaces
2
Number Of Stories
1
Parking
AttachedDriveway
Property Sub Type
Condominium
Sewer
Public Sewer
SqFt Above
2100
SqFt Total
2100
Style
Patio
Utilities
Electricity Connected
Water Source
Public
Interior Features
Basement
None
Cooling
Central Air
Fireplace
Yes
Fireplaces
1
Heating
Forced AirNatural Gas
Bedroom
Level - Second
Dining Room
Level - First
Family Room
Level - First
Full Bathroom
Level - Second
Half Bathroom
Level - First
Kitchen
Level - First
Laundry
Level - First
Primary Bathroom
Level - First
Primary Bedroom
Level - First
Sun Room
Level - First
Save
Ask
Tour
Hide
Exterior Features
Construction Details
Brick
Lot Features
Level
Patio And Porch
Patio
Pool Features
Community
Roof
Shingle
Community Features
Association Amenities
ClubhouseFitness CenterPool
Association Fee
$401.0
MLS Area
06-Buechel/Hghvw/okolona/FernCreek
Listing courtesy of Rhonda Clyde of Homepage Realty

Listing information is provided by Participants of the APEX MLS. IDX information is provided exclusively for personal, non-commercial use, and may not be used for any purpose other than to identify prospective properties consumers may be interested in purchasing. Information is deemed reliable but not guaranteed. Copyright 2026, APEX MLS. All Rights Reserved.
Last checked: 2026-10-07 09:41 AM UTC
Listing information is provided by Participants of the APEX MLS. IDX information is provided exclusively for personal, non-commercial use, and may not be used for any purpose other than to identify prospective properties consumers may be interested in purchasing. Information is deemed reliable but not guaranteed. Copyright 2026, APEX MLS. All Rights Reserved.
Last checked: 2026-10-07 09:41 AM UTC
Neighborhood & Commute
Source: Walkscore
Disclosure: Community information and market data powered by Constellation Data Labs. Information is deemed reliable but not guaranteed.
Save
Ask
Tour
Hide
Did you know? You can invite friends and family to your search. They can join your search, rate and discuss listings with you.