
300 Penruth AveLouisville, KY 40207
Mortgage Calculator
Monthly Payment (Est.)
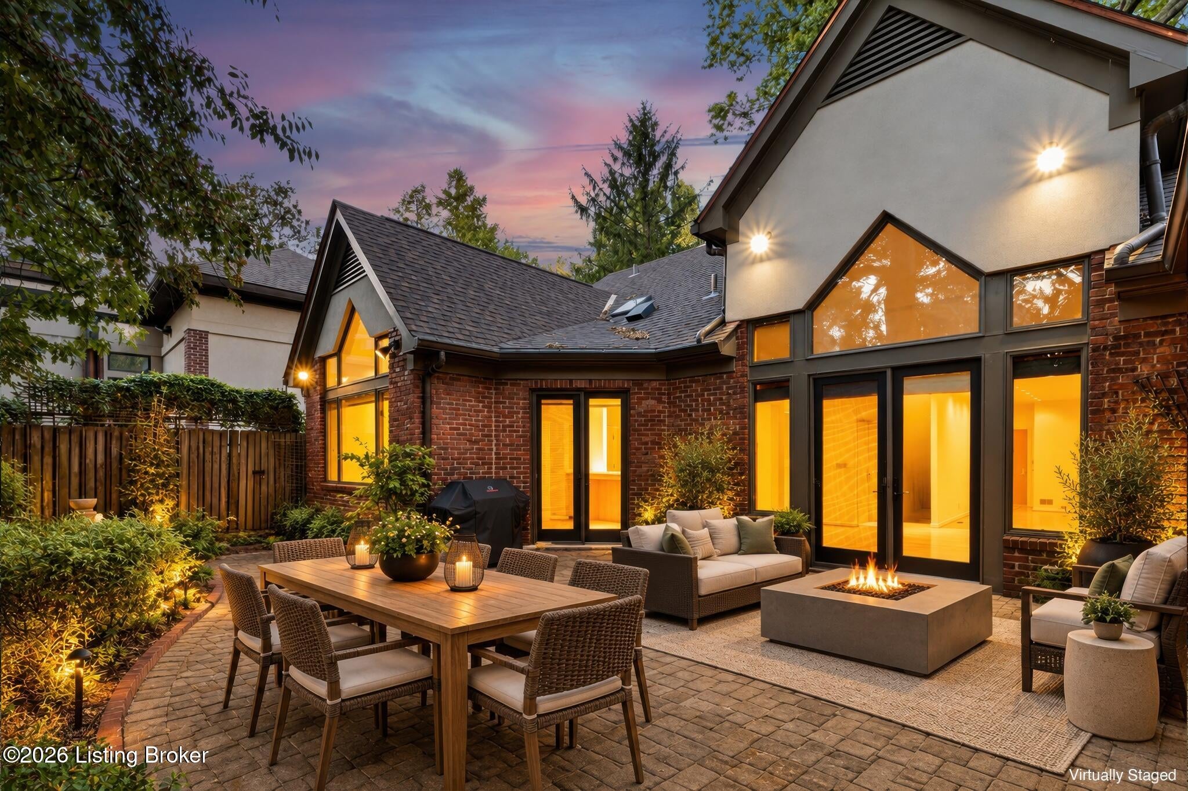
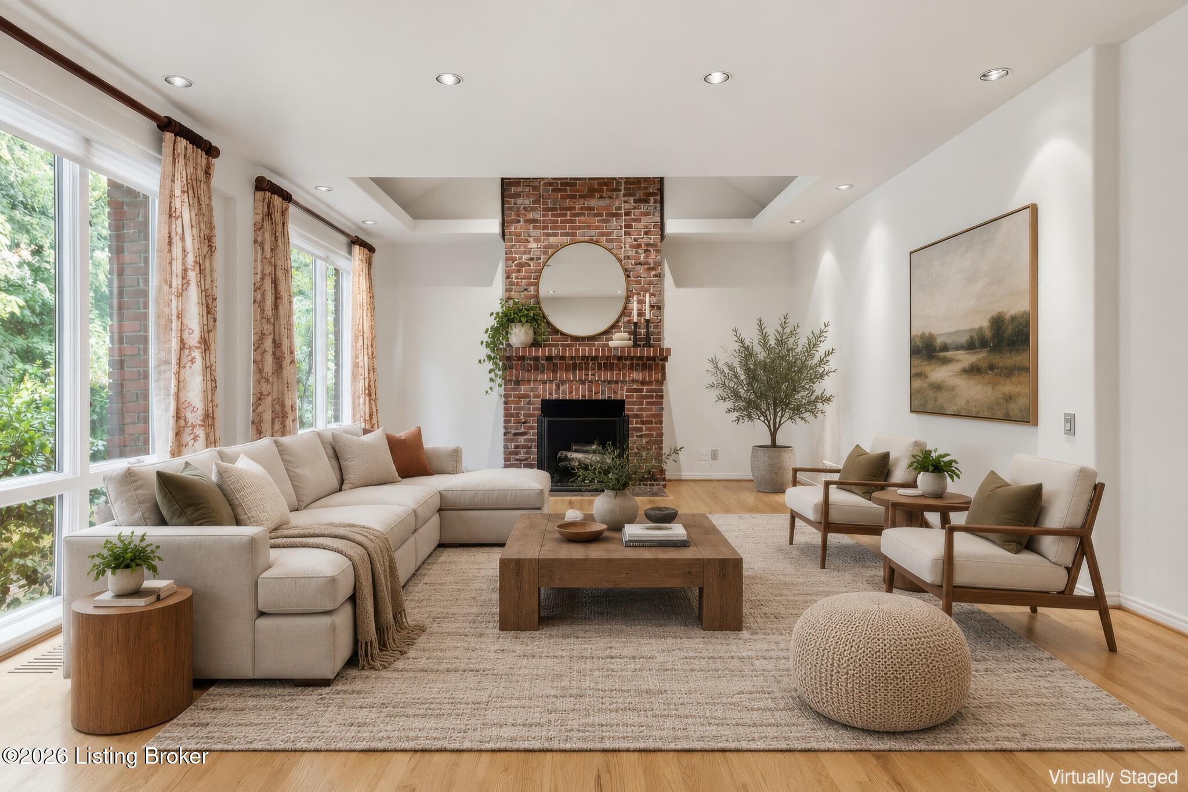
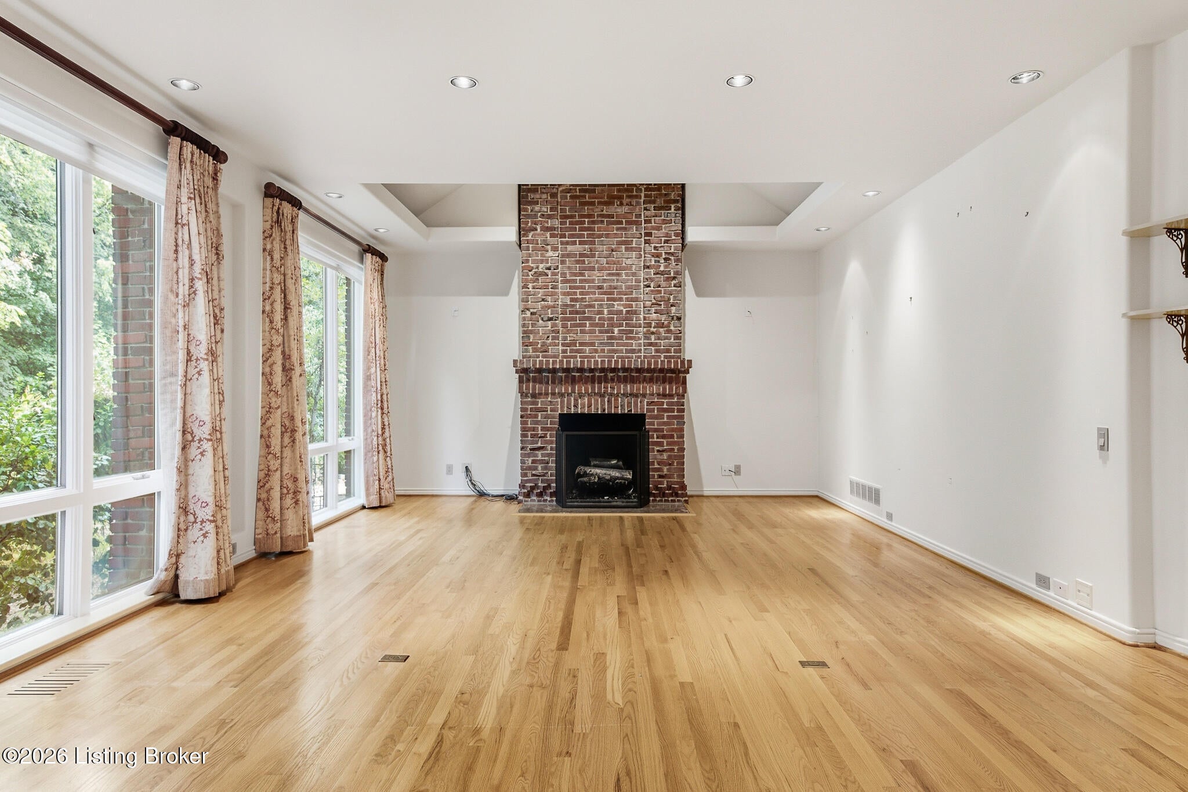
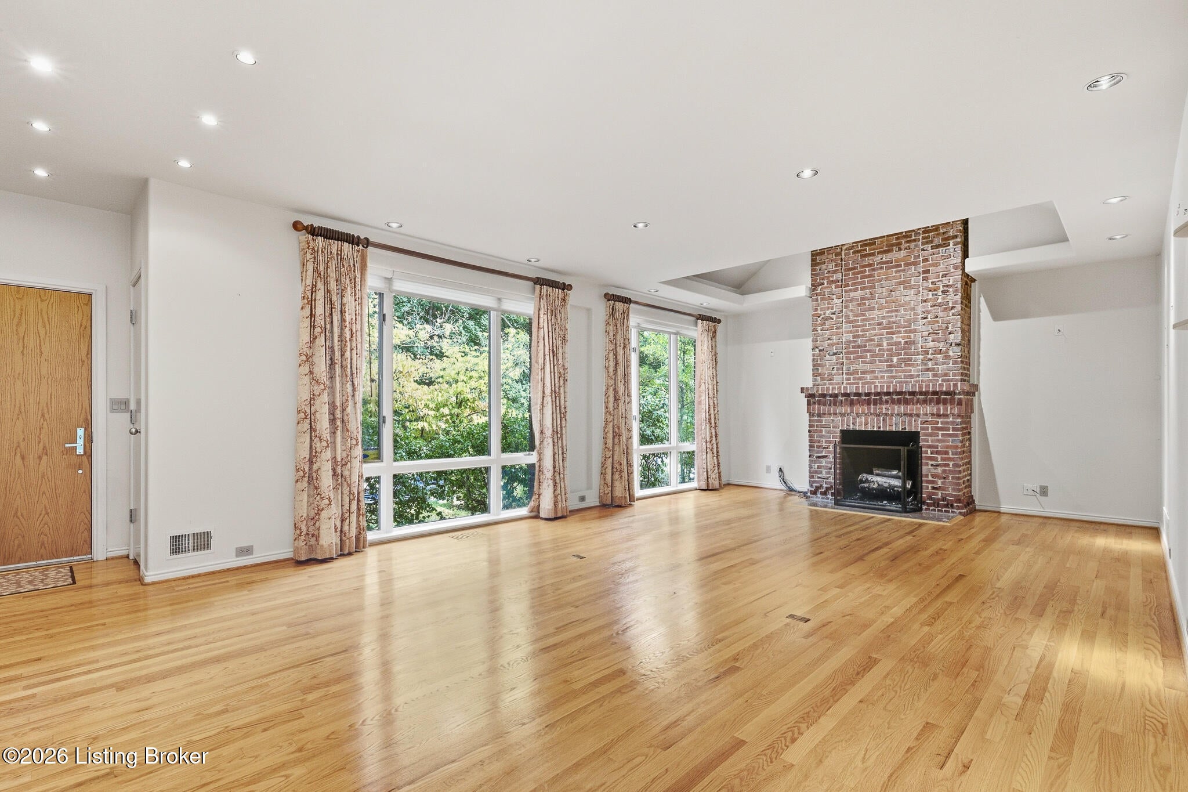
Enter an interest rate to see your estimated monthly payment.Rarely does a home come along with this much architectural character, privacy, and effortless livability. Truly one-of-a-kind, this extraordinary residence is nestled in a highly desirable and convenient Louisville location and offers a distinctive blend of contemporary style, thoughtful design, and inviting spaces. A NEW ROOF adds an important layer of peace of mind. From the moment you enter, the home captivates with its dramatic great room, where an impressive fireplace, floor-to-ceiling windows, and gorgeous hardwood floors create a warm yet sophisticated gathering space. Natural light fills the room and draws you toward the dining area, which overlooks a beautifully private courtyard. The spacious kitchen, complete with a large center island and full complement of quality stainless steel appliances, opens effortlessly to a comfortable sitting/gathering area—the perfect setting for morning coffee, casual conversation, or entertaining friends. The immense first-floor primary suite feels like a private sanctuary, with vaulted ceilings and French doors opening directly to the courtyard. The luxurious ensuite bath features dual vanities, a large soaking tub, separate walk-in shower, and generous walk-in closet. Upstairs, two spacious bedrooms each enjoy their own ensuite bath, while versatile bonus spaces and a charming office/library nook provide room to work, create, or simply unwind. The finished basement adds a welcoming family room with fireplace, full bath, and large dedicated laundry room. Outside, the secluded courtyard becomes an extension of the living space—ideal for dining, entertaining, or savoring quiet moments. With no grass to mow, the yard is wonderfully low-maintenance. A spacious double-bay garage completes this truly special home.
| 6 days ago | Listing first seen on site | |
| 6 days ago | Listing updated with changes from the MLS® |

Listing information is provided by Participants of the APEX MLS. IDX information is provided exclusively for personal, non-commercial use, and may not be used for any purpose other than to identify prospective properties consumers may be interested in purchasing. Information is deemed reliable but not guaranteed. Copyright 2026, APEX MLS. All Rights Reserved.
Last checked: 2026-10-07 09:36 AM UTC