
3106 Freys Hill RdLouisville, KY 40241
Mortgage Calculator
Monthly Payment (Est.)
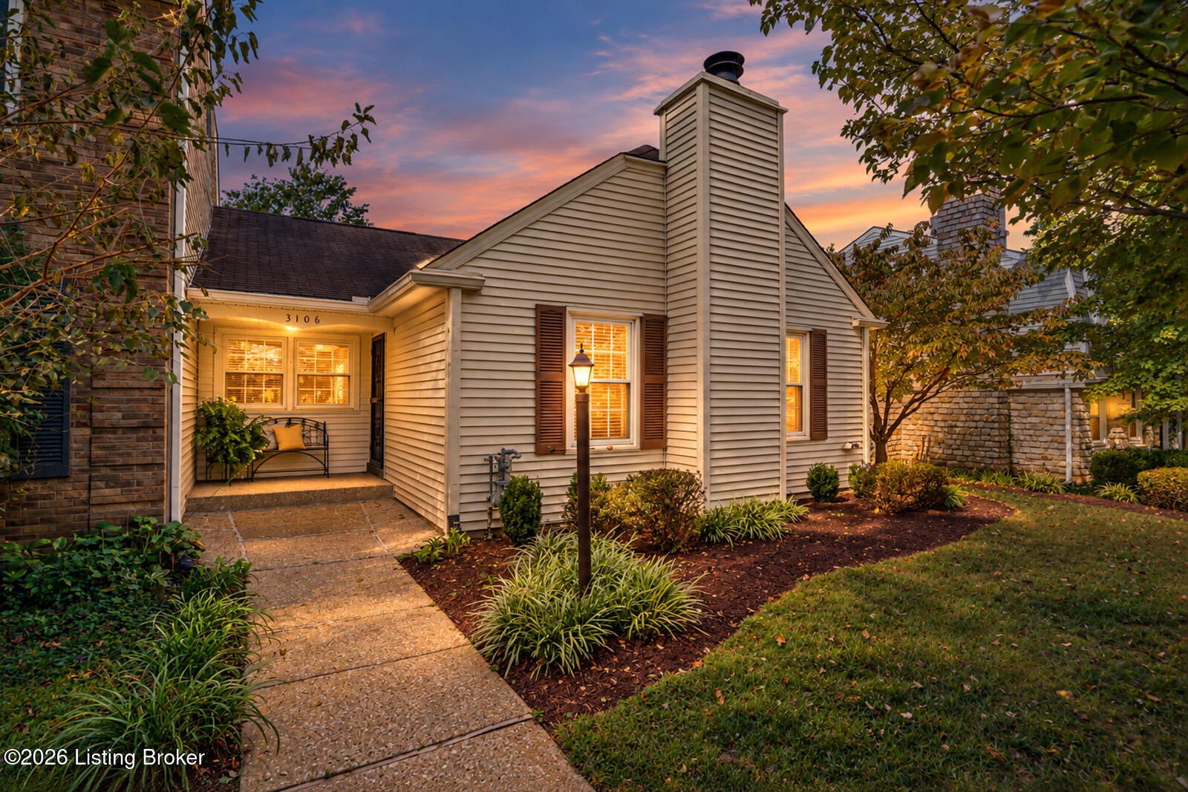
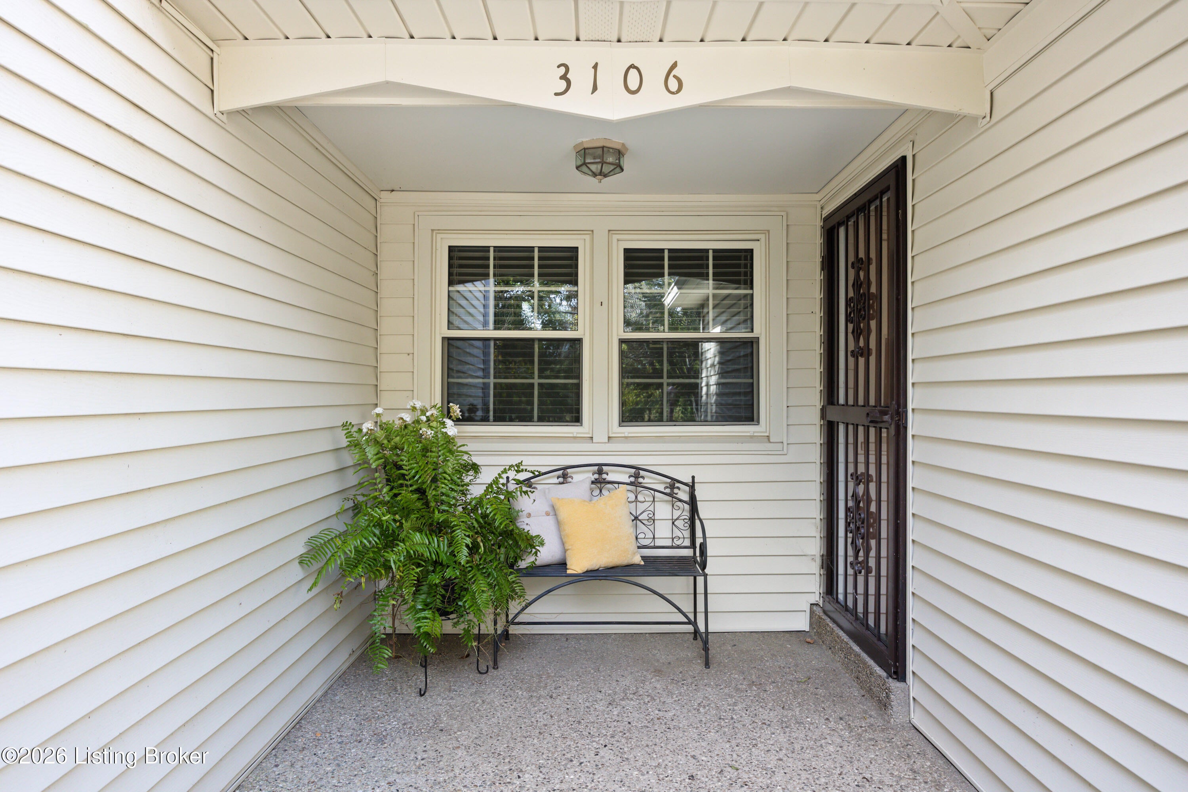
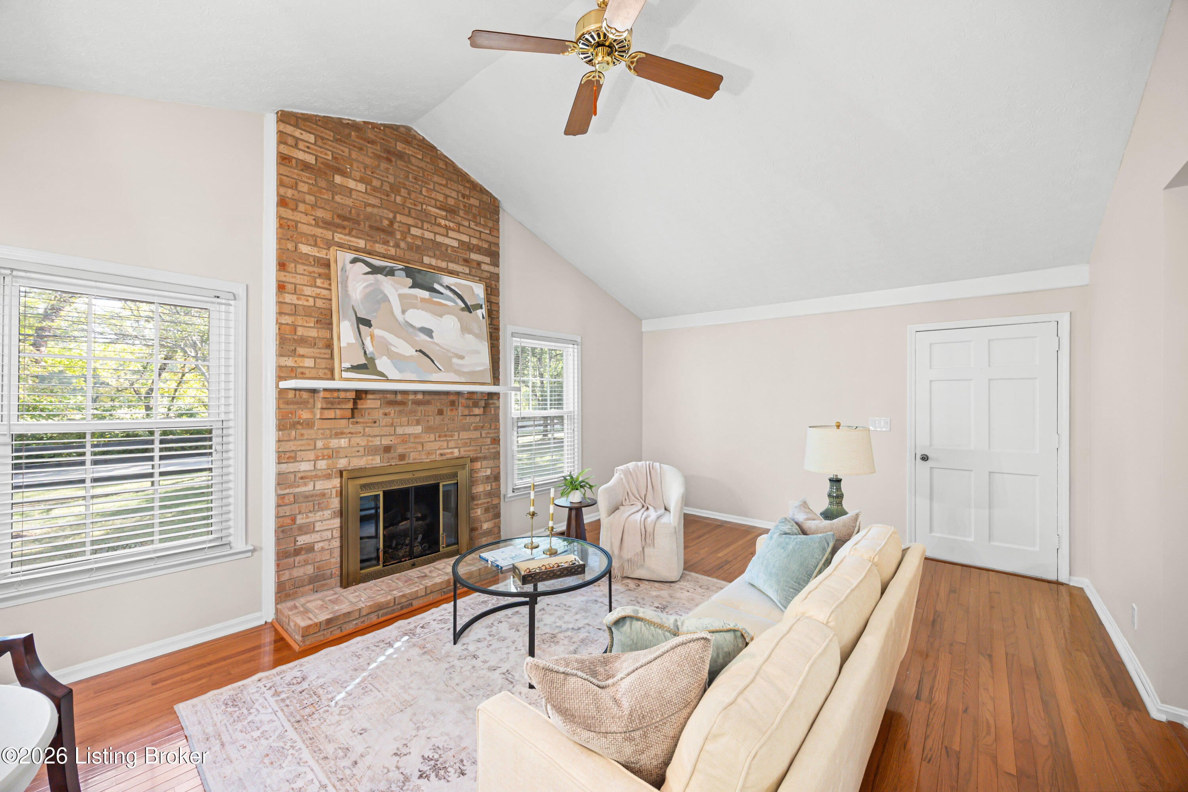
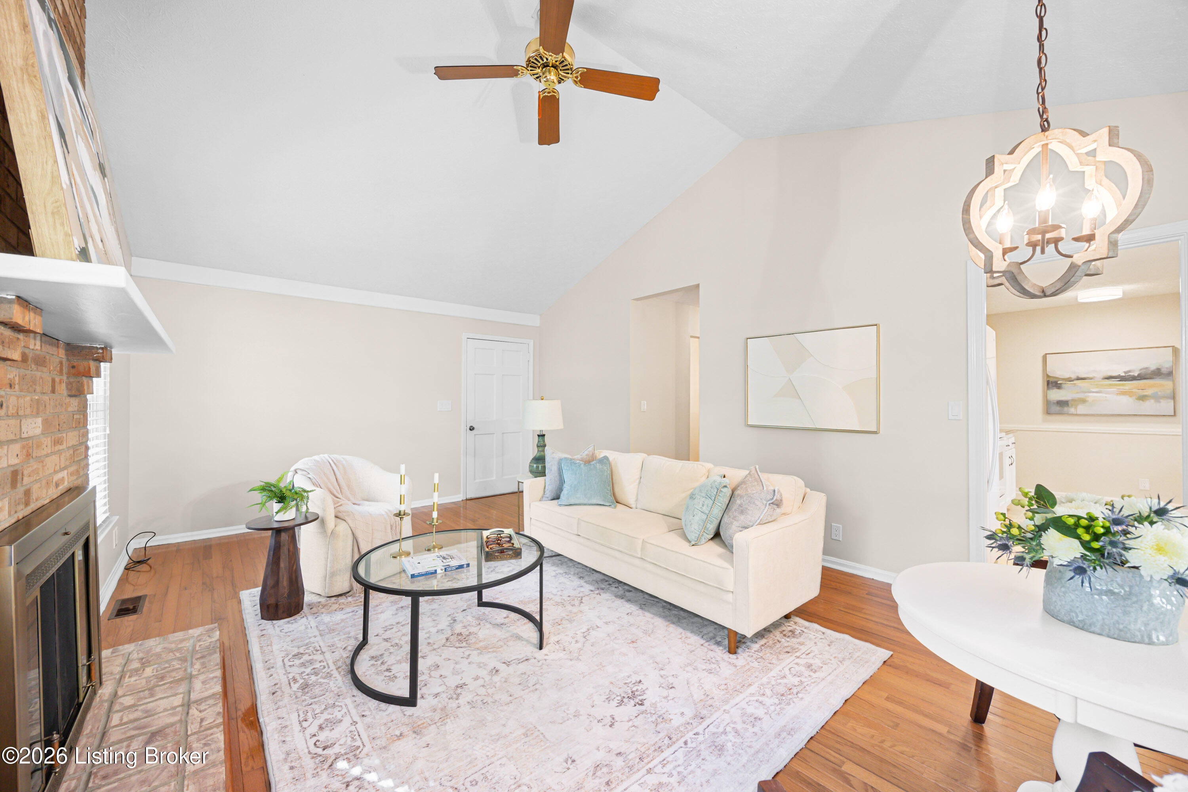
Enter an interest rate to see your estimated monthly payment.Welcome home to this absolutely adorable, meticulously maintained 3-bedroom, 3-full-bath home that has been truly loved and cared for. From the moment you walk in, you'll notice the fresh neutral paint, abundant natural light, vaulted ceiling, and spacious, well-designed floor plan. The inviting family room features beautiful wood flooring and flows easily into the kitchen with crisp white cabinetry and plenty of space for everyday living. Wood flooring also continues through the hallway. The bedrooms are generously sized, including a comfortable primary suite with its own private full bath. One of the highlights of the home is the wonderful sunroom, a bright, relaxing space perfect for morning coffee, unwinding at the end of the day, or entertaining family and friends while enjoying views of the beautifully manicured and private backyard. The finished basement adds even more living space with a large second family room, another full bath, and a versatile bonus room that would make a great home office, exercise room, hobby space, or guest area. A large unfinished storage area provides plenty of room for everything you want to keep organized. A 2-car garage, spacious rooms, abundant natural light, and a beautifully maintained yard complete this special home. The pride of ownership is evident throughout! This is a home that has been thoughtfully cared for, and it shows. All of this is in a fantastic, convenient location close to shopping, restaurants, expressways, and everything you need. A truly charming home with a great floor plan, spacious living areas, and wonderful features throughout.
| 4 days ago | Price changed to $299,900 | |
| 4 days ago | Listing updated with changes from the MLS® | |
| 6 days ago | Listing first seen on site |

Listing information is provided by Participants of the APEX MLS. IDX information is provided exclusively for personal, non-commercial use, and may not be used for any purpose other than to identify prospective properties consumers may be interested in purchasing. Information is deemed reliable but not guaranteed. Copyright 2026, APEX MLS. All Rights Reserved.
Last checked: 2026-10-07 08:35 AM UTC