
3009 Lightheart RdLouisville, KY 40222
Mortgage Calculator
Monthly Payment (Est.)
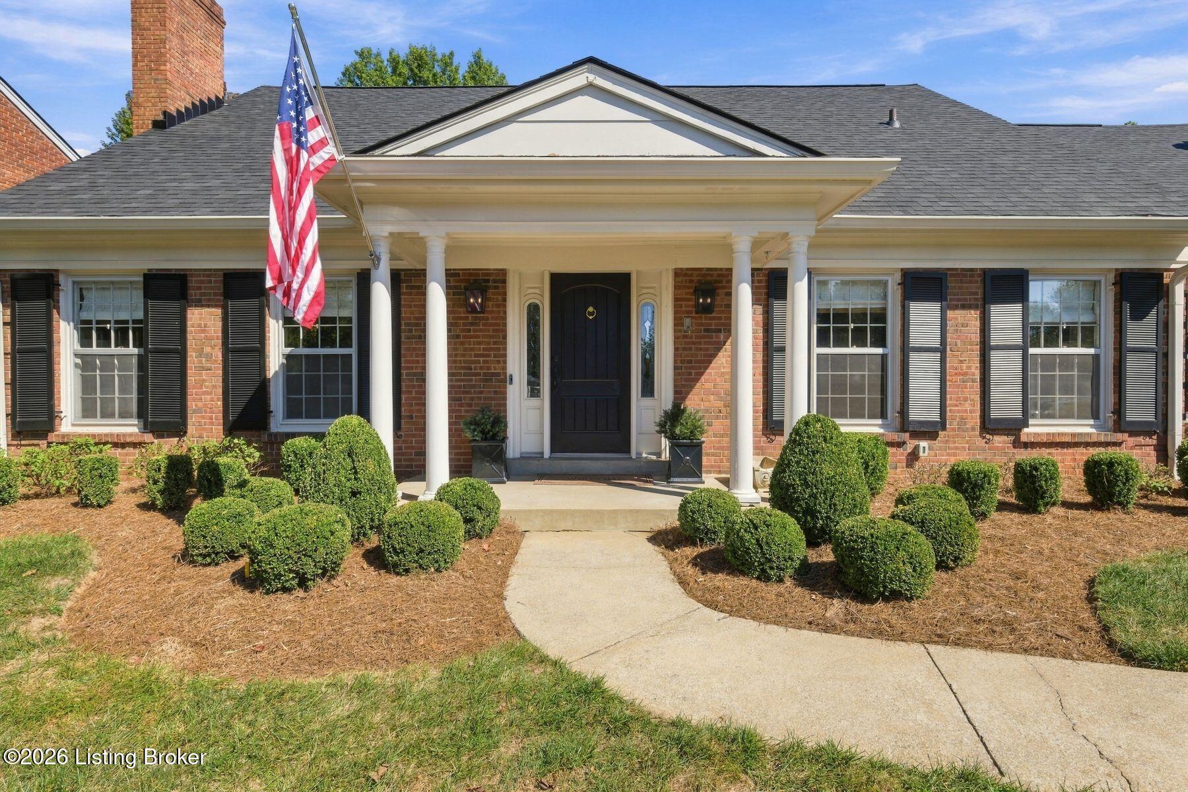
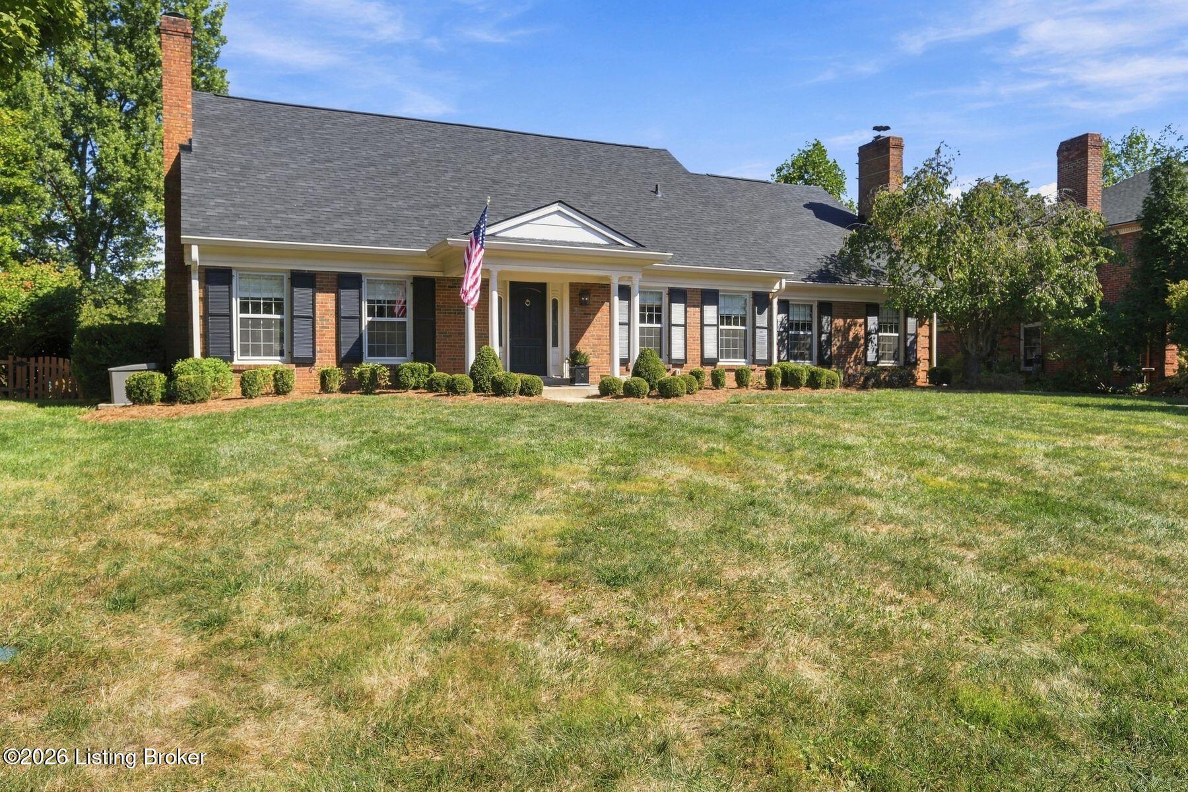
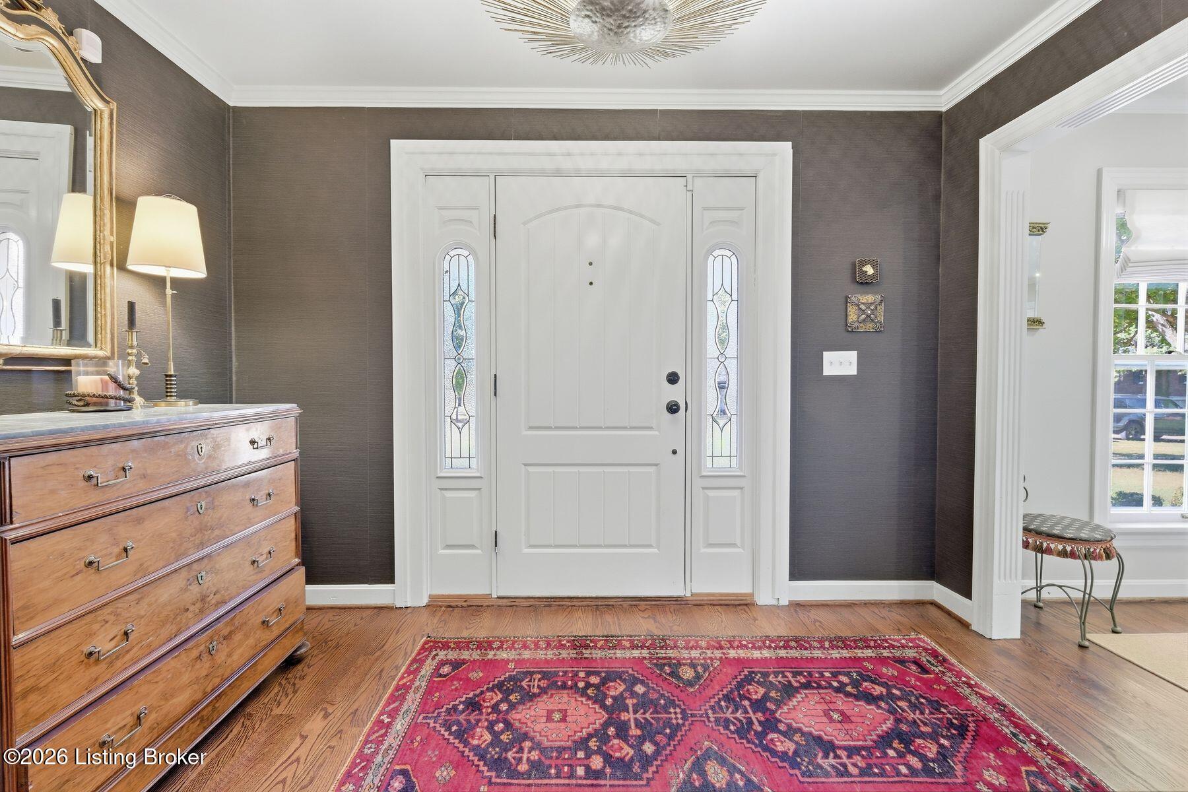
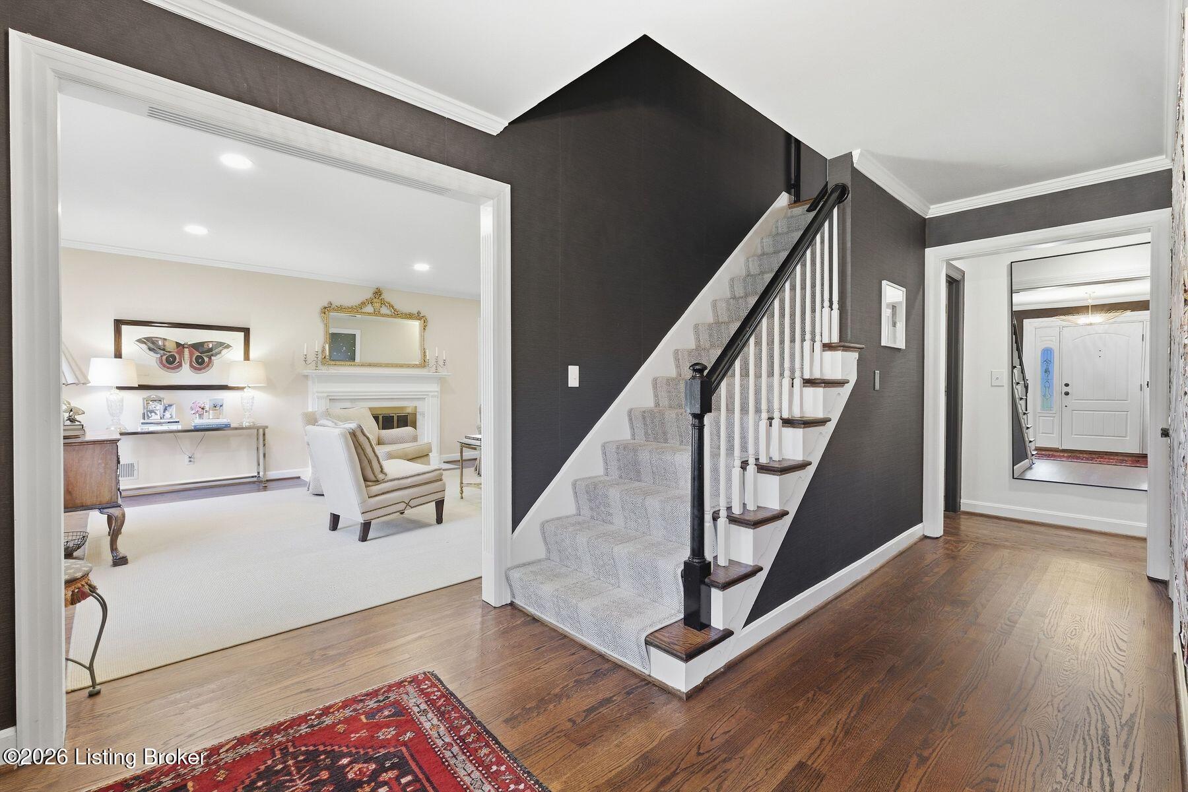
Enter an interest rate to see your estimated monthly payment.Classic elegance meets thoughtful modern updates in this beautifully appointed Glenview Hills home. Light-filled interiors, hardwood floors, and a versatile layout offer an inviting setting for everyday living and effortless entertaining. A gracious formal living room with a gas fireplace opens to the dining room, where grasscloth wallpaper and a contemporary light fixture strike a sophisticated balance of traditional and modern design. At the heart of the home, the spacious eat-in kitchen features ample cabinetry and a large center island, with a cozy hearth room and fireplace just beyond. The sunroom overlooks the backyard and mature trees, a peaceful spot for morning coffee and a lovely connection to the home's park-like surroundings. Equally memorable is the moody, richly styled family room, where bookshelves frame a gas fireplace and a distinctive spiral staircase adds architectural interest. A guest bedroom and full bath complete the main level, with the flexibility to serve as an office. Upstairs, the beautifully renovated primary suite is a true retreat, with a new bath featuring an oversized shower, dual sinks, and a private water closet, along with a large walk-in closet (a rarity for the neighborhood) and a convenient laundry room. Two additional bedrooms share a newly renovated hall bath, and a fifth bedroom offers flexibility as a sitting room, workout space, or home office. The spacious lower level offers ample room to make the home your own, with potential to add finished living space. Peace of mind comes standard with a whole-home generator and a new roof installed in September 2026, making this thoughtfully updated residence in sought-after Glenview Hills as easy to live in as it is to love.
| 7 days ago | Listing first seen on site | |
| 7 days ago | Listing updated with changes from the MLS® |

Listing information is provided by Participants of the APEX MLS. IDX information is provided exclusively for personal, non-commercial use, and may not be used for any purpose other than to identify prospective properties consumers may be interested in purchasing. Information is deemed reliable but not guaranteed. Copyright 2026, APEX MLS. All Rights Reserved.
Last checked: 2026-10-08 09:19 AM UTC