Save
Ask
Tour
Hide
Share
$380,000
5 Days On Site

1102 Timber Oak Dr
Louisville, KY 40223

For Sale|Single Family Residence|Active
4
Beds
2
Total Baths
2
Full Baths
1,817
SqFt
$209
/SqFt
1973
Built
Subdivision:
WOODCROFT
County:
Jefferson
Call Now: (502) 208-5820
Is this the listing for you? We can help make it yours.
(502) 208-5820
1102 Timber Oak Dr1102 Timber Oak Dr1102 Timber Oak Dr1102 Timber Oak Dr
Save
Ask
Tour
Hide
Share

Mortgage Calculator

Monthly Payment (Est.)

Enter an interest rate to see your estimated monthly payment.
Calculator powered by Showcase IDX, a Constellation1 Company. Copyright ©2026 Information is deemed reliable but not guaranteed.

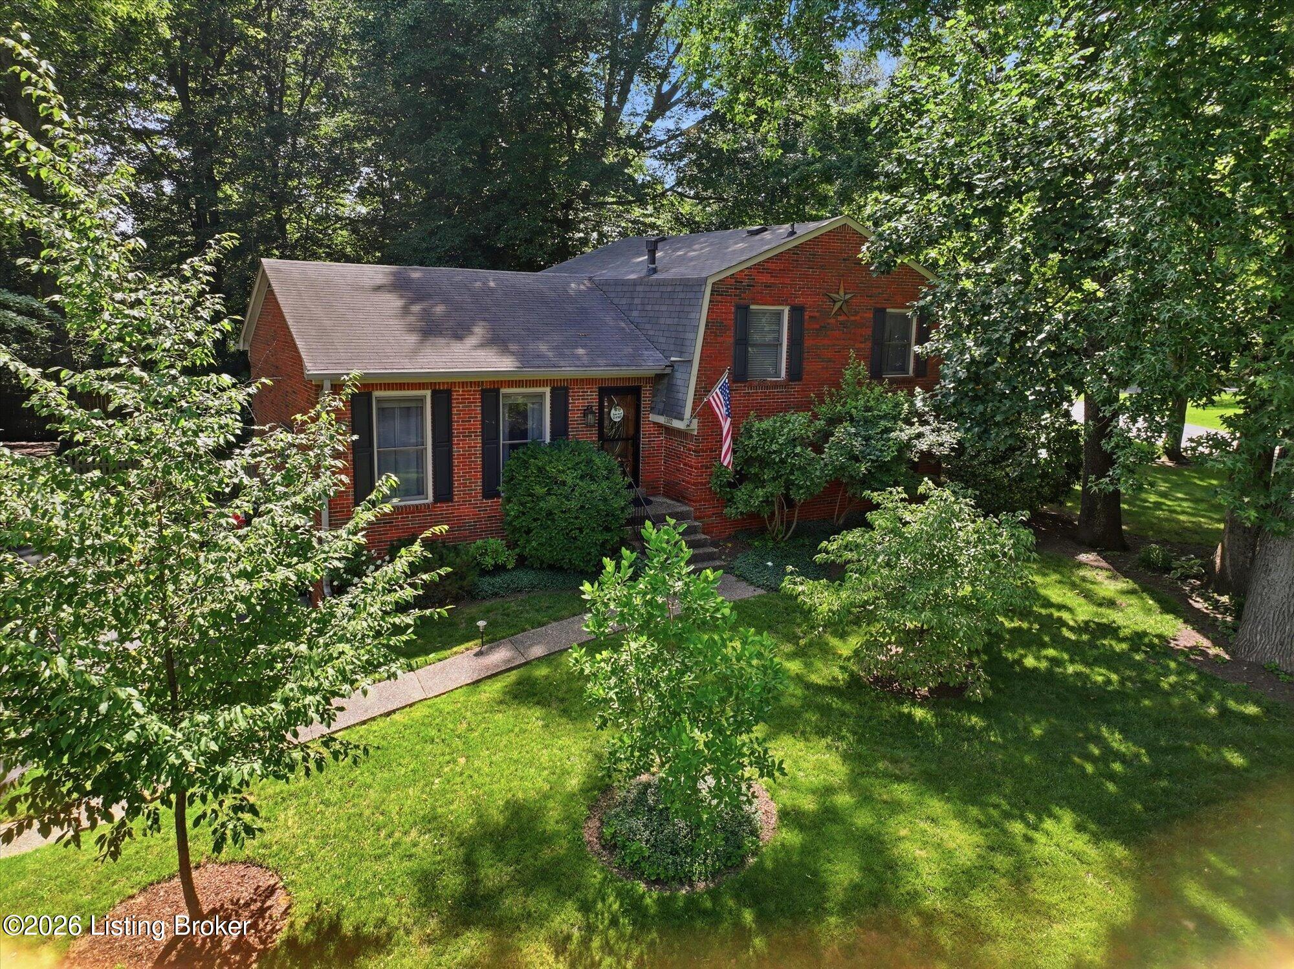
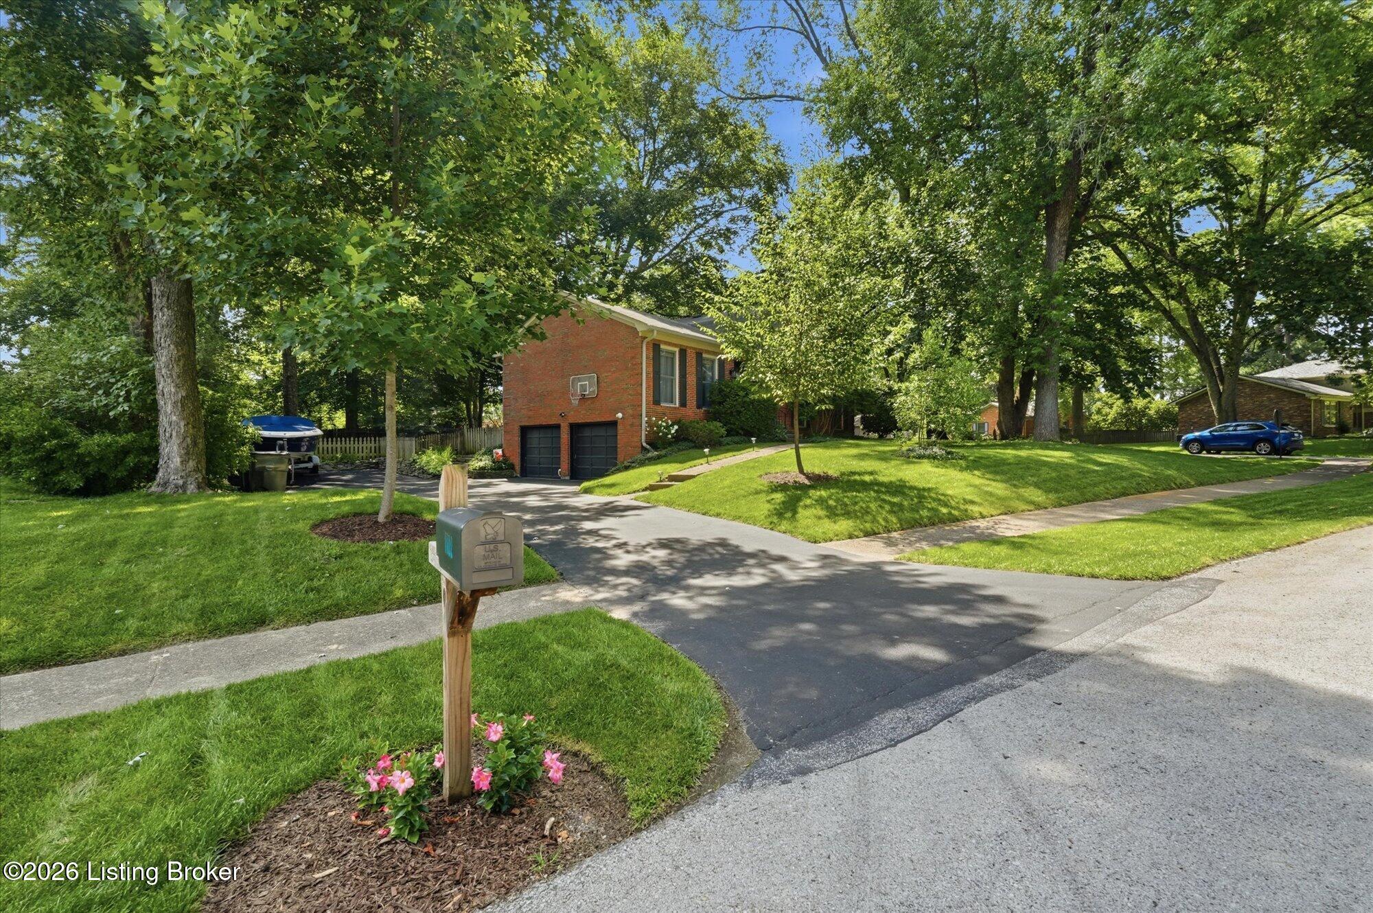
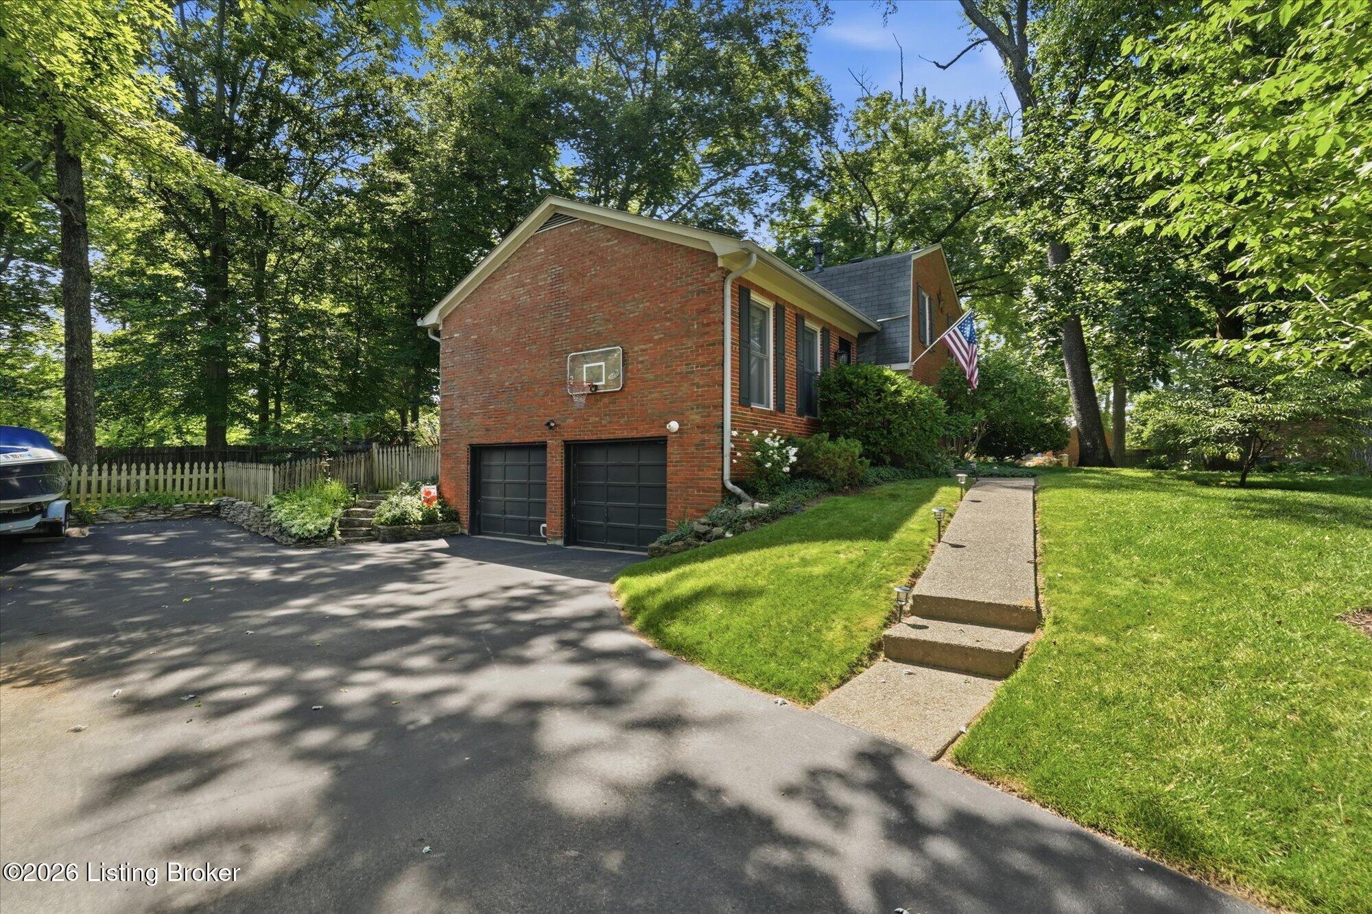
1102 Timber Oak Dr combines a convenient Middletown location with inviting interior features, multiple living spaces, and an entertaining-friendly backyard. Set on a corner lot in the walkable Woodcroft neighborhood, this home is located just outside Douglas Hills and Plainview and offers convenient access to Warren Walker Park, tennis courts, and sand volleyball—without the need to join an HOA. Inside, bamboo hardwood flooring and new carpet create a fresh, comfortable feel throughout. The functional brick fireplace adds warmth and character to one of the home's living areas, while the additional living spaces offer flexibility for relaxing, gathering, working from home, hobbies, or hosting guests. Outside, thoughtfully arranged landscaping provides curb appeal, while the backyard offers room to grill, garden, play, or unwind. The corner-lot setting adds to the home's overall presence and inviting outdoor setting. With its convenient location, versatile layout, nearby recreation, and well-designed outdoor space, 1102 Timber Oak Dr offers a great opportunity to enjoy life in the Woodcroft neighborhood.

Save
Ask
Tour
Hide
Share
Listing Snapshot
Price 
$380,000
Days On Site 
5 Days
Bedrooms 
4
Inside Area (SqFt) 
1,817 sqft
Total Baths 
2
Full Baths 
2
Partial Baths 
N/A
Lot Size 
0.26 Acres
Year Built 
1973
MLS® Number 
1730591
Status 
Active
Property Tax 
N/A
HOA/Condo/Coop Fees 
N/A
Sq Ft Source 
N/A
Friends & Family
Recent Activity
6 days agoListing first seen on site
6 days agoListing updated with changes from the MLS®
General Features
Acres 
0.26
Attached Garage 
Yes
Garage 
Yes
Garage Spaces 
2
Levels 
Three Or More
Parking 
AttachedDriveway
Property Sub Type 
Single Family Residence
Sewer 
Public Sewer
SqFt Above 
1203
SqFt Below 
614
SqFt Total 
1203
Utilities 
Natural Gas AvailableElectricity Connected
Water Source 
Public
Interior Features
Basement 
Crawl Space
Cooling 
Central Air
Fireplace 
Yes
Fireplace Features 
Basement
Fireplaces 
1
Heating 
Forced AirNatural Gas
Bedroom 
Level - Second
Dining Area 
Level - First
Family Room 
Level - BasementDescription - Fireplace
Full Bathroom 
Level - Basement
Kitchen 
Level - First
Sitting Room 
Level - First
Save
Ask
Tour
Hide
Share
Exterior Features
Construction Details 
Brick
Fencing 
FencedFullWood
Lot Features 
Corner LotCleared
Patio And Porch 
Patio
Roof 
Shingle
Community Features
MLS Area 
08-DglasHls/Hurstbrn/Mdltwn/Anchrg/StMatt
School District 
Jefferson
Schools
School District
Jefferson
Elementary School
Unknown
Middle School
Unknown
High School
Unknown
Listing courtesy of Anna Marie Carver of White Picket Real Estate


Listing information is provided by Participants of the APEX MLS. IDX information is provided exclusively for personal, non-commercial use, and may not be used for any purpose other than to identify prospective properties consumers may be interested in purchasing. Information is deemed reliable but not guaranteed. Copyright 2026, APEX MLS. All Rights Reserved.
Last checked: 2026-10-07 08:35 AM UTC

Neighborhood & Commute
Source: Walkscore
Disclosure: Community information and market data powered by Constellation Data Labs. Information is deemed reliable but not guaranteed.
Save
Ask
Tour
Hide
Share
Scroll to Top