
10513 Eagle Pines LnLouisville, KY 40223
Mortgage Calculator
Monthly Payment (Est.)
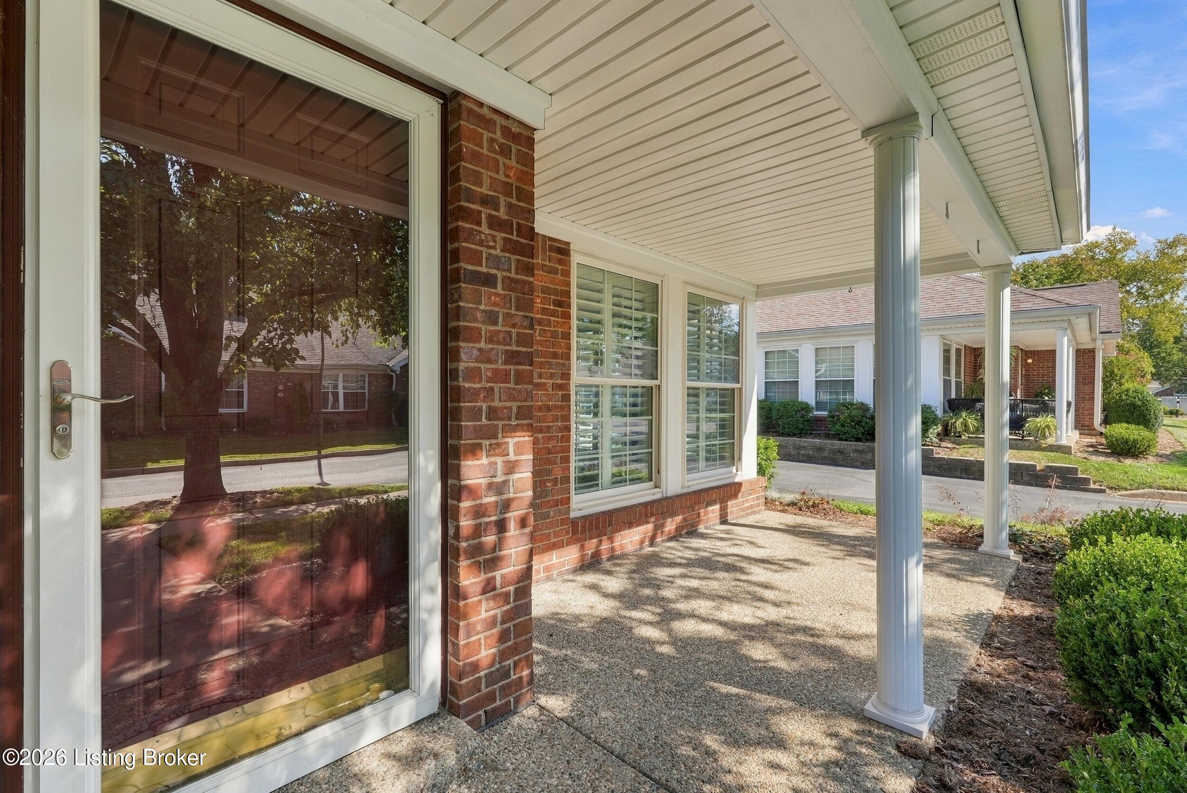
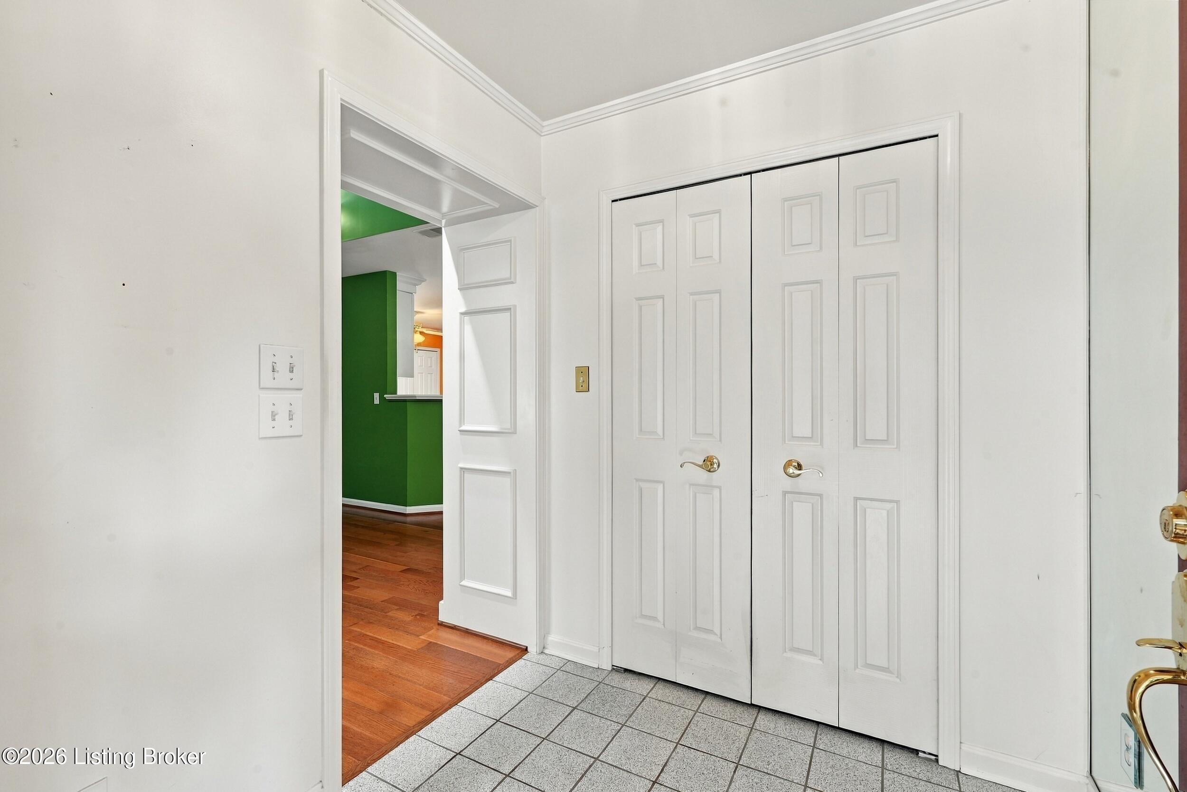
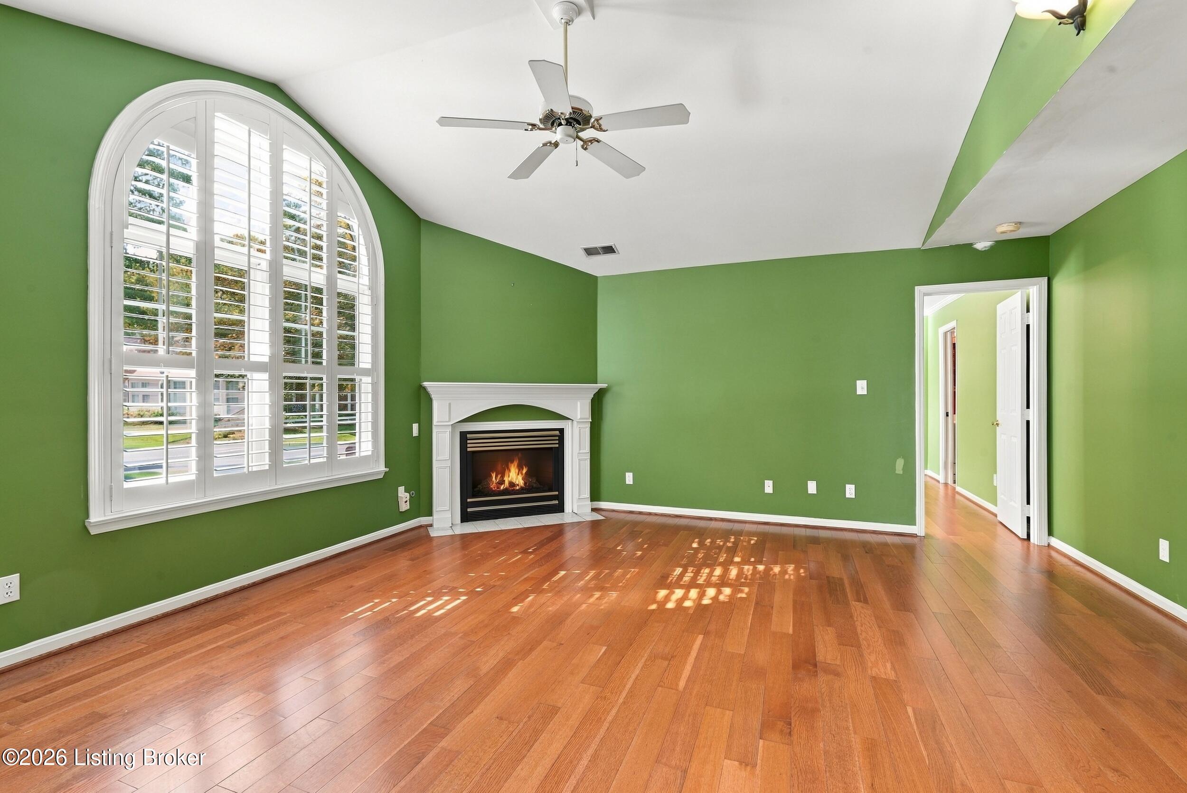
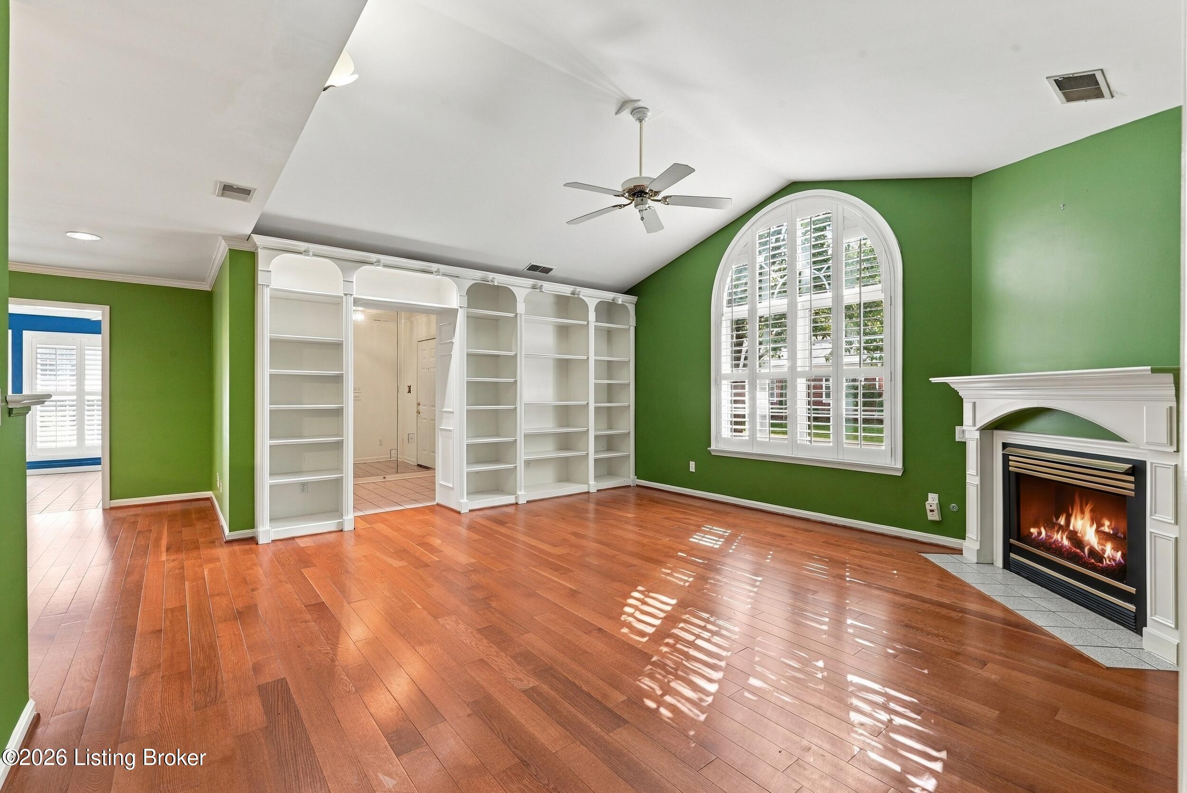
Enter an interest rate to see your estimated monthly payment.Nestled in the coveted Pinehurst Green community, this tranquil patio home offers the space, layout, and lifestyle you've been waiting for! With 2483 total square feet, 3 bedrooms, and 2 bathrooms, this home offers a large yet warm and inviting atmosphere. Designed for both everyday relaxation and effortless entertaining, you are welcomed by a covered front porch into an open floor plan, beginning with a vaulted great room with warm, corner fireplace. Seamlessly into the spacious dining area and kitchen, you have beautiful white cabinetry, quartz countertops and gorgeous backsplash, a breakfast bar for casual seating, and tons of storage for all your culinary needs. An adjoining all-season sunroom provides a tranquil retreat filled with plantation shutters that allow natural light to pour in and an outdoor view year-round, perfect for morning coffee or unwinding at the end of the day. The split bedroom layout of the home provides two generously-sized bedrooms just off the sunroom and a hall bathroom, while the primary suite is at the opposite end of the home giving you extra privacy, an ensuite bath and a huge walk-in closet. Beyond this area is your laundry room which conveniently connects to a hallway with access to your outdoor patio with a privacy fence, as well as entrance into your attached 2-car garage. Complemented by a stairway leading to a generous attic area with flooring, you have a massive amount of room for storage and organization. The Pinehurst Green community provides a peaceful vibe and great amenities, including a clubhouse, fitness room, and outdoor pool. Conveniently located near shopping, dining, and major roadways in Middletown, St. Matthews, and Lyndon, this home truly delivers on both lifestyle and location, making it one of Louisville's most desirable patio home communities.
| 7 days ago | Listing first seen on site | |
| 7 days ago | Listing updated with changes from the MLS® |

Listing information is provided by Participants of the APEX MLS. IDX information is provided exclusively for personal, non-commercial use, and may not be used for any purpose other than to identify prospective properties consumers may be interested in purchasing. Information is deemed reliable but not guaranteed. Copyright 2026, APEX MLS. All Rights Reserved.
Last checked: 2026-10-08 11:10 AM UTC
Did you know? You can invite friends and family to your search. They can join your search, rate and discuss listings with you.