
Save
Ask
Tour
Hide
$329,900
5 Days On Site
2213 Grinstead DrLouisville, KY 40204
For Sale|Single Family Residence|Active
3
Beds
2
Total Baths
2
Full Baths
1,200
SqFt
$275
/SqFt
1915
Built
Subdivision:
CHEROKEE TRIANGLE
County:
Jefferson
Call Now: (502) 208-5820
Is this the listing for you? We can help make it yours.
(502) 208-5820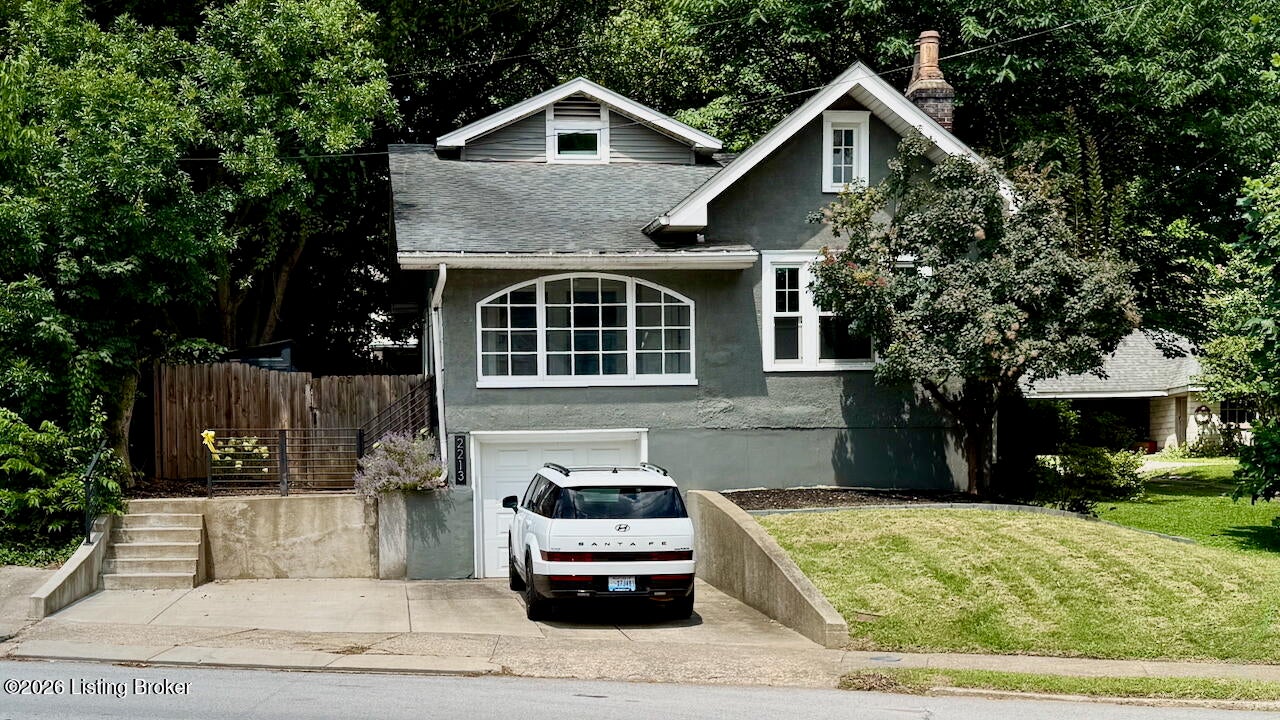
Save
Ask
Tour
Hide
Mortgage Calculator
Monthly Payment (Est.)
Enter an interest rate to see your estimated monthly payment.Calculator powered by Showcase IDX, a Constellation1 Company. Copyright ©2026 Information is deemed reliable but not guaranteed.
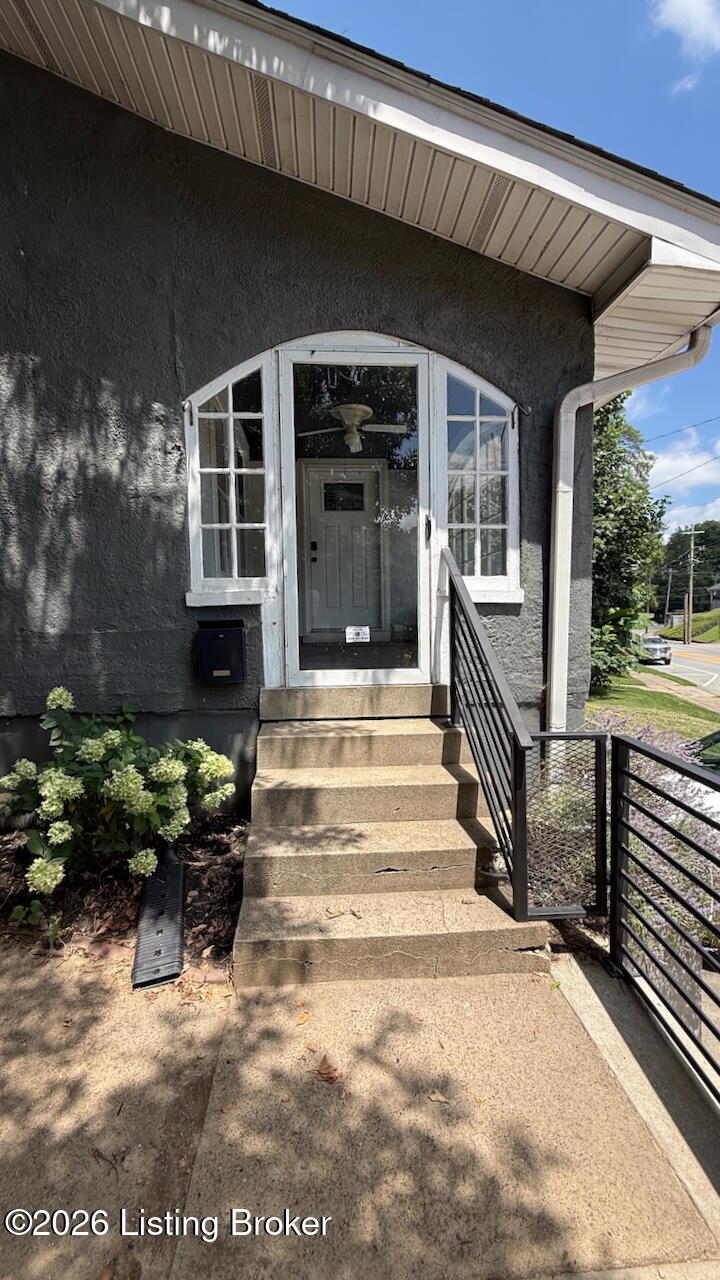
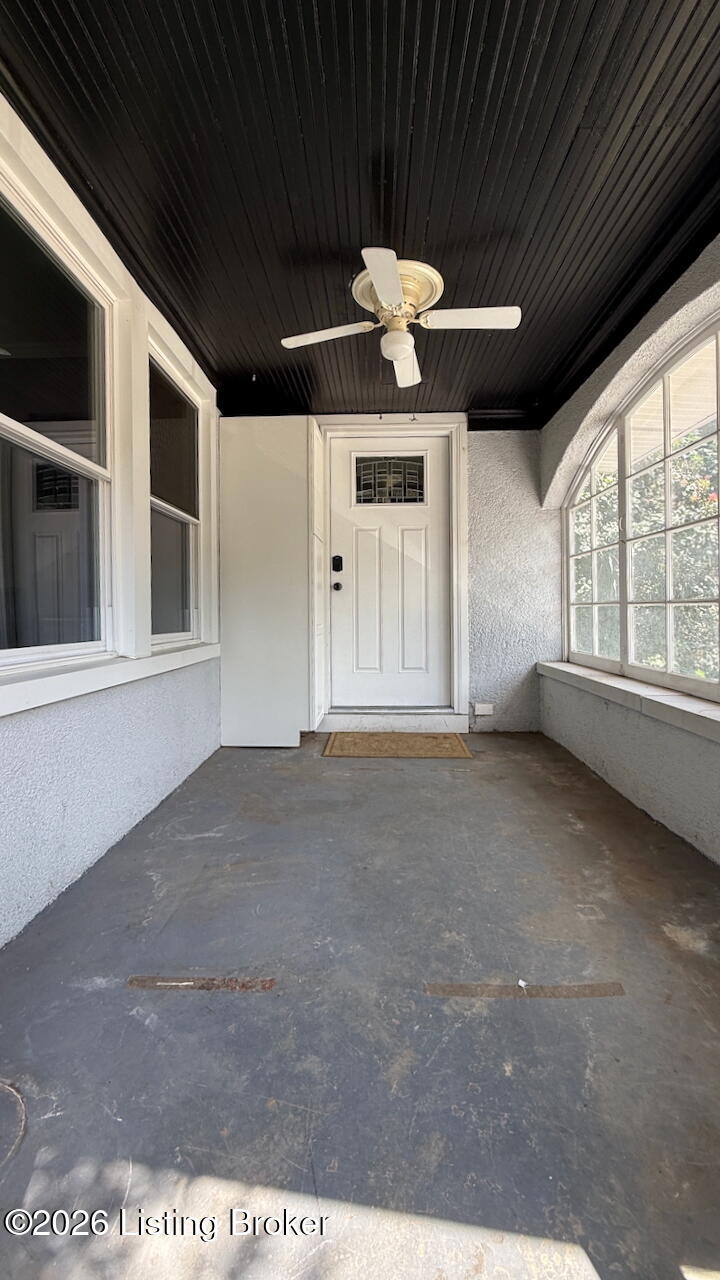
Classic 1915 Highlands Bungalow in Cherokee Triangle features 3 bedrooms, 2 full baths, basement, enclosed front porch/sunroom, garage and a fully fenced park-like backyard. Excellent location. Minutes from Cherokee Park, Bardstown Road, Baxter Avenue and Frankfort Avenue. Close to parks, restaurants, coffee shops, boutiques, entertainment and so many top Louisville attractions/destinations. Great opportunity for a wonderful home with timeless charm in a very desirable location. Contact agent to schedule a private tour.
Save
Ask
Tour
Hide
Listing Snapshot
Price
$329,900
Days On Site
5 Days
Bedrooms
3
Inside Area (SqFt)
1,200 sqft
Total Baths
2
Full Baths
2
Partial Baths
N/A
Lot Size
0.14 Acres
Year Built
1915
MLS® Number
1730582
Status
Active
Property Tax
N/A
HOA/Condo/Coop Fees
N/A
Sq Ft Source
N/A
Friends & Family
Recent Activity
| 6 days ago | Listing first seen on site | |
| 6 days ago | Listing updated with changes from the MLS® |
General Features
Acres
0.14
Attached Garage
Yes
Garage
Yes
Garage Spaces
1
Parking
Off StreetAttachedDriveway
Property Sub Type
Single Family Residence
Sewer
Public Sewer
SqFt Above
1200
SqFt Total
1200
Style
Bungalow
Utilities
Natural Gas AvailableElectricity Connected
Water Source
Public
Interior Features
Basement
Unfinished
Cooling
Central Air
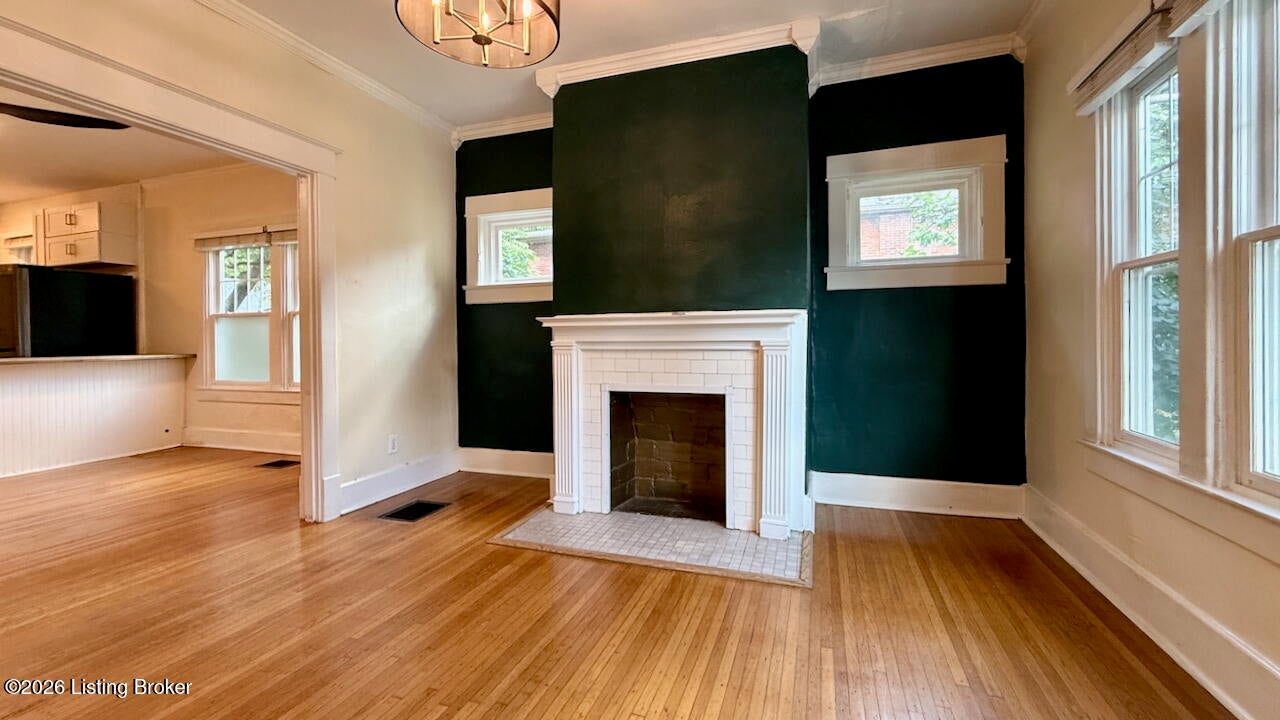
Fireplace
Yes
Fireplaces
1
Heating
Forced AirNatural Gas
Bedroom
Level - First
Dining Room
Level - First
Full Bathroom
Level - Second
Kitchen
Level - First
Laundry
Level - Basement
Living Room
Level - First
Save
Ask
Tour
Hide
Exterior Features
Construction Details
Stucco
Fencing
FencedFullWood
Lot Features
Level
Patio And Porch
DeckPorch
Roof
Shingle
Community Features
MLS Area
02-Butchertwn/Hghlnds/Germantwn
School District
Jefferson
Schools
School District
Jefferson
Elementary School
Unknown
Middle School
Unknown
High School
Unknown
Listing courtesy of John Nitzken of John Nitzken REALTORS

Listing information is provided by Participants of the APEX MLS. IDX information is provided exclusively for personal, non-commercial use, and may not be used for any purpose other than to identify prospective properties consumers may be interested in purchasing. Information is deemed reliable but not guaranteed. Copyright 2026, APEX MLS. All Rights Reserved.
Last checked: 2026-10-07 07:32 AM UTC
Listing information is provided by Participants of the APEX MLS. IDX information is provided exclusively for personal, non-commercial use, and may not be used for any purpose other than to identify prospective properties consumers may be interested in purchasing. Information is deemed reliable but not guaranteed. Copyright 2026, APEX MLS. All Rights Reserved.
Last checked: 2026-10-07 07:32 AM UTC
Neighborhood & Commute
Source: Walkscore
Disclosure: Community information and market data powered by Constellation Data Labs. Information is deemed reliable but not guaranteed.
Save
Ask
Tour
Hide
Did you know? You can invite friends and family to your search. They can join your search, rate and discuss listings with you.