Save
Ask
Tour
Hide
Share
$309,900
5 Days On Site

2902 Cambridge Rd
Louisville, KY 40220

For Sale|Single Family Residence|Active
3
Beds
1
Total Bath
1
Full Bath
1,464
SqFt
$212
/SqFt
1955
Built
Subdivision:
CAMBRIDGE VILLAGE
County:
Jefferson
Call Now: (502) 208-5820
Is this the listing for you? We can help make it yours.
(502) 208-5820
2902 Cambridge Rd2902 Cambridge Rd2902 Cambridge Rd2902 Cambridge Rd
Save
Ask
Tour
Hide
Share

Mortgage Calculator

Monthly Payment (Est.)

Enter an interest rate to see your estimated monthly payment.
Calculator powered by Showcase IDX, a Constellation1 Company. Copyright ©2026 Information is deemed reliable but not guaranteed.

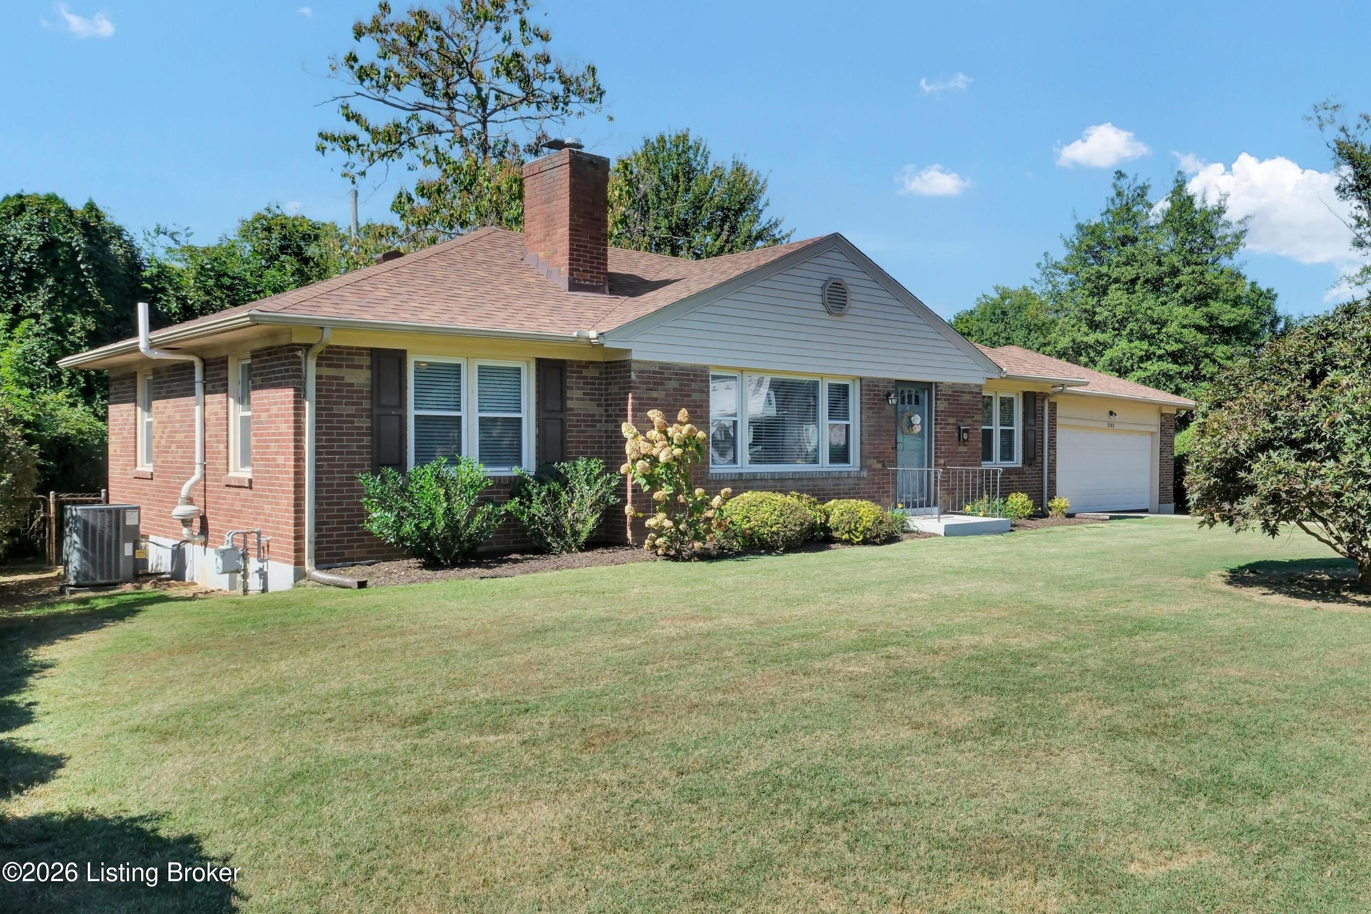
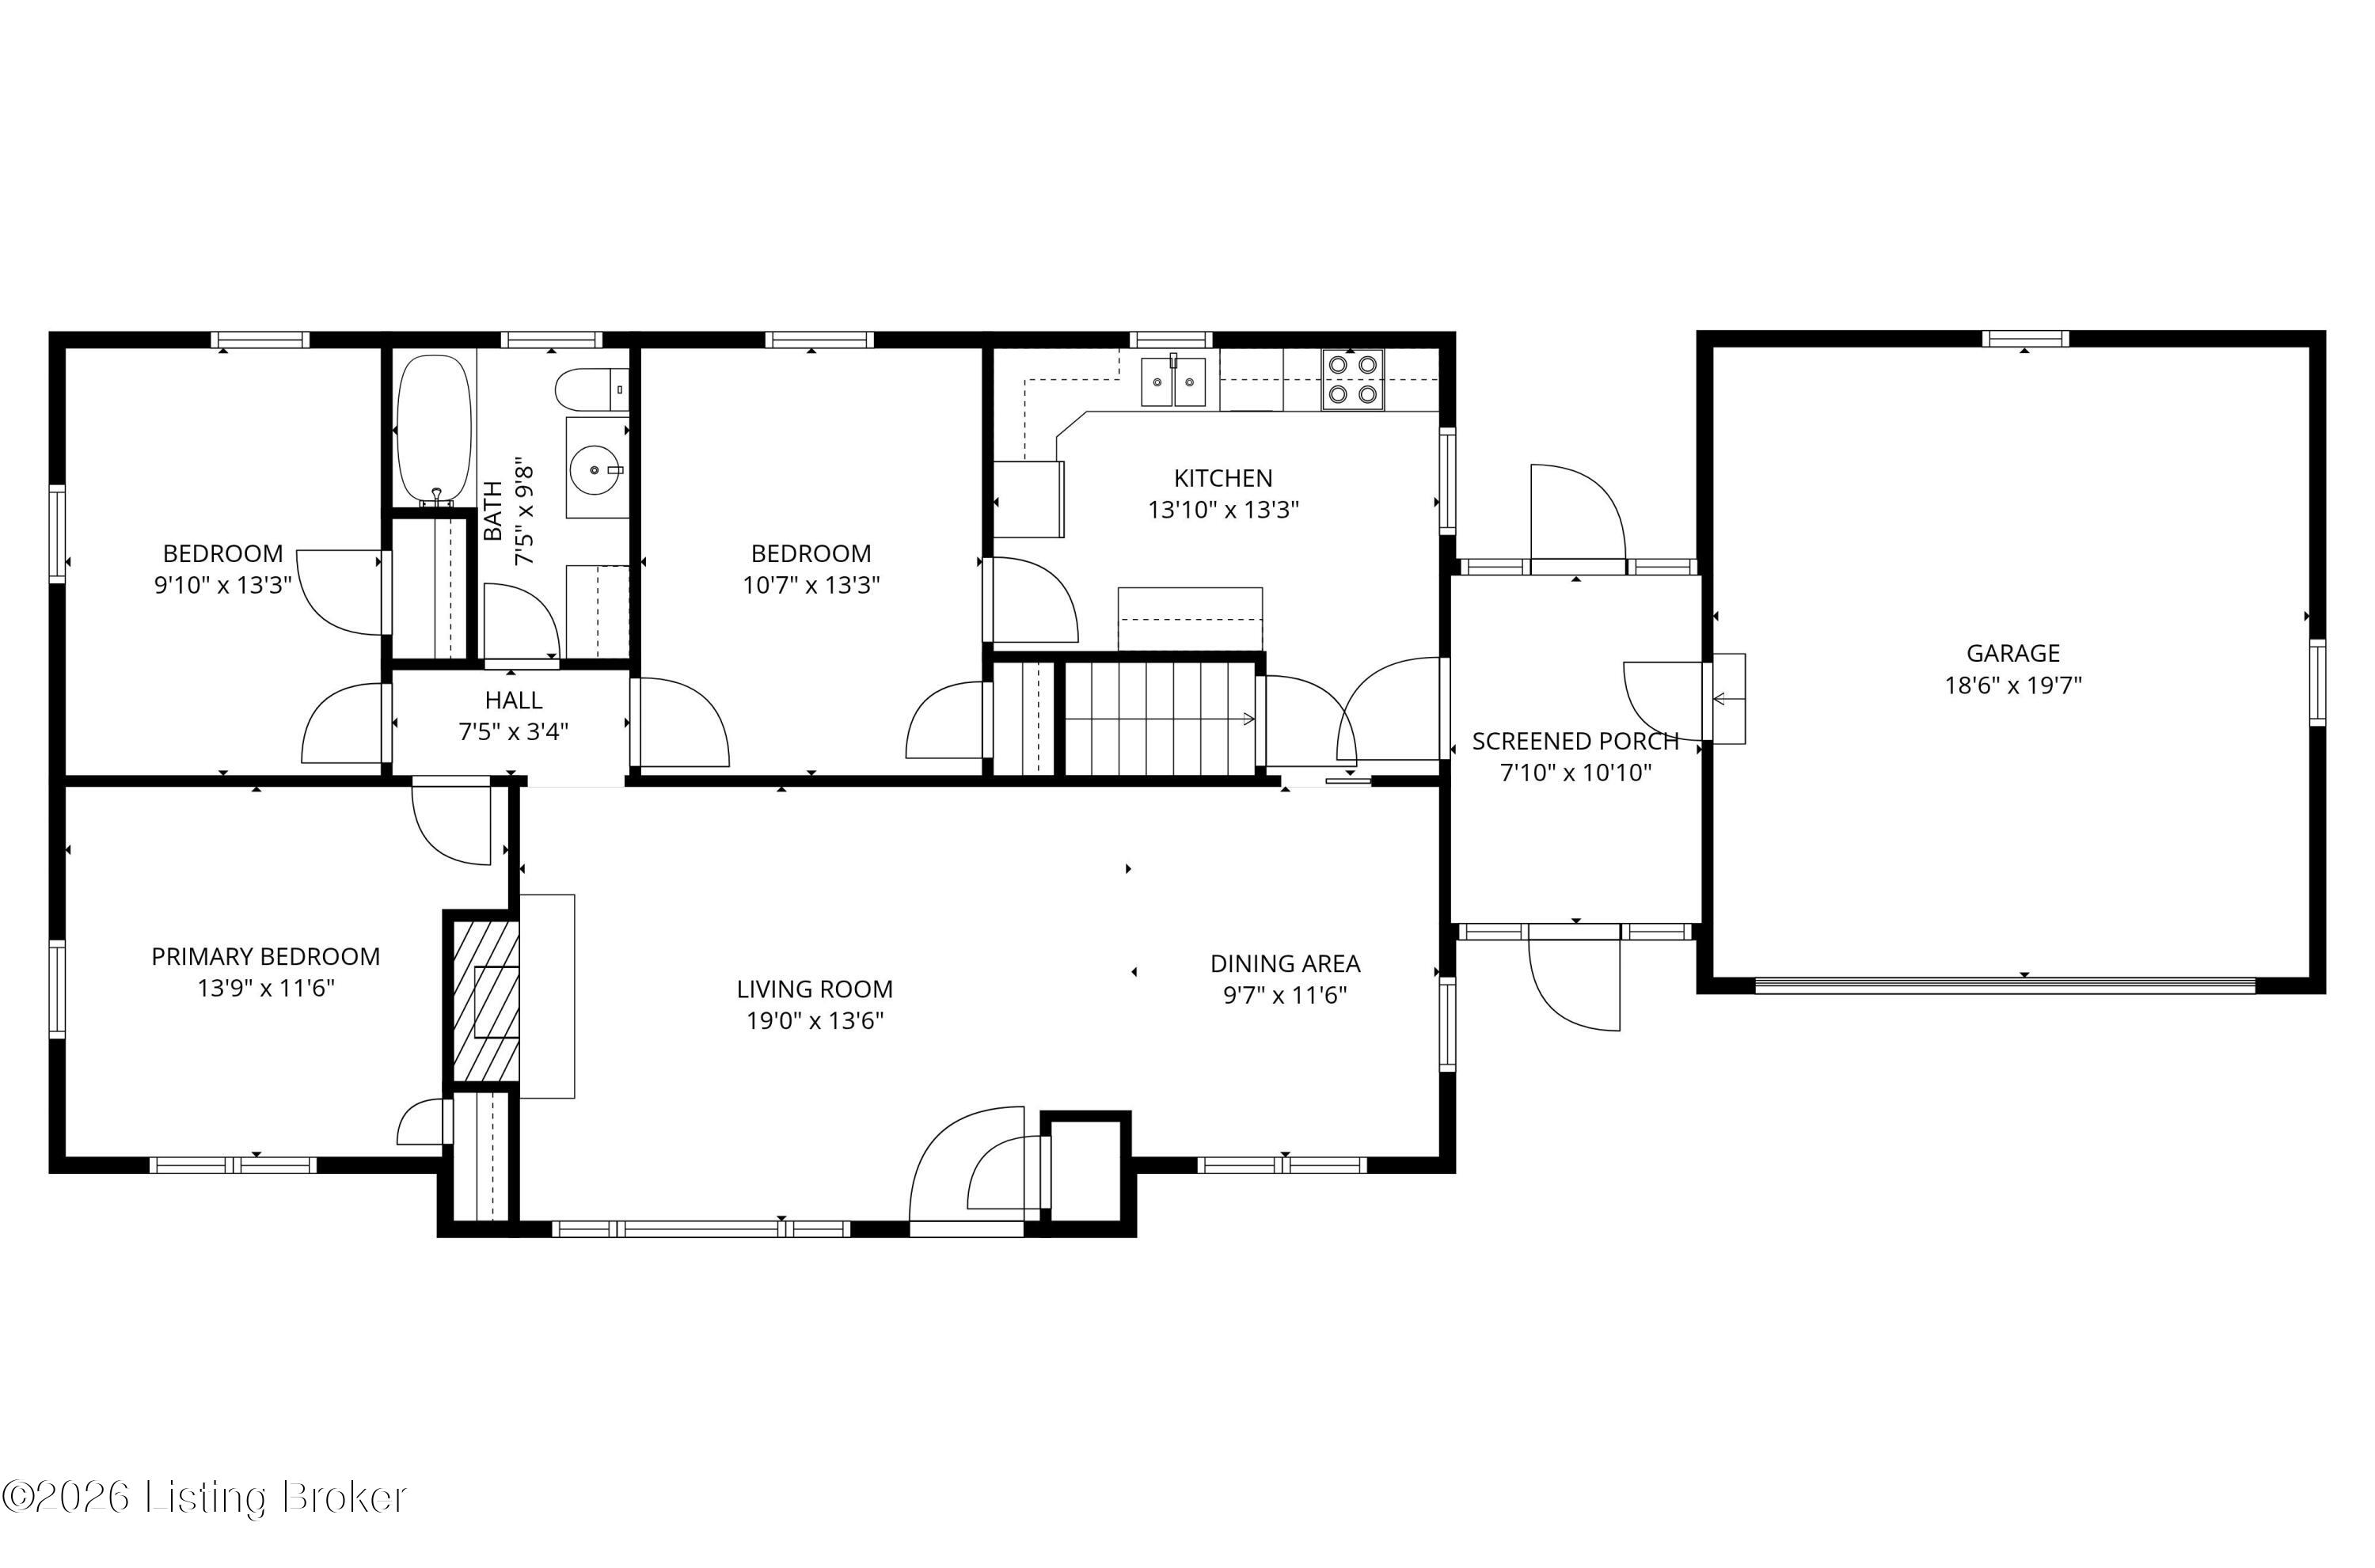
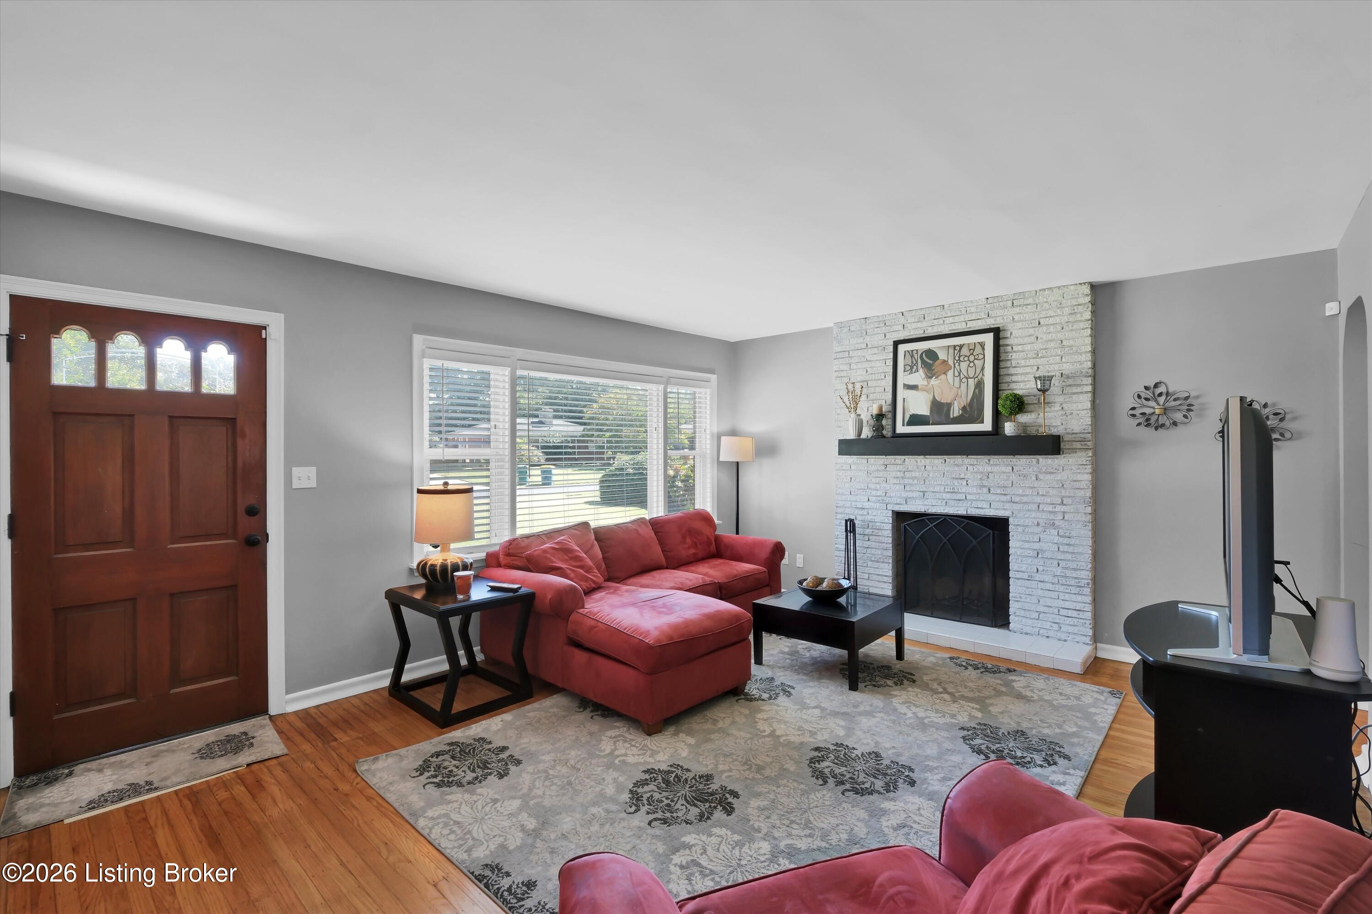
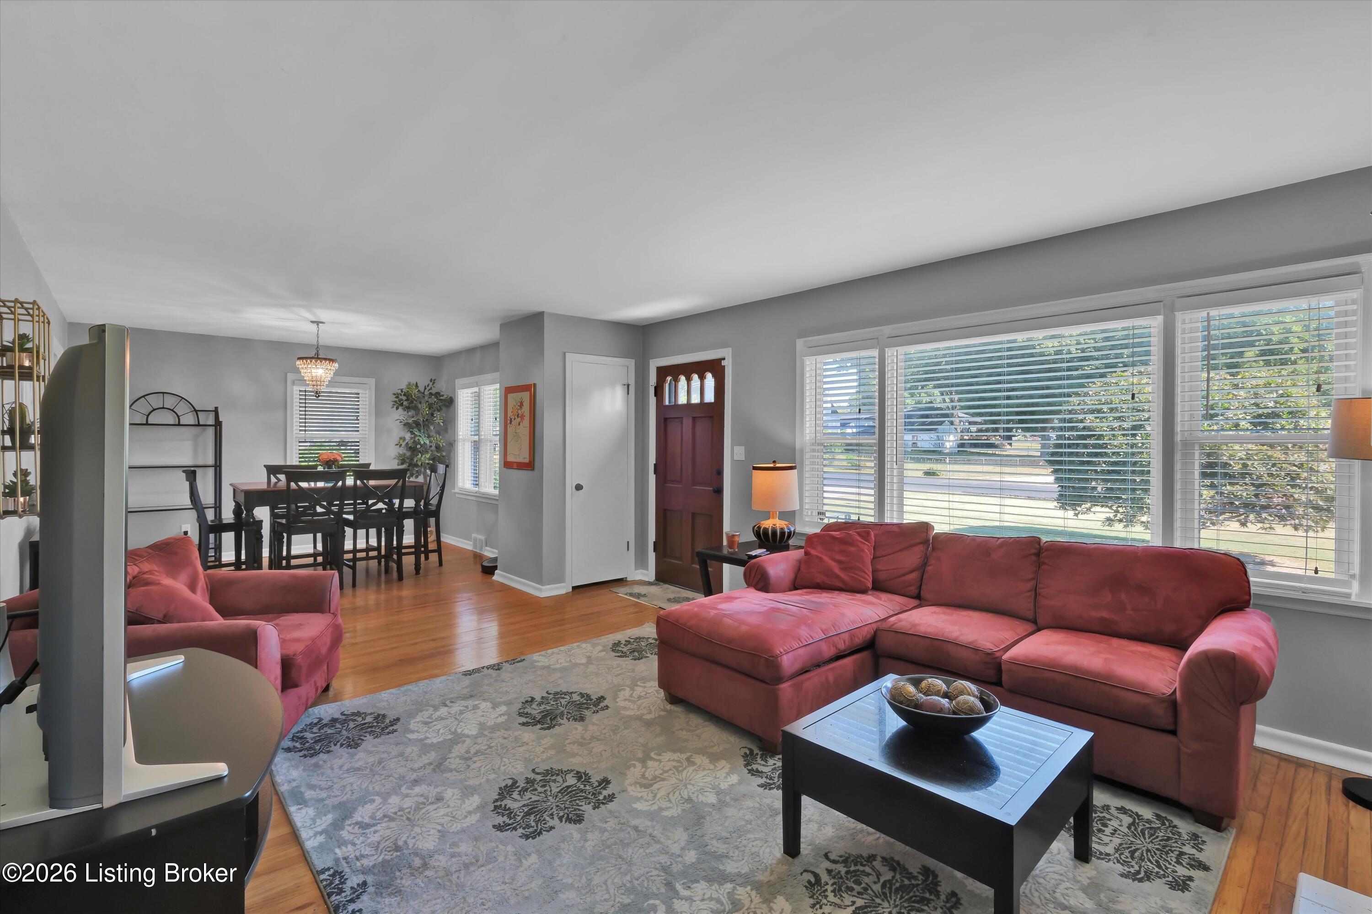
Welcome home to this well-kept 3 bedroom, 1 bath ranch. Just down the road from the 27 acre Des Pres Park & all of the commerce & restaurants along Taylorsville & Hurstbourne Ln. Hardwood floors run through the family room, dining area & the bedrooms. The kitchen has seen updates, featuring stainless steel appliances. A screened in porch/breezeway connects the kitchen & the 2 car garage. The home had the shingles replaced in 2025. The HVAC in 2022 and the windows have a warranty that can be transferred to the new owner. The large basement has a partially finished multipurpose room w/ lots of potential for additional living space, and the basement shelving can stay. The rear yard is fully fenced and the landscaping provides tons of privacy.

Save
Ask
Tour
Hide
Share
Listing Snapshot
Price 
$309,900
Days On Site 
5 Days
Bedrooms 
3
Inside Area (SqFt) 
1,464 sqft
Total Baths 
1
Full Baths 
1
Partial Baths 
N/A
Lot Size 
0.25 Acres
Year Built 
1955
MLS® Number 
1730580
Status 
Active
Property Tax 
N/A
HOA/Condo/Coop Fees 
N/A
Sq Ft Source 
Other
Friends & Family
Recent Activity
6 days agoListing first seen on site
6 days agoListing updated with changes from the MLS®
General Features
Acres 
0.25
Attached Garage 
Yes
Garage 
Yes
Garage Spaces 
2
Parking 
AttachedDriveway
Property Sub Type 
Single Family Residence
Sewer 
Public Sewer
SqFt Above 
1248
SqFt Below 
216
SqFt Total 
1248
Style 
Ranch
Utilities 
Electricity Connected
Water Source 
Public
Interior Features
Basement 
Unfinished
Cooling 
Central Air
Fireplace 
Yes
Fireplaces 
1
Heating 
Forced Air
Bedroom 
Level - First
Family Room 
Level - First
Full Bathroom 
Level - First
Kitchen 
Level - First
Laundry 
Level - Basement
Other 
Level - Basement
Save
Ask
Tour
Hide
Share
Exterior Features
Construction Details 
Brick Veneer
Fencing 
FencedFull
Patio And Porch 
ScreenedPorch
Roof 
Shingle
Community Features
MLS Area 
07-FernCreek/Hikes Point/Jeffersontown
Listing courtesy of Scott Hack of Finish Line Realty LLC


Listing information is provided by Participants of the APEX MLS. IDX information is provided exclusively for personal, non-commercial use, and may not be used for any purpose other than to identify prospective properties consumers may be interested in purchasing. Information is deemed reliable but not guaranteed. Copyright 2026, APEX MLS. All Rights Reserved.
Last checked: 2026-10-07 09:30 AM UTC

Neighborhood & Commute
Source: Walkscore
Disclosure: Community information and market data powered by Constellation Data Labs. Information is deemed reliable but not guaranteed.
Save
Ask
Tour
Hide
Share
Scroll to Top