Save
Ask
Tour
Hide
Share
$325,000
6 Days On Site

7607 Six Mile Ln
Louisville, KY 40220

For Sale|Single Family Residence|Active
3
Beds
2
Total Baths
2
Full Baths
2,382
SqFt
$136
/SqFt
1971
Built
Subdivision:
BRECKENRIDGE ESTATES
County:
Jefferson
Call Now: (502) 208-5820
Is this the listing for you? We can help make it yours.
(502) 208-5820
7607 Six Mile Ln7607 Six Mile Ln7607 Six Mile Ln7607 Six Mile Ln
Save
Ask
Tour
Hide
Share

Mortgage Calculator

Monthly Payment (Est.)

Enter an interest rate to see your estimated monthly payment.
Calculator powered by Showcase IDX, a Constellation1 Company. Copyright ©2026 Information is deemed reliable but not guaranteed.

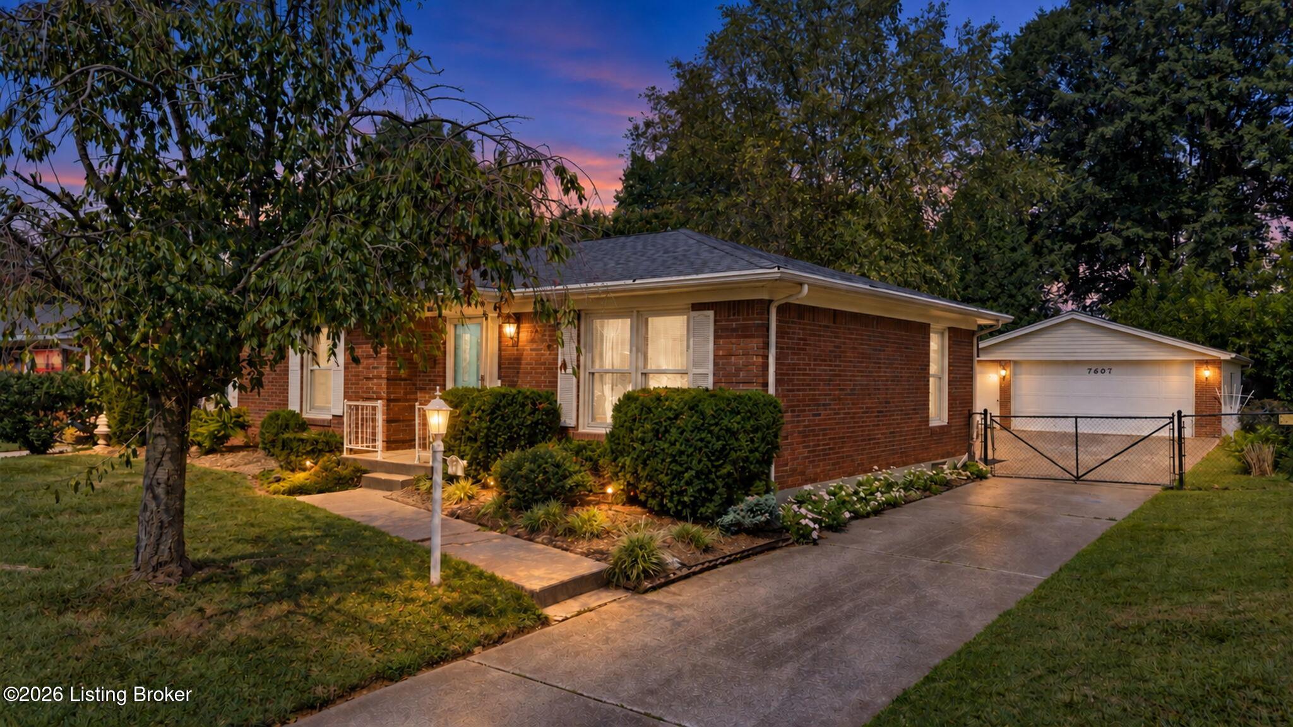
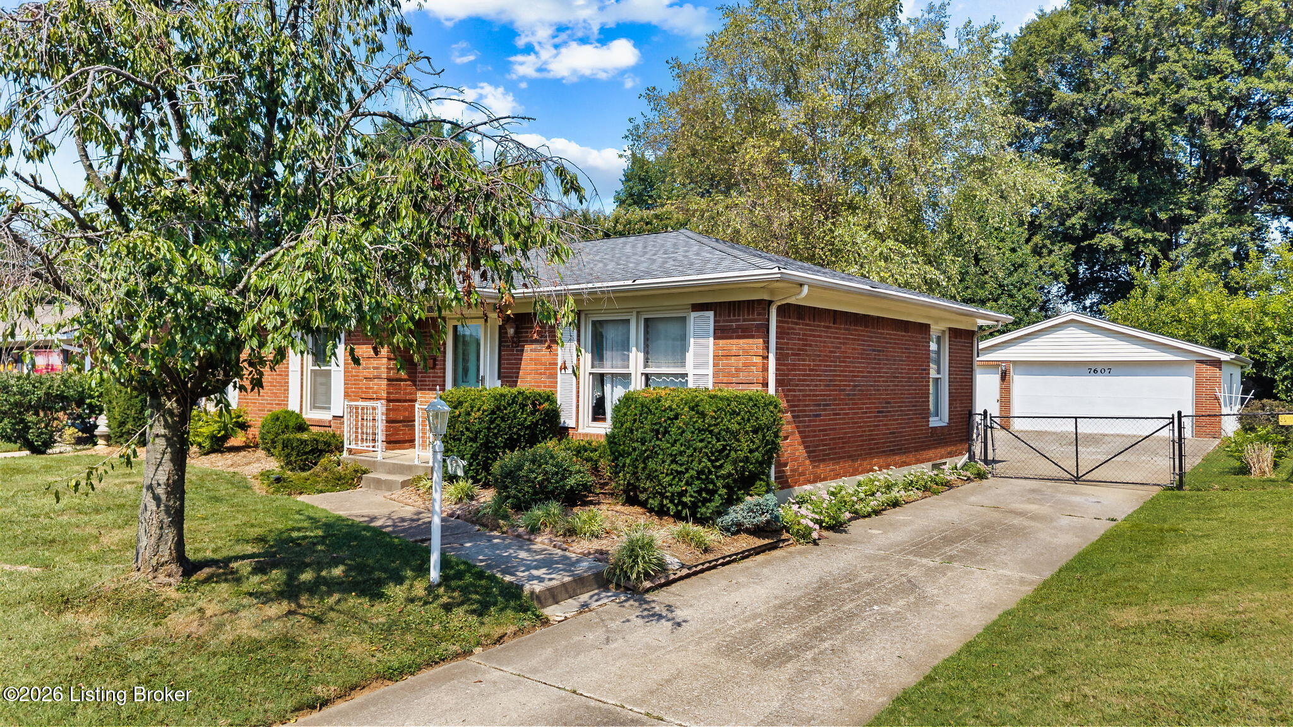
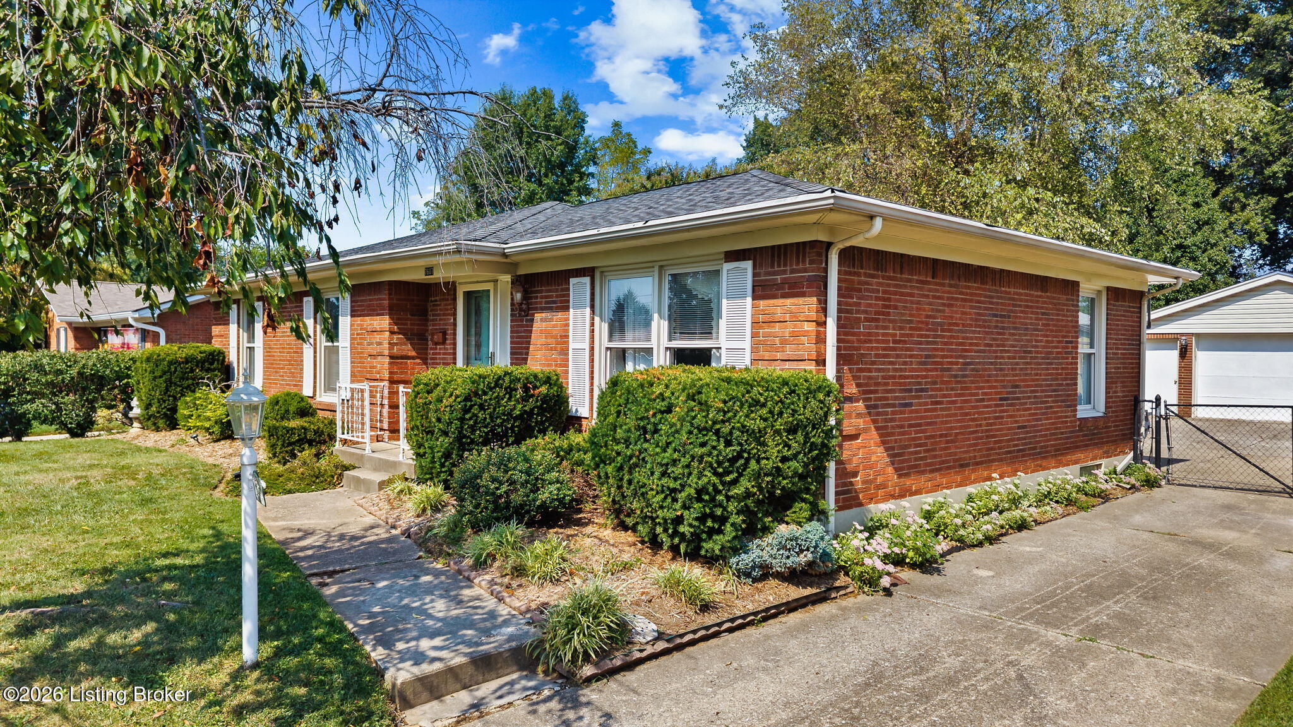
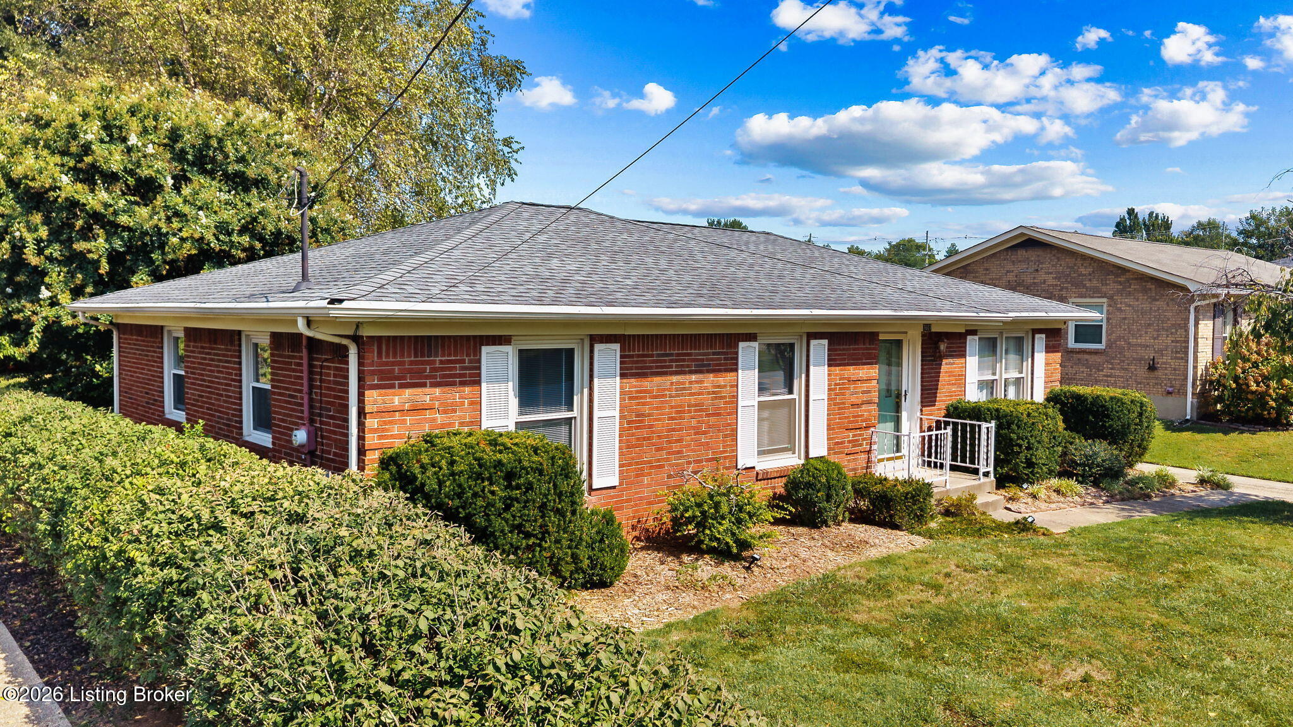
Prime location on Six Mile Lane! This all-brick, three-bedroom, two-full-bath ranch offers nearly 2,400 square feet of finished living space with a versatile layout and plenty of room to spread out. The main level features hardwood floors, a spacious living room filled with natural light, a formal dining room, and a kitchen with warm stained-wood cabinetry. A large second den or living area creates an inviting gathering space with a brick fireplace and stained wood beams adding character and charm. All three bedrooms are generously sized, while the finished basement provides even more living space with a large recreation room plus an additional finished room ideal for a home office, hobby room, or playroom. Outside, enjoy a private fenced backyard surrounded by mature trees, a relaxing patio area, and a detached two-car garage. Conveniently located near Hurstbourne Lane and Breckenridge Lane with easy access to Jeffersontown, Fern Creek, the Highlands, I-264, shopping, dining, parks, recreation, and more. A fantastic combination of space, character, privacy, and location!

Save
Ask
Tour
Hide
Share
Listing Snapshot
Price 
$325,000
Days On Site 
6 Days
Bedrooms 
3
Inside Area (SqFt) 
2,382 sqft
Total Baths 
2
Full Baths 
2
Partial Baths 
N/A
Lot Size 
0.26 Acres
Year Built 
1971
MLS® Number 
1730458
Status 
Active
Property Tax 
N/A
HOA/Condo/Coop Fees 
$30
Sq Ft Source 
Other
Friends & Family
Recent Activity
7 days agoListing first seen on site
7 days agoListing updated with changes from the MLS®
General Features
Acres 
0.26
Carport 
2
Garage 
Yes
Garage Spaces 
2
Parking 
Detached
Property Sub Type 
Single Family Residence
Sewer 
Public Sewer
SqFt Above 
1588
SqFt Below 
794
SqFt Total 
1588
Style 
Ranch
Utilities 
Natural Gas AvailableElectricity Connected
Water Source 
Public
Interior Features
Basement 
Partially Finished
Cooling 
Central Air
Fireplace 
Yes
Fireplace Features 
Basement
Fireplaces 
2
Heating 
Forced AirNatural Gas
Bedroom 
Level - First
Dining Room 
Level - FirstDescription - Formal
Family Room 
Level - Basement
Full Bathroom 
Level - First
Kitchen 
Level - FirstDescription - Eat in Kitchen
Laundry 
Level - Basement
Living Room 
Level - First
Save
Ask
Tour
Hide
Share
Exterior Features
Construction Details 
Brick
Fencing 
Brick
Lot Features 
Level
Patio And Porch 
DeckPatio
Roof 
Shingle
Community Features
Association Fee 
$30.0
MLS Area 
07-FernCreek/Hikes Point/Jeffersontown
Listing courtesy of Shaun S Wallace of 1 Percent Lists Purple Door


Listing information is provided by Participants of the APEX MLS. IDX information is provided exclusively for personal, non-commercial use, and may not be used for any purpose other than to identify prospective properties consumers may be interested in purchasing. Information is deemed reliable but not guaranteed. Copyright 2026, APEX MLS. All Rights Reserved.
Last checked: 2026-10-06 11:35 PM UTC

Neighborhood & Commute
Source: Walkscore
Disclosure: Community information and market data powered by Constellation Data Labs. Information is deemed reliable but not guaranteed.
Save
Ask
Tour
Hide
Share
Scroll to Top