
7104 Park Vue DrCrestwood, KY 40014
Mortgage Calculator
Monthly Payment (Est.)
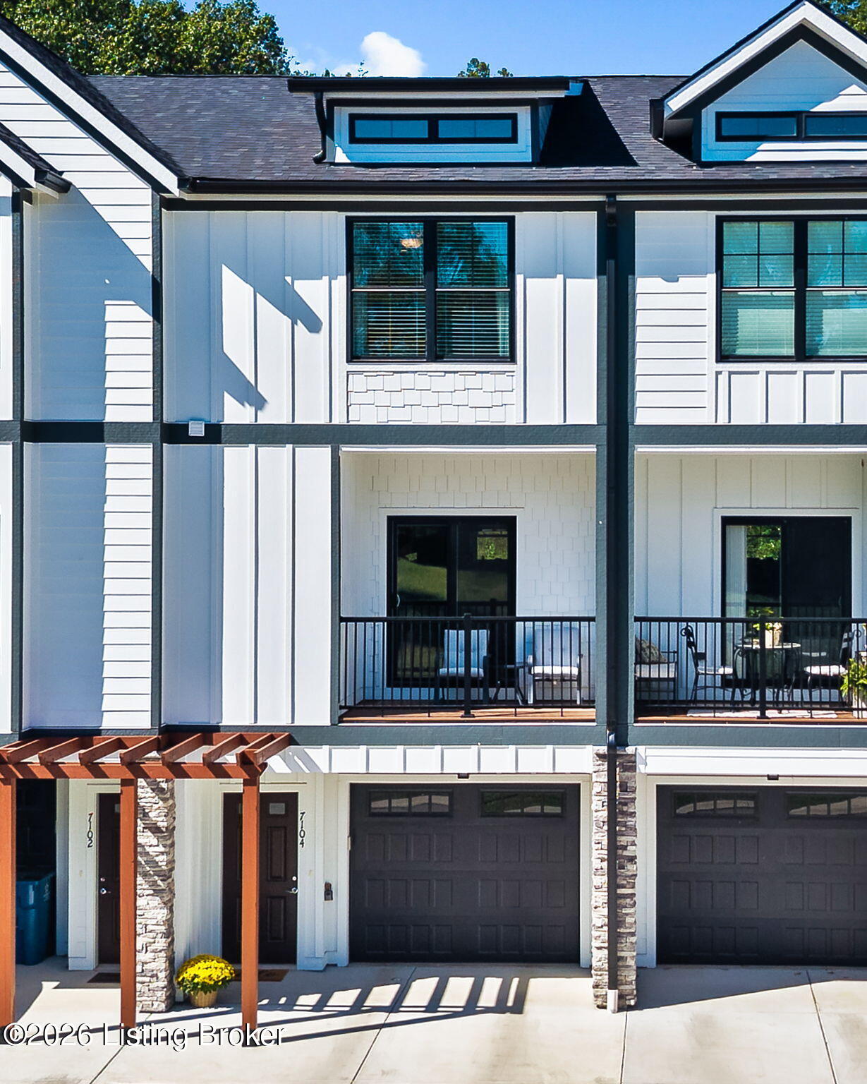
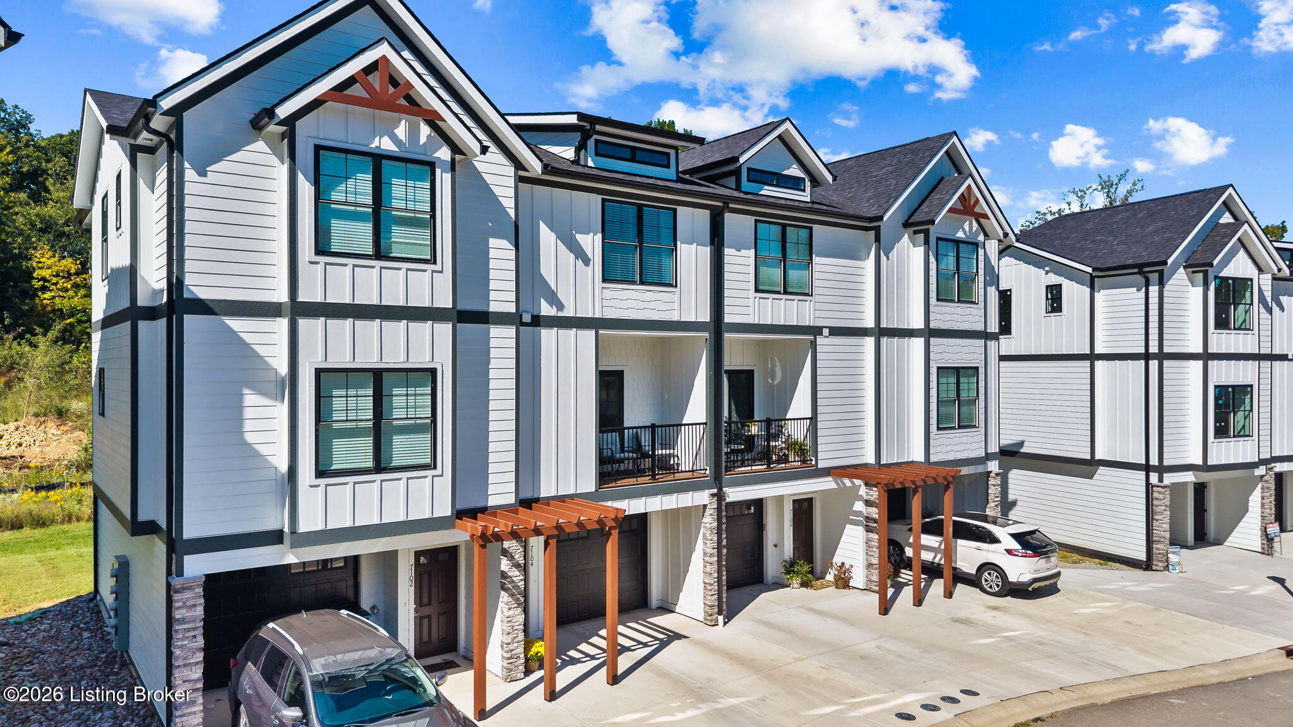
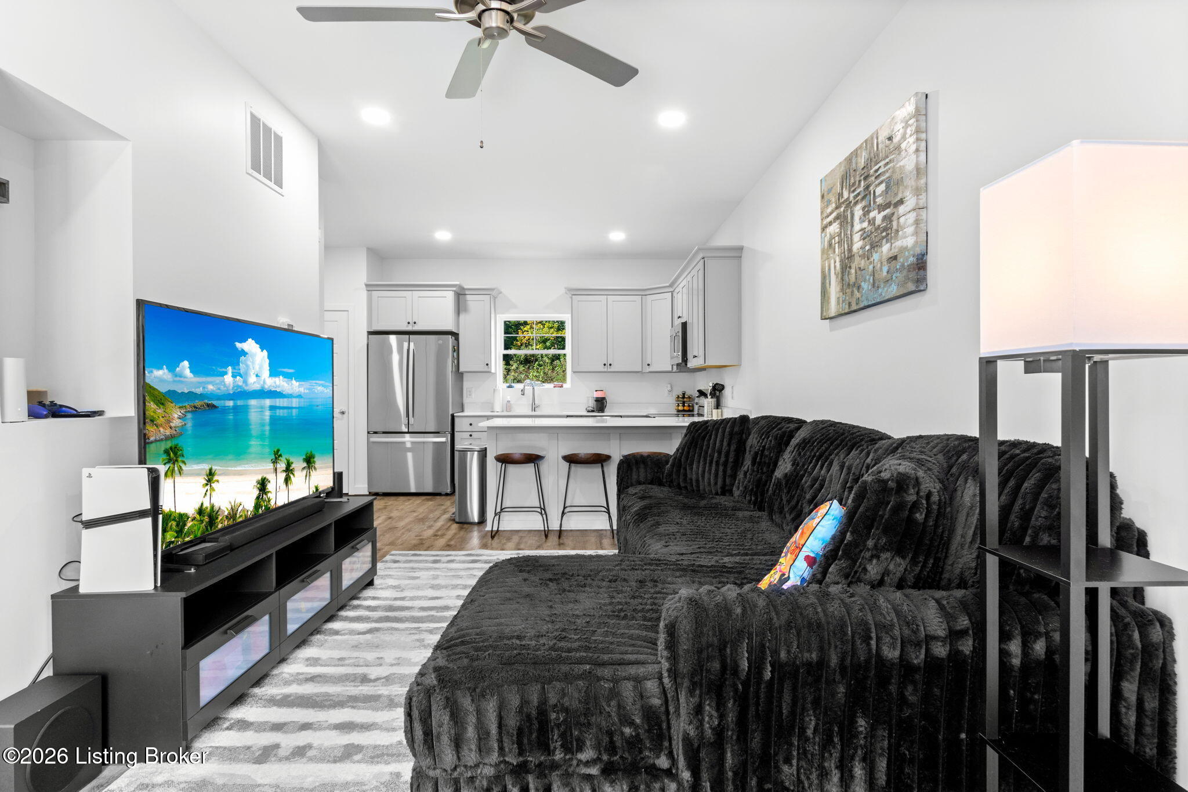
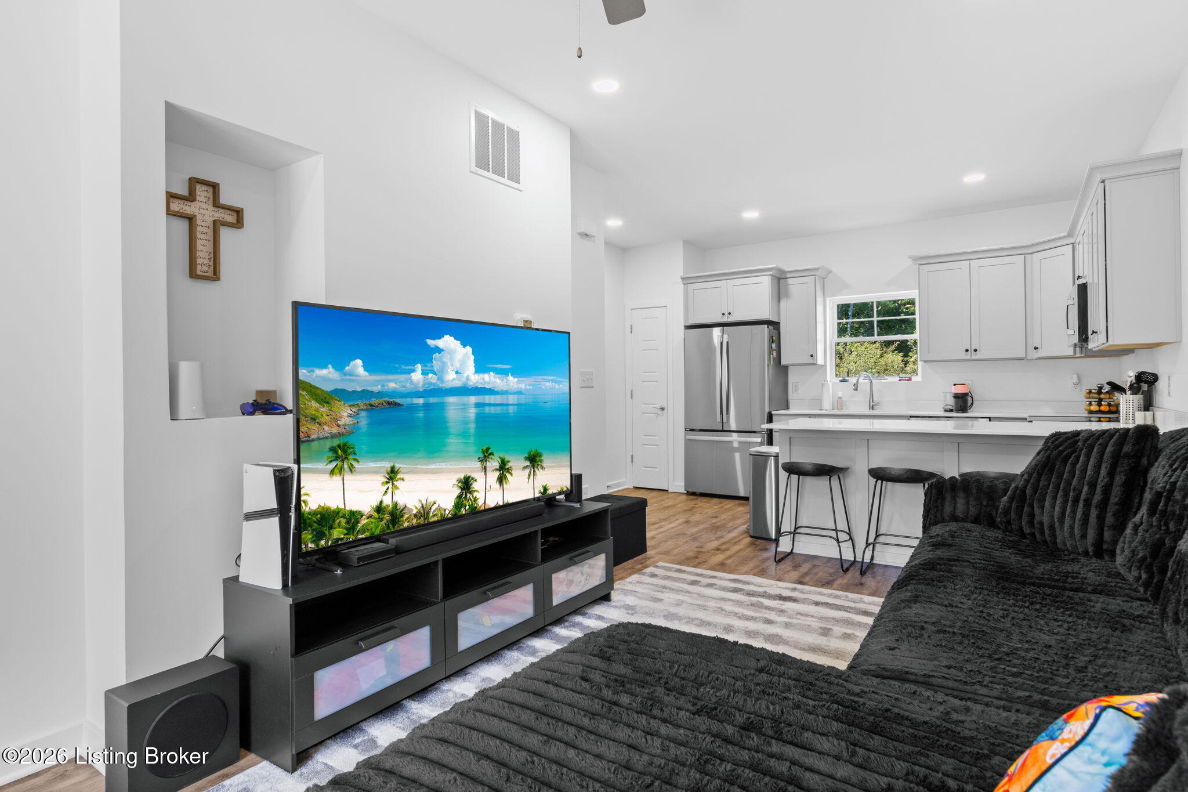
Enter an interest rate to see your estimated monthly payment.Enjoy the feel of nearly new construction in highly desirable Park View Townhomes, ideally located just across the street from Maples Park in the heart of Crestwood. Only one year old, this stylish townhome offers modern finishes, thoughtful upgrades, an attached one-car garage, and a fantastic Oldham County location served by the highly regarded Oldham County school system. The bright, open main level features upgraded LVP flooring, abundant natural light, and a spacious living area that flows directly to a private balcony. The kitchen is both attractive and functional with granite countertops, stainless steel appliances, generous cabinetry, and a breakfast peninsula with plenty of seating for casual dining or entertaining. Upstairs are two spacious bedrooms along with a beautifully finished main bathroom featuring an upgraded shower with dual showerheads. Custom roller shades accent the living room and sliding glass door, while coordinated blinds and curtains throughout give the home a finished, move-in-ready feel. The attached garage includes a Level 2 EV charger, and the Samsung front-load washer and dryer, along with the deep freezer located in the garage, are included with the property. With attractive board-and-batten siding details, modern finishes, and low-maintenance living, this townhome combines style, convenience, and location. Enjoy quick access to downtown Crestwood, shopping, dining, golf, parks, and recreation, with I-71 nearby for an easy drive as well as quick drive to The Paddock Shops, Louisville, and everything the surrounding area has to offer.
| a week ago | Listing first seen on site | |
| a week ago | Listing updated with changes from the MLS® |

Listing information is provided by Participants of the APEX MLS. IDX information is provided exclusively for personal, non-commercial use, and may not be used for any purpose other than to identify prospective properties consumers may be interested in purchasing. Information is deemed reliable but not guaranteed. Copyright 2026, APEX MLS. All Rights Reserved.
Last checked: 2026-10-06 11:41 PM UTC
Did you know? You can invite friends and family to your search. They can join your search, rate and discuss listings with you.