Save
Ask
Tour
Hide
Share
$260,000
8 Days On Site

6617 W Orell Rd
Louisville, KY 40272

For Sale|Single Family Residence|Active
3
Beds
2
Total Baths
2
Full Baths
1,696
SqFt
$153
/SqFt
1938
Built
County:
Jefferson
Call Now: (502) 208-5820
Is this the listing for you? We can help make it yours.
(502) 208-5820
6617 W Orell Rd6617 W Orell Rd6617 W Orell Rd6617 W Orell Rd
Save
Ask
Tour
Hide
Share

Mortgage Calculator

Monthly Payment (Est.)

Enter an interest rate to see your estimated monthly payment.
Calculator powered by Showcase IDX, a Constellation1 Company. Copyright ©2026 Information is deemed reliable but not guaranteed.

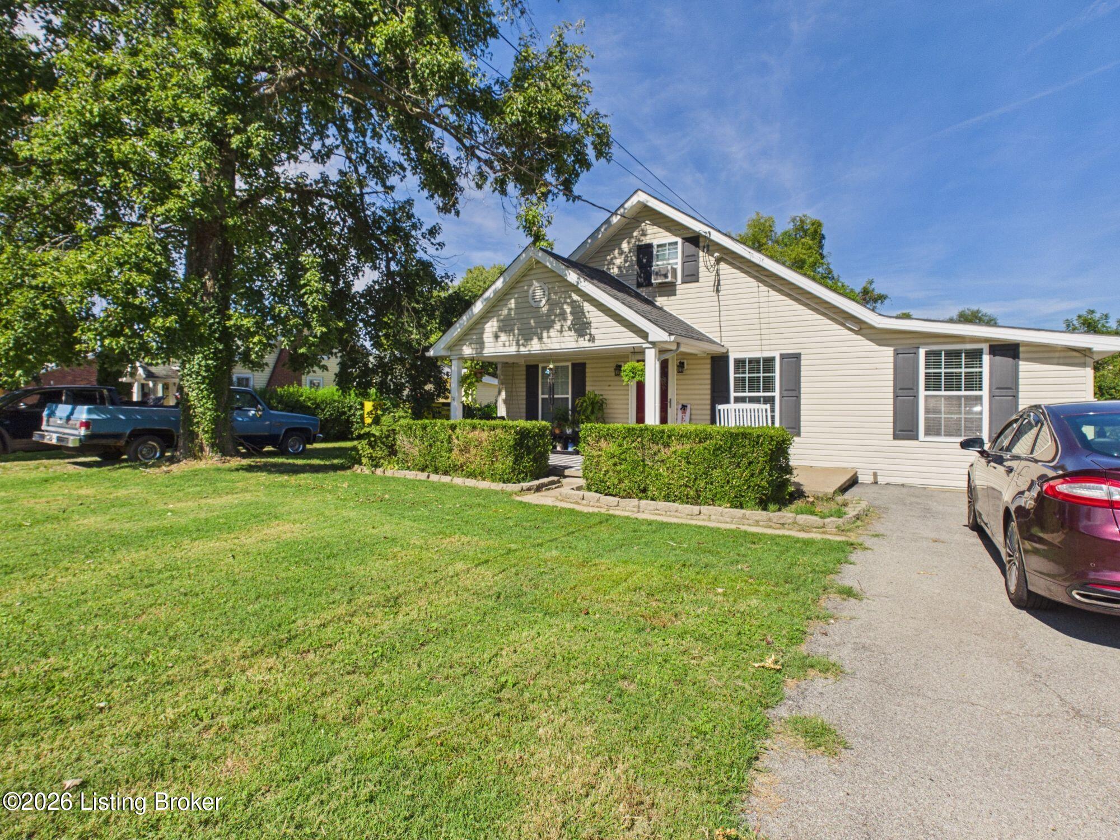
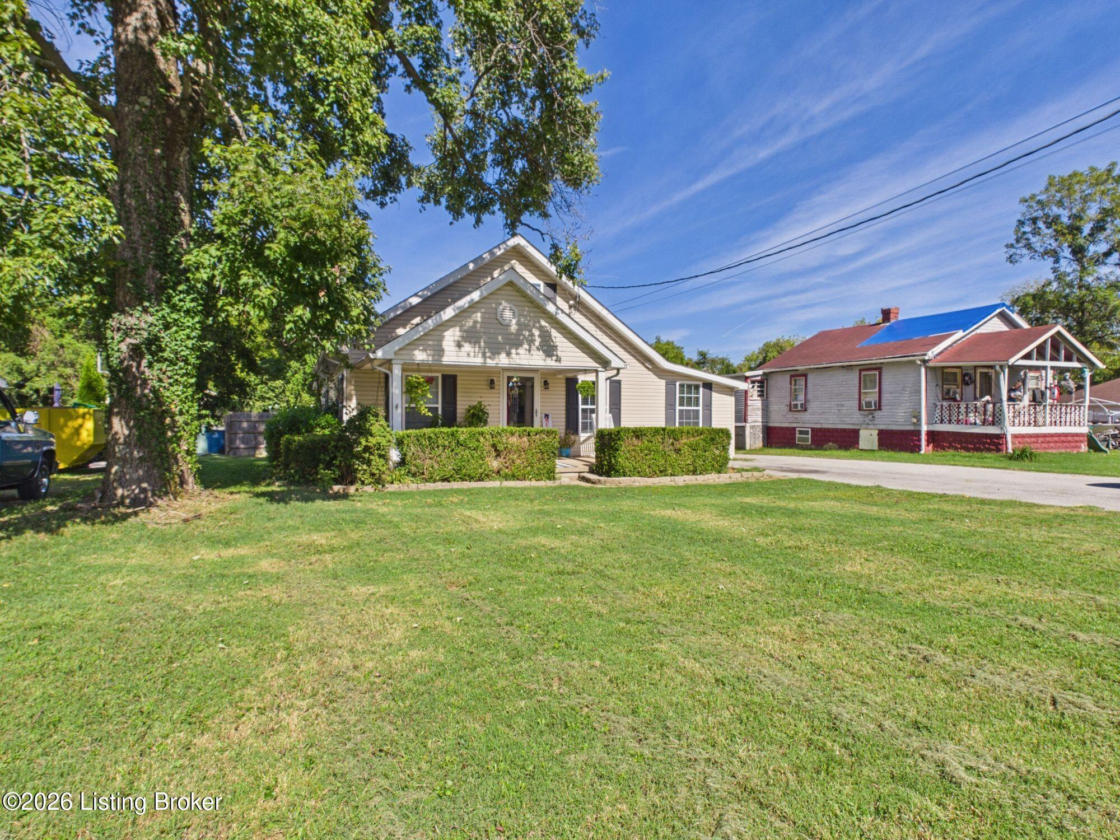
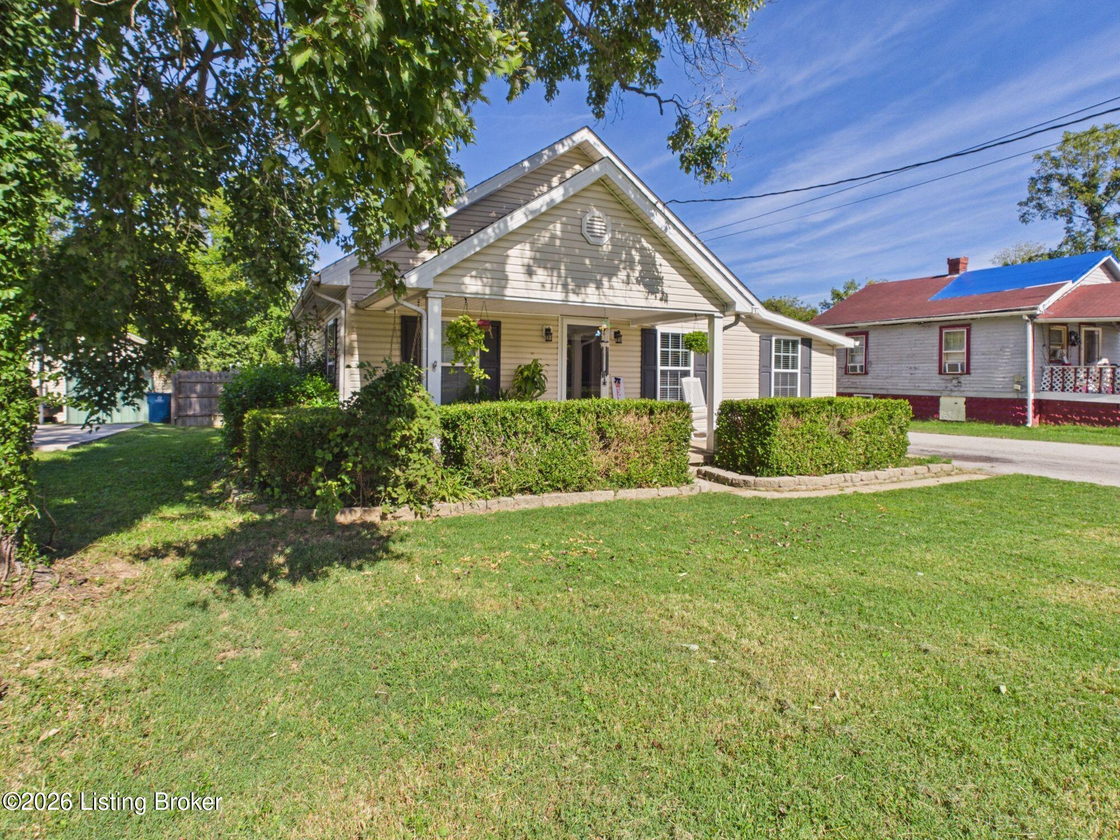
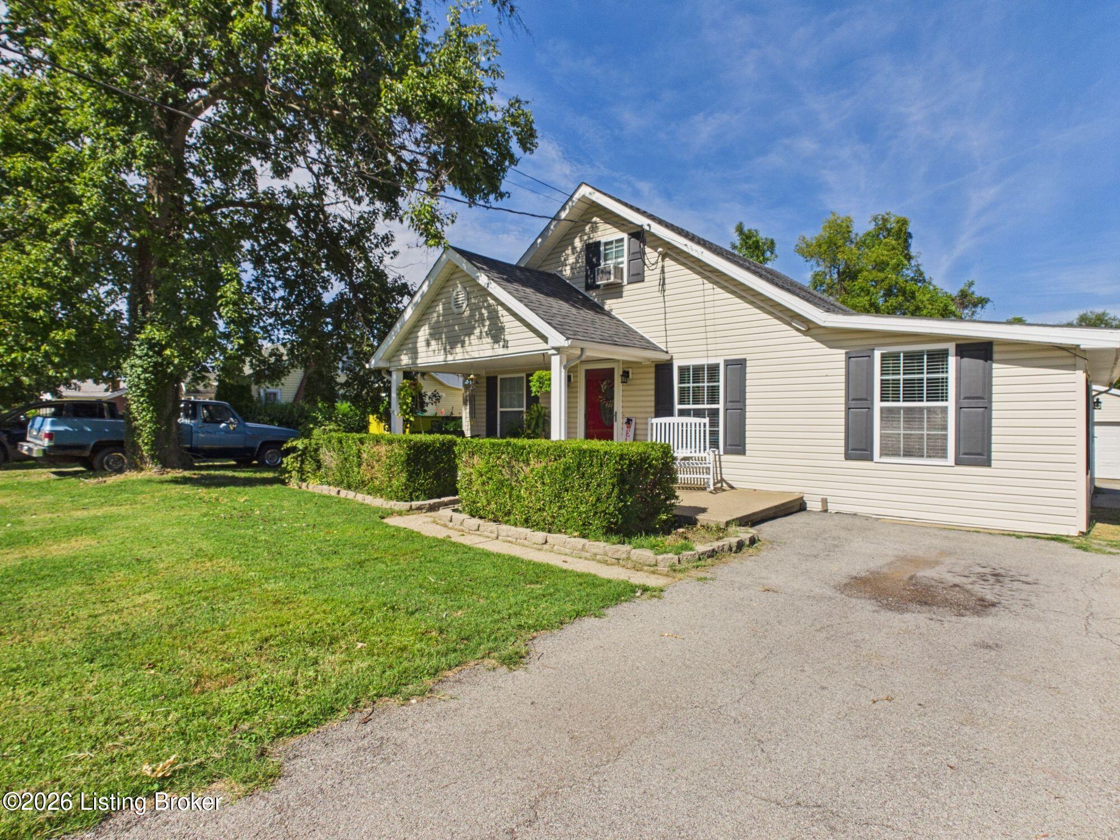
**OPPORTUNITY KNOCKS — AND THIS ONE IS PRICED FOR ACTION!** If you've been waiting for a home that offers space, versatility and outstanding potential at a compelling price, don't wait to see 6617 W Orell Road. Offering approximately 1,696 square feet, this 3-bedroom home provides plenty of room to spread out, including multiple living spaces and a spacious primary suite with walk-in closet and ensuite bath. Outside, you'll find a large deck and backyard with mature trees providing added privacy. A detached 2.5-car garage offers excellent parking, storage and workspace. The seller is prepared for a timely sale, creating an exceptional opportunity for a buyer ready to move quickly. Whether you're looking for your next home or recognize the potential in a well-priced property, this is one you'll want to see sooner rather than later. **Priced to encourage immediate interest — schedule your showing today.**

Save
Ask
Tour
Hide
Share
Listing Snapshot
Price 
$260,000
Days On Site 
8 Days
Bedrooms 
3
Inside Area (SqFt) 
1,696 sqft
Total Baths 
2
Full Baths 
2
Partial Baths 
N/A
Lot Size 
0.31 Acres
Year Built 
1938
MLS® Number 
1730288
Status 
Active
Property Tax 
N/A
HOA/Condo/Coop Fees 
N/A
Sq Ft Source 
Other
Friends & Family
Recent Activity
a week agoListing first seen on site
a week agoListing updated with changes from the MLS®
General Features
Acres 
0.31
Garage 
Yes
Garage Spaces 
2
Parking 
DetachedDriveway
Property Sub Type 
Single Family Residence
Sewer 
Public Sewer
SqFt Above 
1696
SqFt Total 
1696
Style 
Cape Cod
Utilities 
Natural Gas AvailableElectricity Connected
Water Source 
Public
Interior Features
Basement 
NoneCrawl Space
Cooling 
Wall/Window Unit(s)Central Air
Heating 
Natural Gas
Bedroom 
Dimensions - 12.50x11.90Level - Second
Dining Room 
Dimensions - 12.40x11.80Level - First
Family Room 
Dimensions - 25.11x10.60Level - First
Full Bathroom 
Dimensions - 6.11x5.30Level - First
Kitchen 
Dimensions - 11.40x11.80Level - First
Laundry 
Dimensions - 7.10x3.40Level - First
Living Room 
Dimensions - 12.70x11.80Level - First
Primary Bathroom 
Dimensions - 9.80x6.90Level - First
Primary Bedroom 
Dimensions - 11.60x11.80Level - First
Save
Ask
Tour
Hide
Share
Exterior Features
Construction Details 
Vinyl Siding
Fencing 
PrivacyPartialChain Link
Lot Features 
Level
Patio And Porch 
DeckPorch
Roof 
Shingle
Community Features
MLS Area 
04-Pleasure Rdg/Valley Station/Shively
Listing courtesy of Amy Johnston of 1 Percent Lists Purple Door


Listing information is provided by Participants of the APEX MLS. IDX information is provided exclusively for personal, non-commercial use, and may not be used for any purpose other than to identify prospective properties consumers may be interested in purchasing. Information is deemed reliable but not guaranteed. Copyright 2026, APEX MLS. All Rights Reserved.
Last checked: 2026-10-07 12:14 AM UTC

Neighborhood & Commute
Source: Walkscore
Disclosure: Community information and market data powered by Constellation Data Labs. Information is deemed reliable but not guaranteed.
Save
Ask
Tour
Hide
Share
Scroll to Top