
5805 Brittany Woods CirLouisville, KY 40222
Mortgage Calculator
Monthly Payment (Est.)
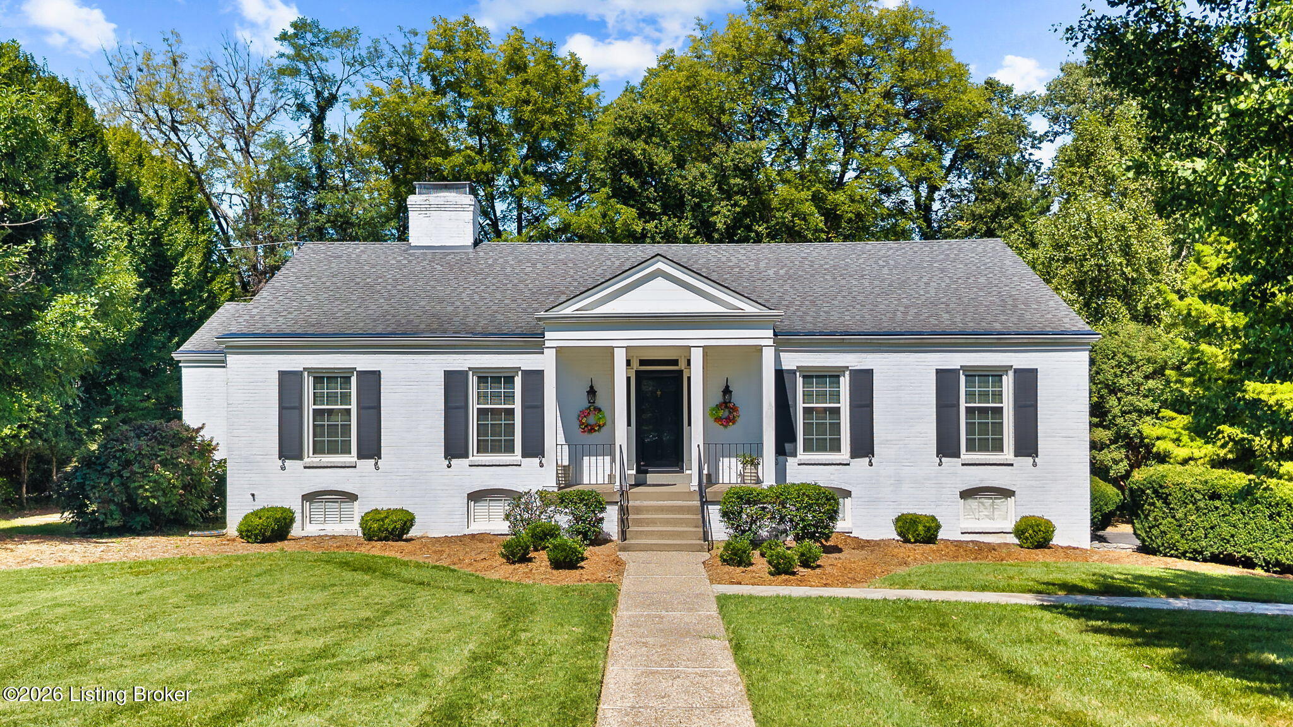
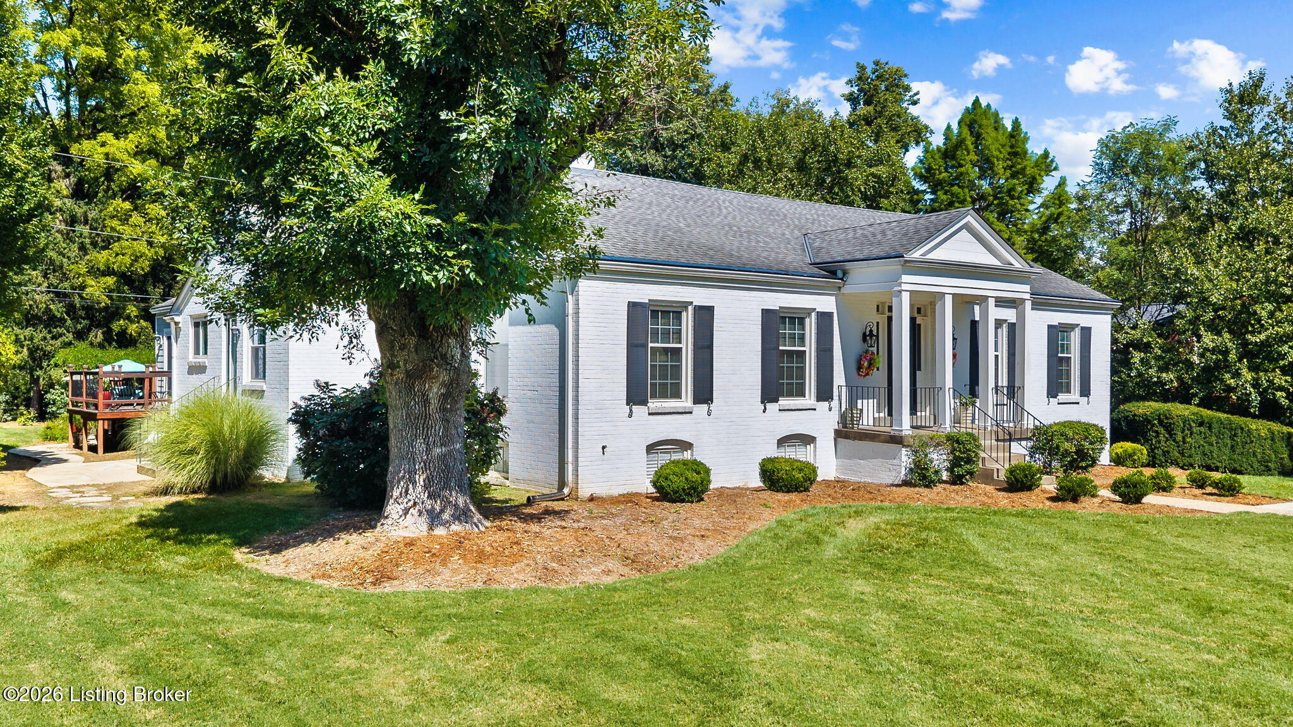
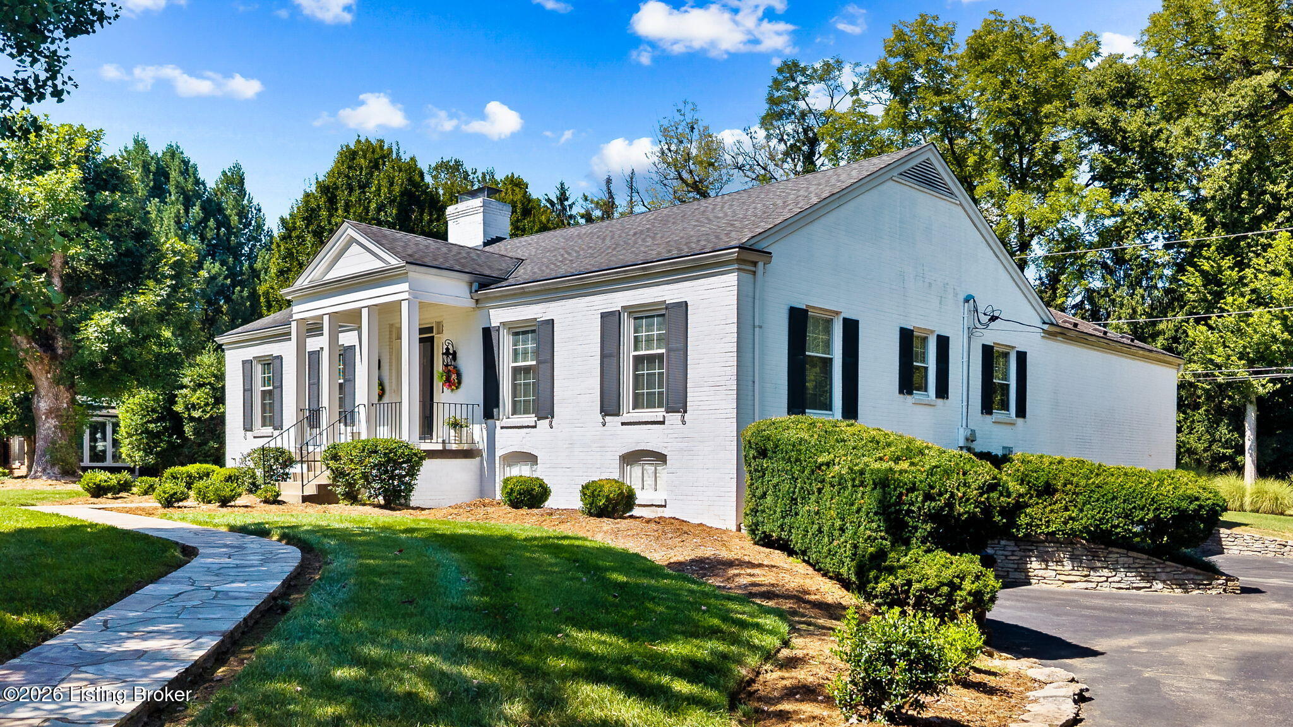
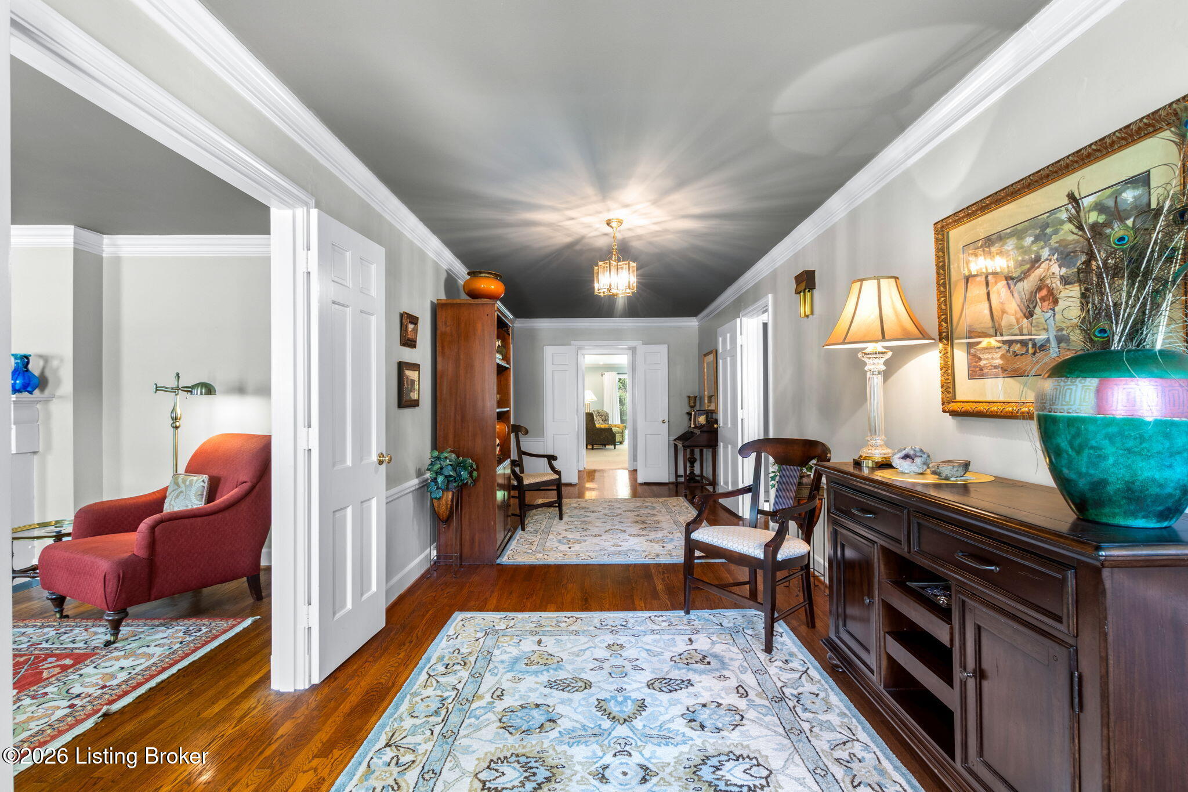
Enter an interest rate to see your estimated monthly payment.Located in the Brittany Woods section of highly prestigious Glenview, this impressive one-story ranch offers approximately 3,650 square feet of beautifully designed living space, three bedrooms, two full baths and a powder room, along with exceptional entertaining areas inside and out. A gracious entry foyer sets the tone, opening to rich stained oak hardwood floors, extensive crown molding, recessed lighting and a beautiful formal living room anchored by a fireplace. The home is bright and inviting throughout, with abundant natural light and generously sized rooms. The spacious eat-in kitchen highlights a comfortable den featuring a second fireplace, creating another warm and inviting gathering space. One of the home's true highlights is the expansive sunroom/second living area, featuring tile flooring, a dramatic vaulted beadboard stained ceiling and built-in wet bar. Walls of windows overlook the exceptionally private backyard and create a seamless connection to the outdoor living areas. The large primary suite features an impressive private bath with a wraparound double-bowl vanity, dedicated makeup area, corner Jacuzzi tub, walk-in shower and an oversized primary closet. The secondary full bath also offers a double-bowl vanity, while a conveniently located powder room sits just off the sunroom. Additional features include a main-level laundry room, a second laundry area in the large unfinished basement with workbench and excellent storage potential, and garage space capable of accommodating three or more vehicles. Outside, the private backyard is complemented by a beautiful fieldstone patio and decorative pergola, creating an outstanding setting for outdoor dining, relaxing and entertaining. All of this is positioned in one of Glenview's most desirable settings, just minutes from River Road, Prospect, Downtown Louisville, Holiday Manor, I-71, the Watterson Expressway and the Gene Snyder Freeway. A spacious, beautifully maintained ranch offering privacy, character, exceptional living space and an outstanding Glenview location.
| 2 weeks ago | Listing first seen on site | |
| 2 weeks ago | Listing updated with changes from the MLS® |

Listing information is provided by Participants of the APEX MLS. IDX information is provided exclusively for personal, non-commercial use, and may not be used for any purpose other than to identify prospective properties consumers may be interested in purchasing. Information is deemed reliable but not guaranteed. Copyright 2026, APEX MLS. All Rights Reserved.
Last checked: 2026-10-06 11:41 PM UTC
Did you know? You can invite friends and family to your search. They can join your search, rate and discuss listings with you.