
748 Dehart LnLouisville, KY 40243
Mortgage Calculator
Monthly Payment (Est.)
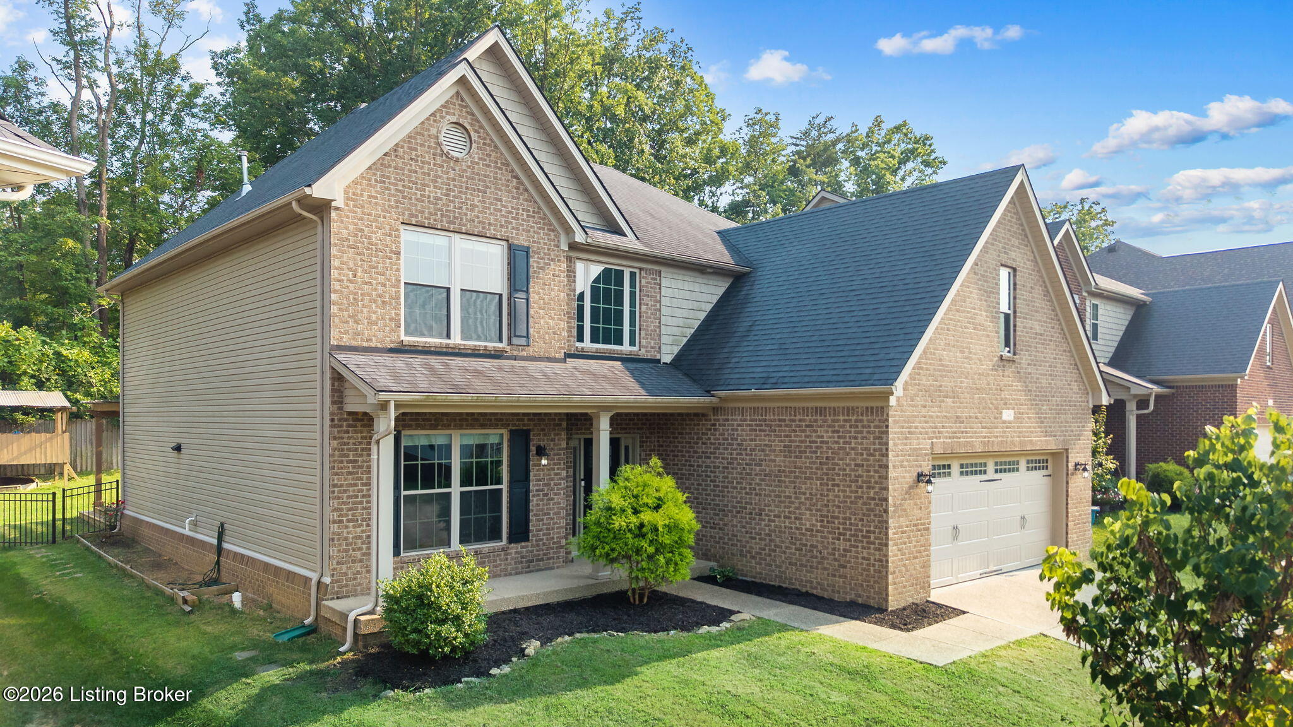
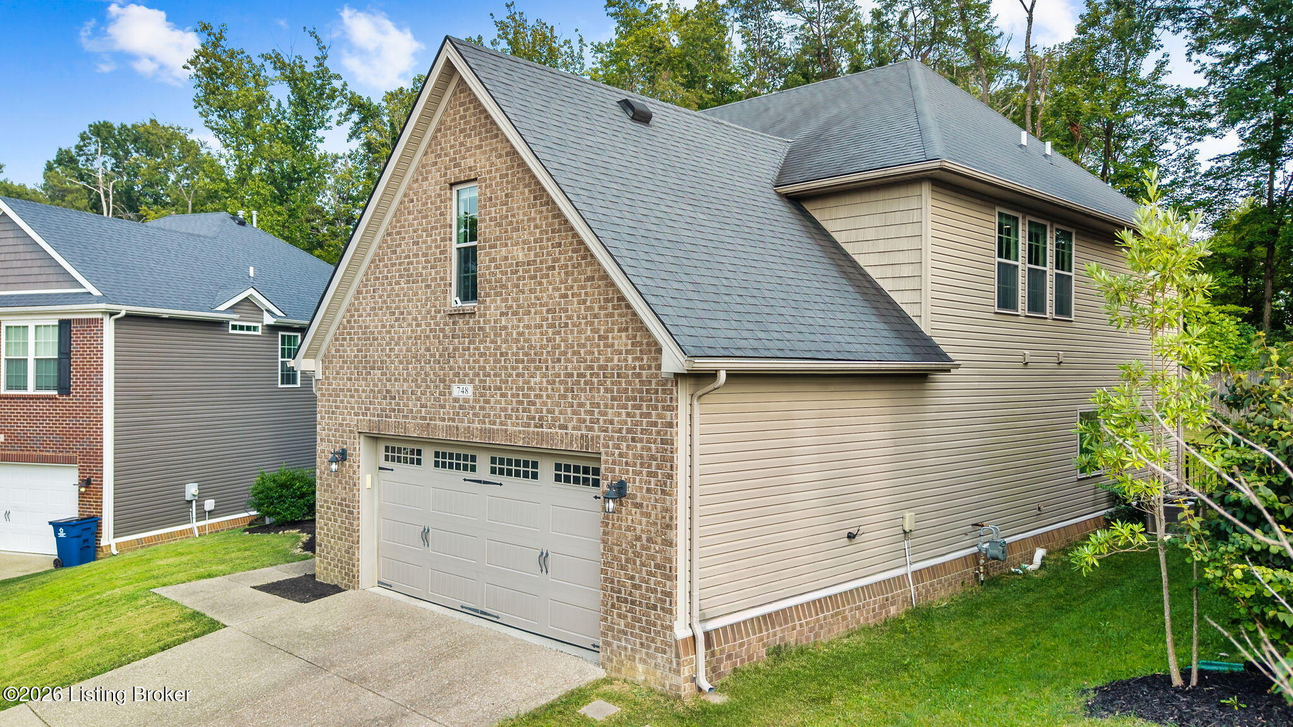
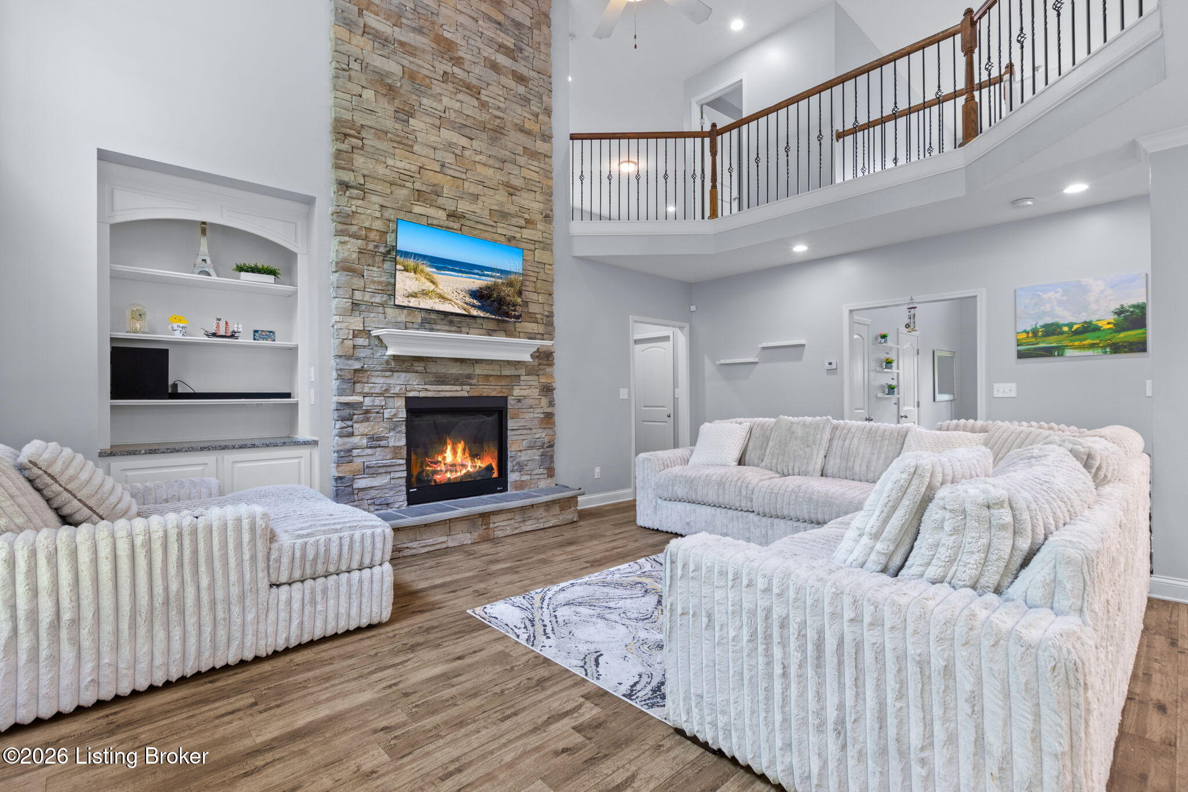
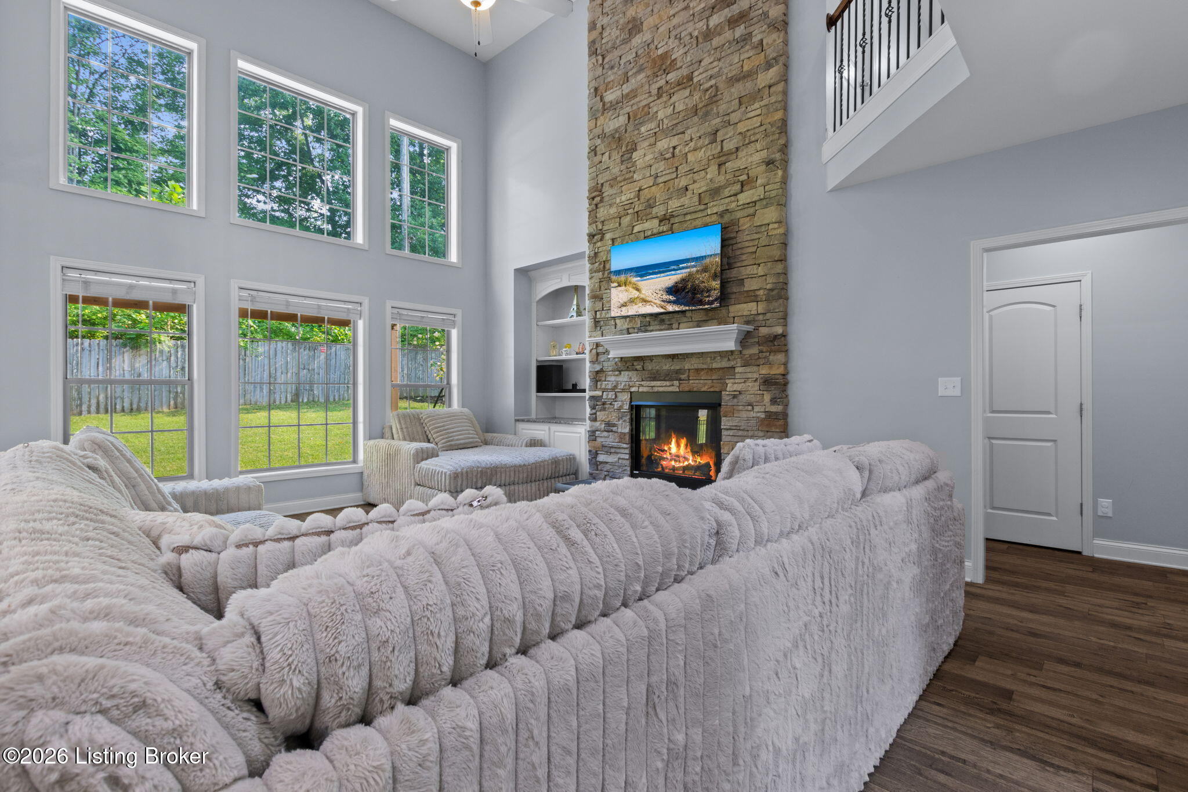
Enter an interest rate to see your estimated monthly payment.Welcome to highly desirable Urton Woods, where this spacious two-story home combines an open, light-filled layout with impressive living space and thoughtful upgrades throughout. Tucked away on a quiet Middletown cul-de-sac, the home opens to a soaring two-story foyer and formal dining room before flowing into the heart of the home. The updated kitchen features white cabinetry, granite countertops, stainless steel appliances, upgraded lighting, and plenty of prep and gathering space for everyday living and entertaining. Just beyond, the dramatic two-story great room makes a statement with a floor-to-ceiling stone fireplace, abundant windows, and exceptional natural light. Overlooking the space above is a catwalk accented with metal balusters, adding to the home's open architectural feel. The first-floor primary suite offers generous space, a tray ceiling, multiple windows, and a private bath with double vanity, large soaking tub, walk-in tile shower, and excellent closet space. Upstairs, a second living area provides flexible space for a media room, game room, or additional lounge, along with three large bedrooms, an additional private office, and oversized walk-in closets throughout. The home also features extensive recessed lighting, upgraded plumbing and lighting fixtures, spacious room sizes, and a layout designed to make excellent use of every level. Outside, a large deck with an overhead trellis overlooks the private backyard enclosed by aluminum fencing, creating an inviting extension of the home's living space. Conveniently located near Middletown's parks, restaurants, shopping, entertainment, and everyday amenities, Urton Woods offers a fantastic combination of space, privacy, and location.
| 2 weeks ago | Listing first seen on site | |
| 2 weeks ago | Listing updated with changes from the MLS® |

Listing information is provided by Participants of the APEX MLS. IDX information is provided exclusively for personal, non-commercial use, and may not be used for any purpose other than to identify prospective properties consumers may be interested in purchasing. Information is deemed reliable but not guaranteed. Copyright 2026, APEX MLS. All Rights Reserved.
Last checked: 2026-10-08 05:09 AM UTC
Did you know? You can invite friends and family to your search. They can join your search, rate and discuss listings with you.