Save
Ask
Tour
Hide
Share
$369,900
41 Days On Site

1331 Etawah Ave
Lyndon, KY 40222

For Sale|Single Family Residence|Active
3
Beds
3
Total Baths
2
Full Baths
1
Partial Bath
1,676
SqFt
$221
/SqFt
2017
Built
Subdivision:
EASTVIEW
County:
Jefferson
Call Now: (502) 208-5820
Is this the listing for you? We can help make it yours.
(502) 208-5820
1331 Etawah Ave1331 Etawah Ave1331 Etawah Ave1331 Etawah Ave
Save
Ask
Tour
Hide
Share

Mortgage Calculator

Monthly Payment (Est.)

Enter an interest rate to see your estimated monthly payment.
Calculator powered by Showcase IDX, a Constellation1 Company. Copyright ©2026 Information is deemed reliable but not guaranteed.

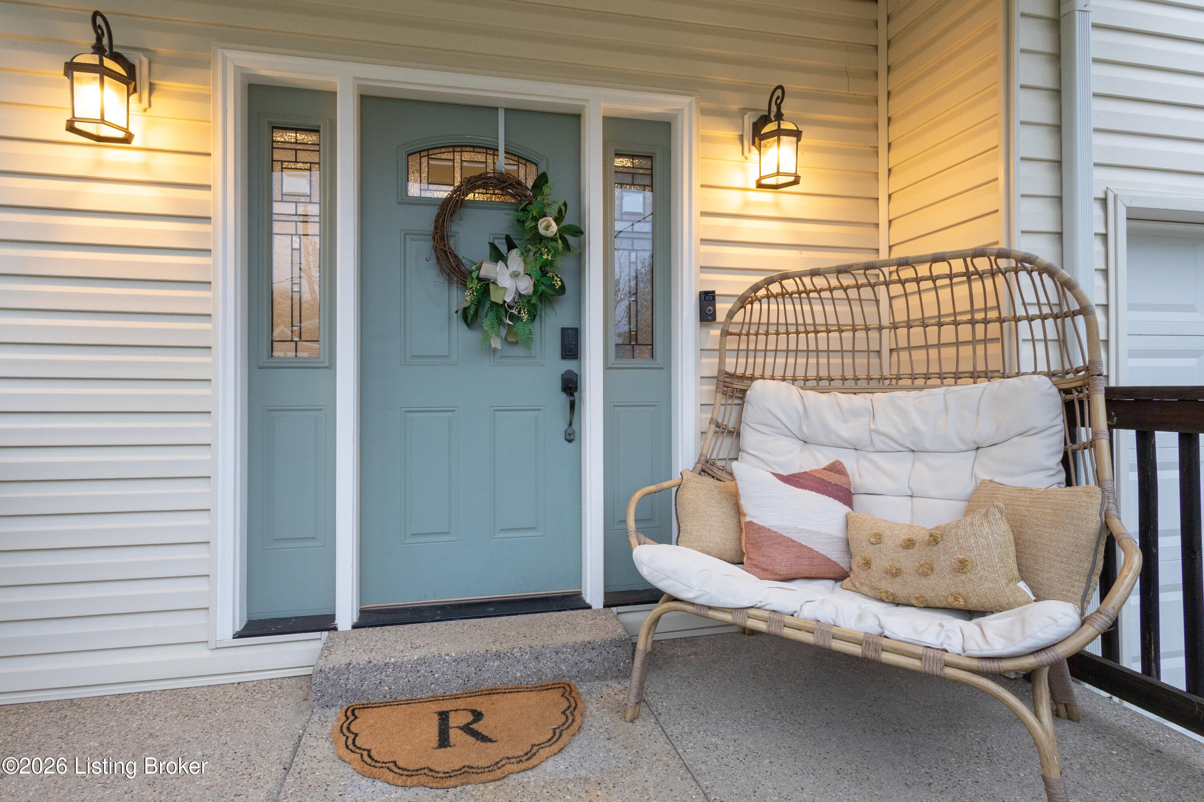
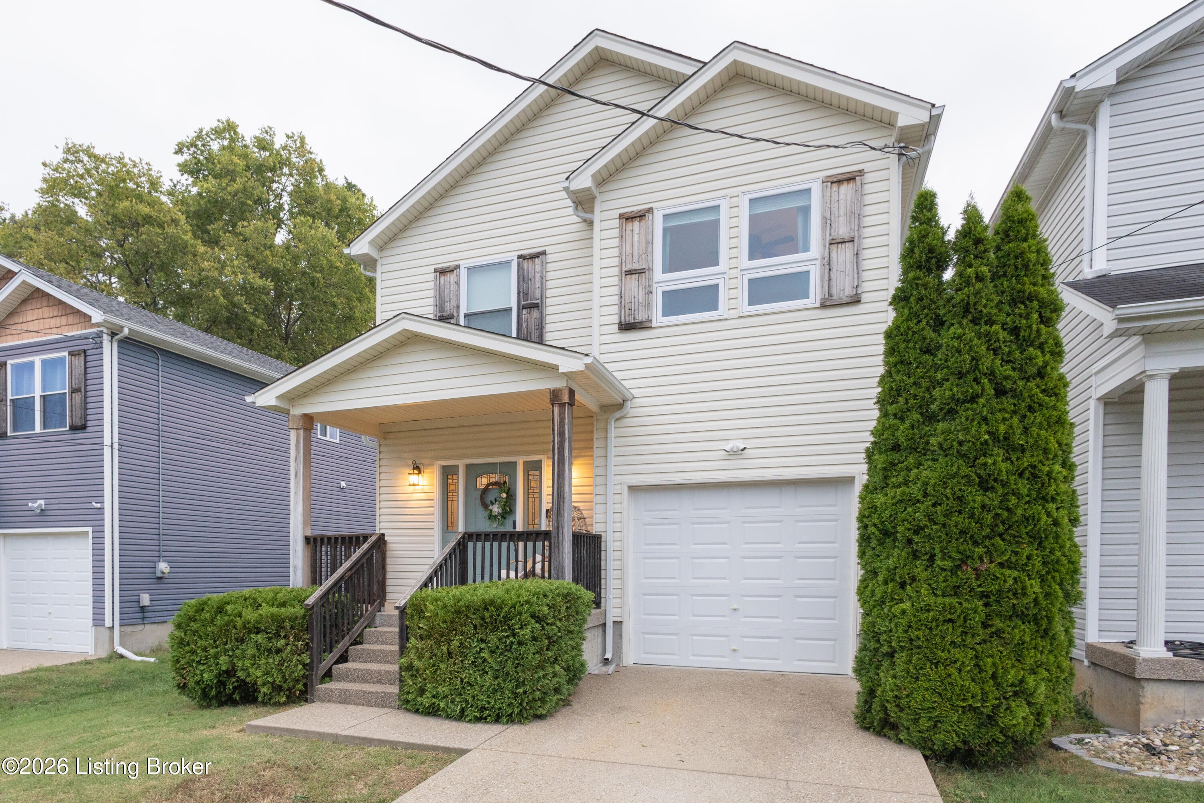
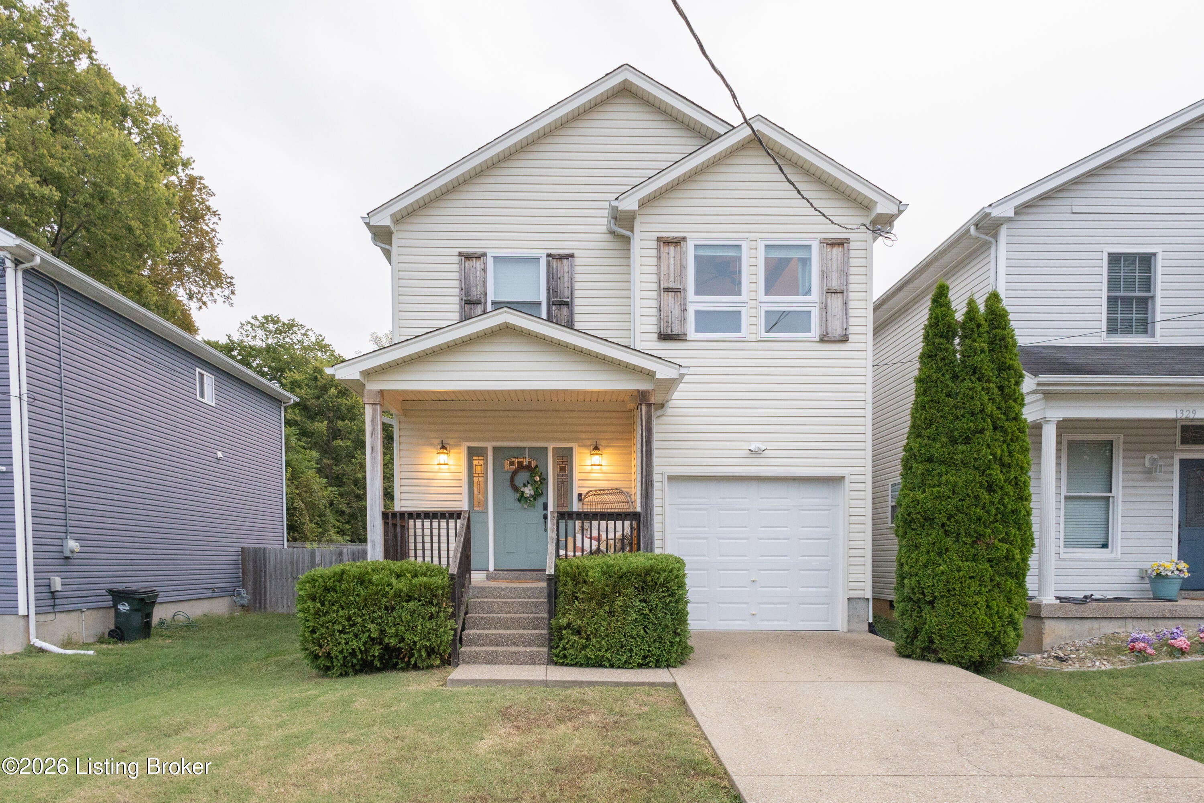
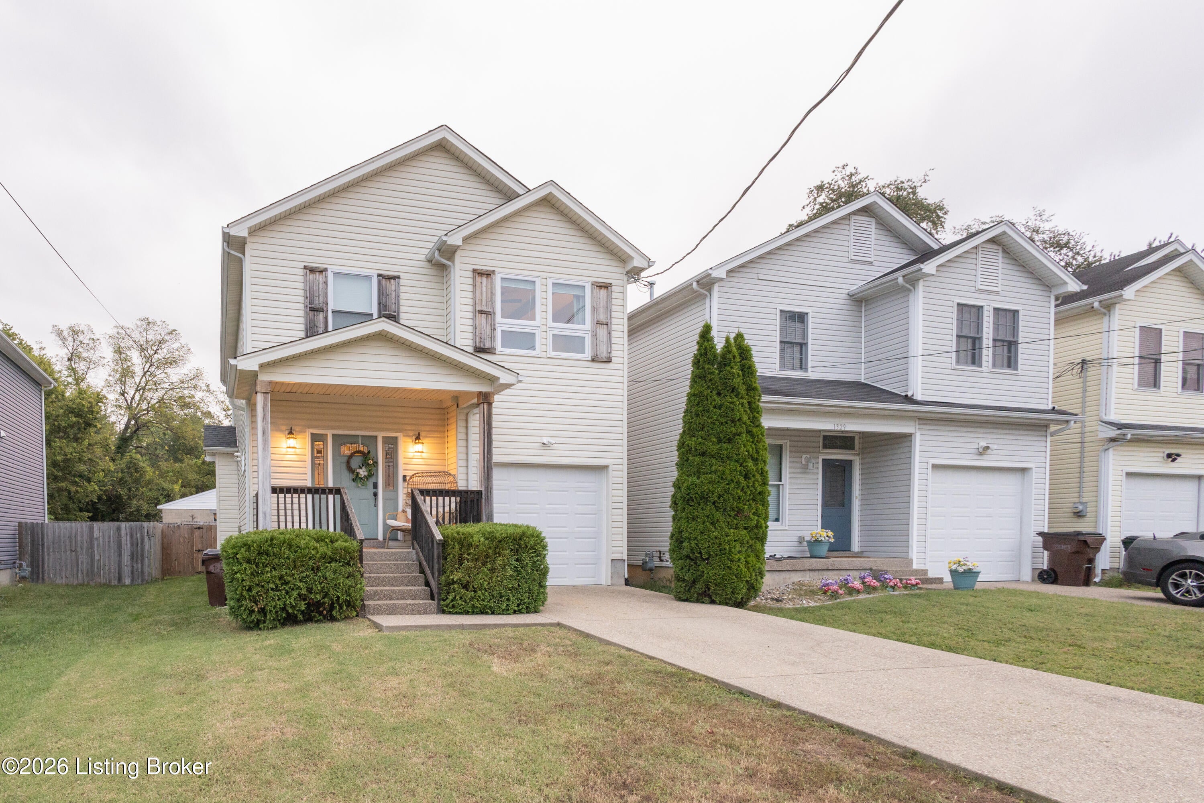
Location is everything! - This beautiful 3 bedroom, 2.5 bath, two-story home is nestled in the highly desire Lyndon neighborhood on a quiet dead-end street. The open-concept floor plan and hardwood flooring create a warm, inviting atmosphere that is perfect for entertaining. The spacious eat-in kitchen features white shaker-style cabinetry, granite countertops and stainless-steel appliances, with an easy flow into the family room. A fireplace with as logs adds a cozy touch, while French doors lead to a large deck overlooking the flat fenced backyard - ideal for outdoor entertaining and relaxation. A convenient half bath completes the first floor. Upstairs the spacious primary suite features a tray ceiling, a large private bath with double vanity and plenty of closet space. Two additional generously sized bedrooms, another full bath and a conveniently located laundry room complete the second level. With its desirable location, great floor plan and inviting outdoor space this home is a wonderful place to call home.

Save
Ask
Tour
Hide
Share
Listing Snapshot
Price 
$369,900
Days On Site 
41 Days
Bedrooms 
3
Inside Area (SqFt) 
1,676 sqft
Total Baths 
3
Full Baths 
2
Partial Baths 
1
Lot Size 
0.1 Acres
Year Built 
2017
MLS Number 
1729944
Status 
Active
Property Tax 
N/A
HOA/Condo/Coop Fees 
N/A
Sq Ft Source 
Appraiser
Friends & Family
Recent Activity
a month agoListing first seen on site
a month agoListing updated with changes from the MLS
General Features
Acres 
0.1
Attached Garage 
Yes
Garage 
Yes
Garage Spaces 
1
Parking 
Attached
Property Sub Type 
Single Family Residence
Sewer 
Public Sewer
SqFt Above 
1676
SqFt Total 
1676
Style 
Other
Utilities 
Electricity Connected
Water Source 
Public
Interior Features
Basement 
NoneCrawl Space
Cooling 
Central Air
Fireplace 
Yes
Fireplaces 
1
Heating 
Forced Air
Bedroom 
Level - Second
Dining Area 
Level - First
Family Room 
Level - First
Foyer 
Level - First
Full Bathroom 
Level - Second
Half Bathroom 
Level - First
Kitchen 
Level - First
Laundry 
Level - Second
Primary Bathroom 
Level - Second
Primary Bedroom 
Level - Second
Save
Ask
Tour
Hide
Share
Exterior Features
Construction Details 
Vinyl Siding
Fencing 
PrivacyWood
Lot Features 
Level
Patio And Porch 
DeckPorch
Roof 
Shingle
Community Features
MLS Area 
09-Anchrg/Glnvw/Lyndn/Prospct
Listing courtesy of Debbie Lawson of Coldwell Banker McMahan


Listing information is provided by Participants of the APEX MLS. IDX information is provided exclusively for personal, non-commercial use, and may not be used for any purpose other than to identify prospective properties consumers may be interested in purchasing. Information is deemed reliable but not guaranteed. Copyright 2026, APEX MLS. All Rights Reserved.
Last checked: 2026-11-04 02:21 PM UTC

Neighborhood & Commute
Source: Walkscore
Disclosure: Community information and market data powered by Constellation Data Labs. Information is deemed reliable but not guaranteed.
Save
Ask
Tour
Hide
Share
Scroll to Top