Save
Ask
Tour
Hide
Share
$499,000
20 Days On Site

219 Bischoff Way
Shepherdsville, KY 40165

For Sale|Single Family Residence|Active
4
Beds
3
Total Baths
3
Full Baths
2,552
SqFt
$196
/SqFt
2026
Built
Subdivision:
GRAND OAKS
County:
Bullitt
Call Now: (502) 208-5820
Is this the listing for you? We can help make it yours.
(502) 208-5820
219 Bischoff Way219 Bischoff Way219 Bischoff Way219 Bischoff Way
Save
Ask
Tour
Hide
Share

Mortgage Calculator

Monthly Payment (Est.)

Enter an interest rate to see your estimated monthly payment.
Calculator powered by Showcase IDX, a Constellation1 Company. Copyright ©2026 Information is deemed reliable but not guaranteed.

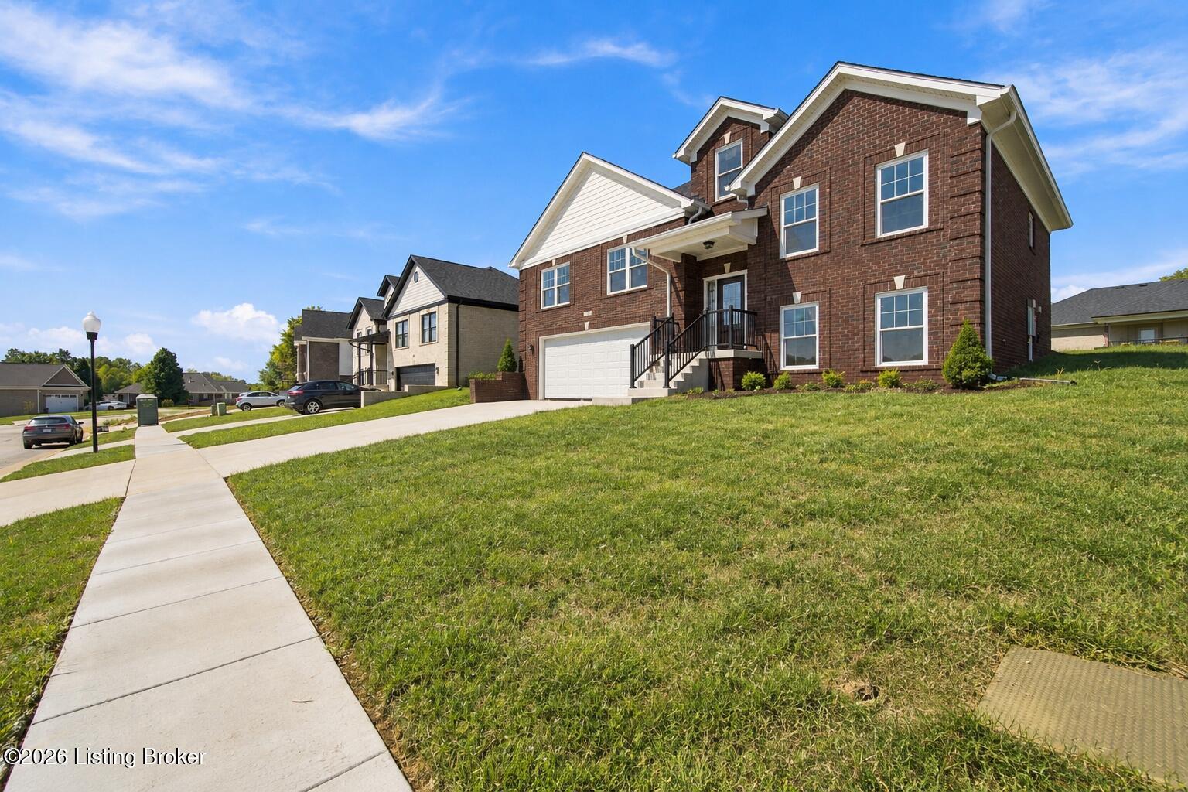
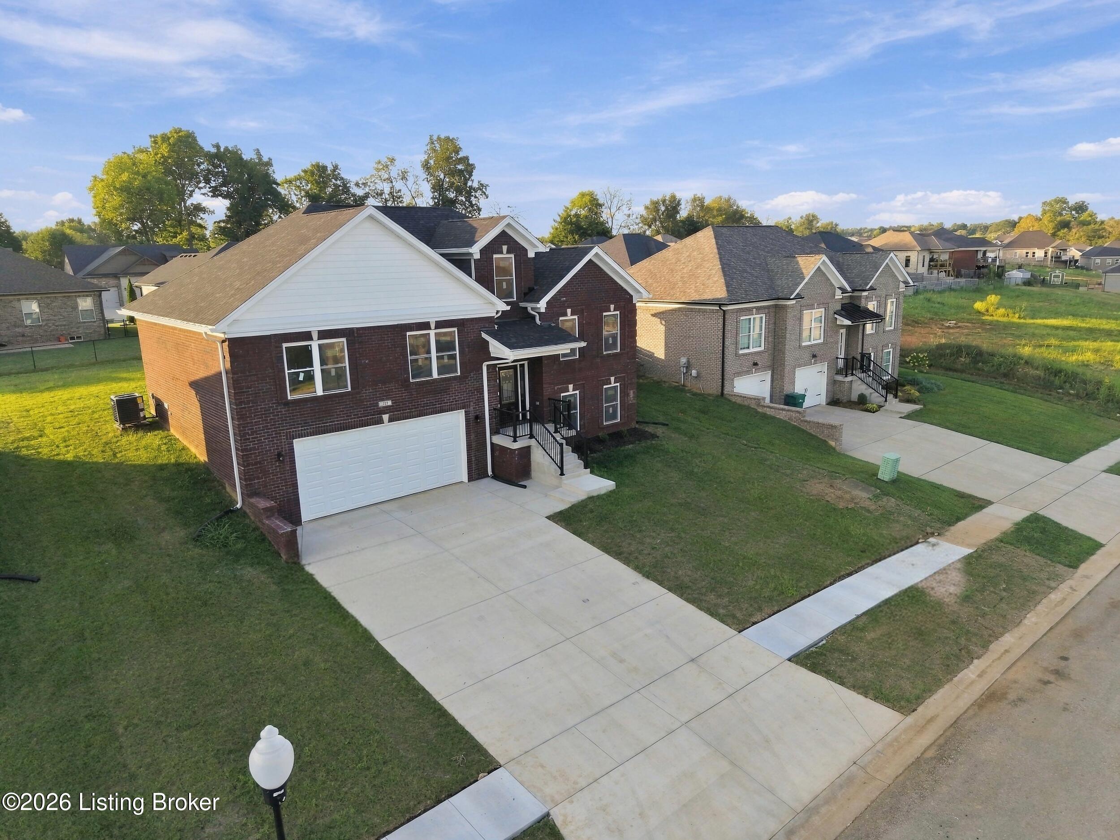
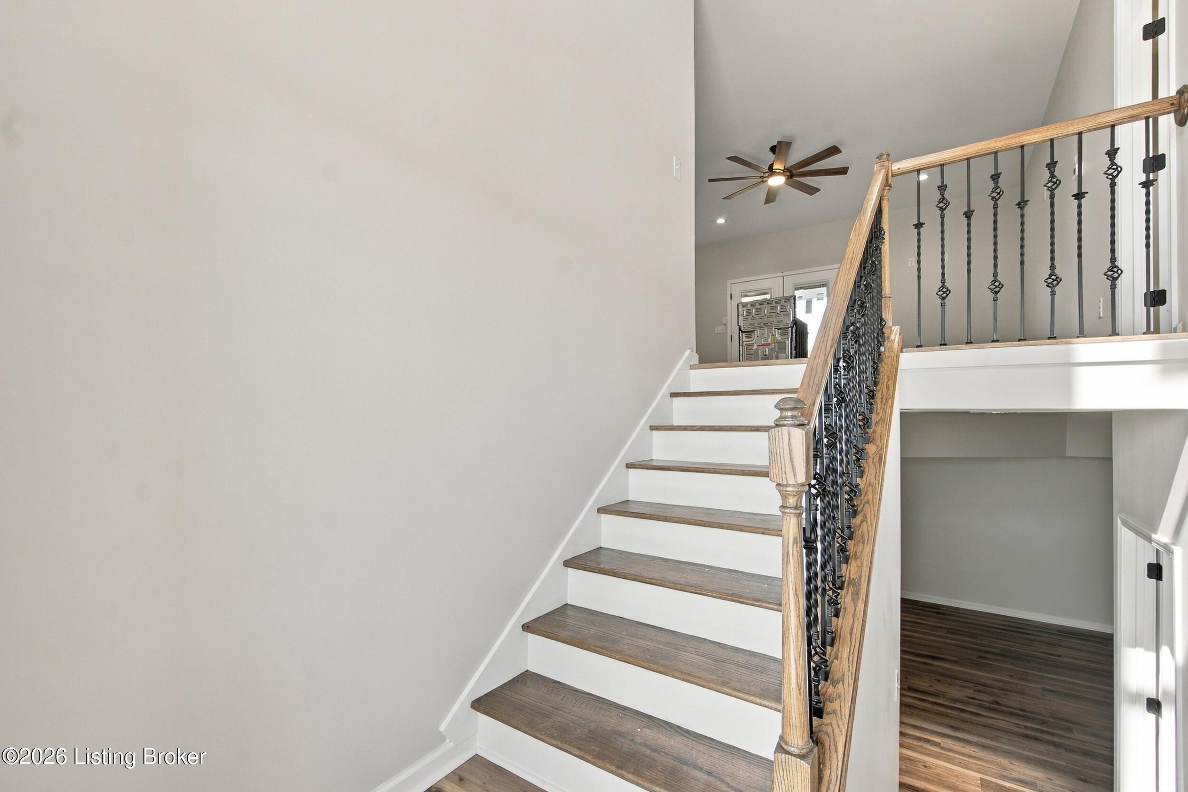
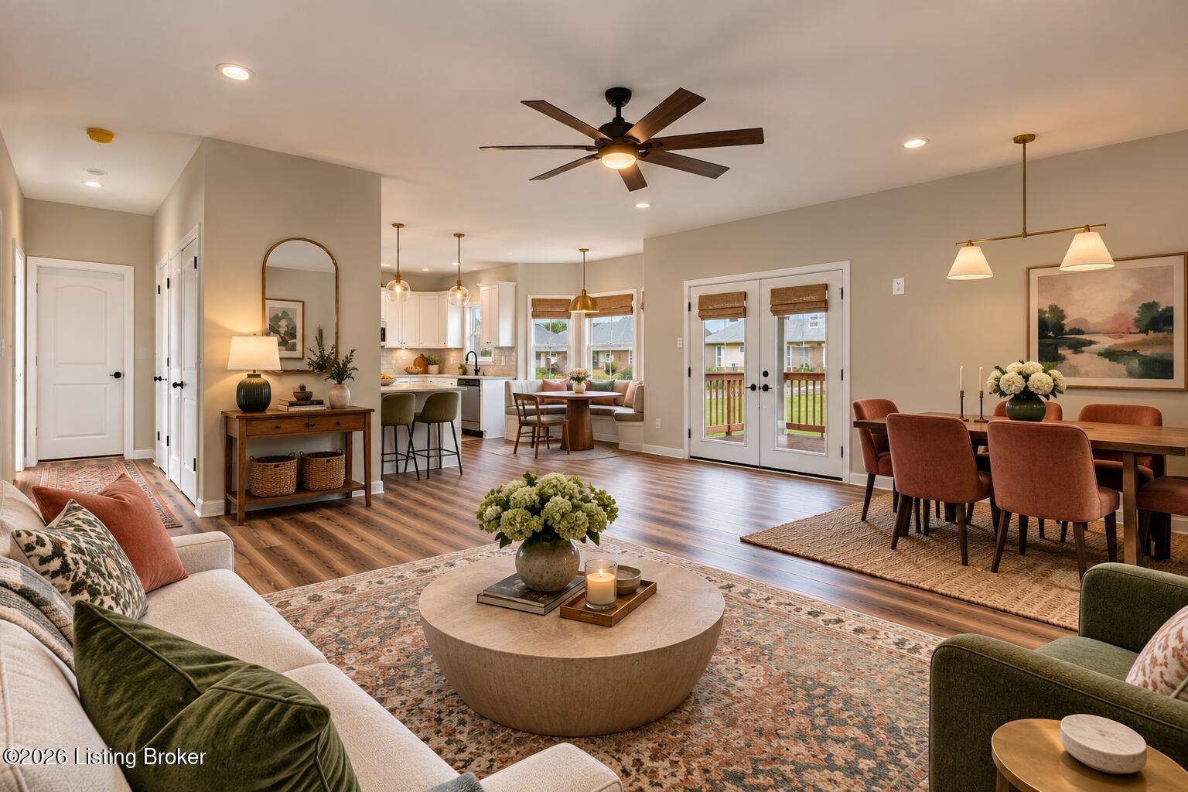
Brand-new construction in Grand Oaks offering 2,552 square feet of finished living space with 4 bedrooms and 3 full baths. The bright, open main level features soaring ceilings, abundant natural light and is open between the living, dining and kitchen areas. The first-floor primary suite includes a tray ceiling, oversized windows, a spacious walk-in closet and a beautiful private bath. Three additional bedrooms provide plenty of flexibility for family, guests or a home office. The finished lower level includes one of the bedrooms and even more living space, including a full bath and access to the attached 2-car garage. The oversized deck and first-floor laundry complete the package. With the finishing touches and punch-list items currently being completed, this new home is ready for YOU!

Save
Ask
Tour
Hide
Share
Listing Snapshot
Price 
$499,000
Days On Site 
20 Days
Bedrooms 
4
Inside Area (SqFt) 
2,552 sqft
Total Baths 
3
Full Baths 
3
Partial Baths 
N/A
Lot Size 
0.19 Acres
Year Built 
2026
MLS® Number 
1729240
Status 
Active
Property Tax 
N/A
HOA/Condo/Coop Fees 
$500
Sq Ft Source 
Builder
Friends & Family
Recent Activity
3 weeks agoListing first seen on site
3 weeks agoListing updated with changes from the MLS®
General Features
Acres 
0.19
Attached Garage 
Yes
Garage 
Yes
Garage Spaces 
2
Parking 
Off StreetAttachedDriveway
Property Sub Type 
Single Family Residence
Sewer 
Public Sewer
SqFt Above 
1650
SqFt Below 
902
SqFt Total 
1650
Style 
Traditional
Utilities 
Natural Gas AvailableElectricity Connected
Water Source 
Public
Interior Features
Basement 
Finished
Cooling 
Central Air
Heating 
ElectricNatural Gas
Bedroom 
Level - Basement
Dining Area 
Level - First
Family Room 
Level - Basement
Full Bathroom 
Level - First
Kitchen 
Level - First
Living Room 
Level - First
Primary Bathroom 
Level - First
Primary Bedroom 
Level - First
Save
Ask
Tour
Hide
Share
Exterior Features
Construction Details 
Brick
Fencing 
None
Patio And Porch 
Deck
Roof 
Shingle
Community Features
Association Fee 
$500.0
MLS Area 
11-Bullitt County
School District 
Bullitt
Schools
School District
Bullitt
Elementary School
Unknown
Middle School
Unknown
High School
Unknown
Listing courtesy of Kristi E Brizendine of 1 Percent Lists Purple Door


Listing information is provided by Participants of the APEX MLS. IDX information is provided exclusively for personal, non-commercial use, and may not be used for any purpose other than to identify prospective properties consumers may be interested in purchasing. Information is deemed reliable but not guaranteed. Copyright 2026, APEX MLS. All Rights Reserved.
Last checked: 2026-10-06 10:52 PM UTC

Neighborhood & Commute
Source: Walkscore
Disclosure: Community information and market data powered by Constellation Data Labs. Information is deemed reliable but not guaranteed.
Save
Ask
Tour
Hide
Share
Scroll to Top