Save
Ask
Tour
Hide
Share
$1,425,000
New Listing

2901 Quarry Road
Prospect, KY 40059

For Sale|Single Family Residence|Active
3
Beds
4
Total Baths
3
Full Baths
1
Partial Bath
2,754
SqFt
$517
/SqFt
2026
Built
Subdivision:
The Reserve at Paramont
County:
Oldham
Call Now: (502) 208-5820
Is this the listing for you? We can help make it yours.
(502) 208-5820
2901 Quarry Road2901 Quarry Road2901 Quarry Road2901 Quarry Road
Save
Ask
Tour
Hide
Share

Mortgage Calculator

Monthly Payment (Est.)

$6,501
Calculator powered by Showcase IDX, a Constellation1 Company. Copyright ©2026 Information is deemed reliable but not guaranteed.

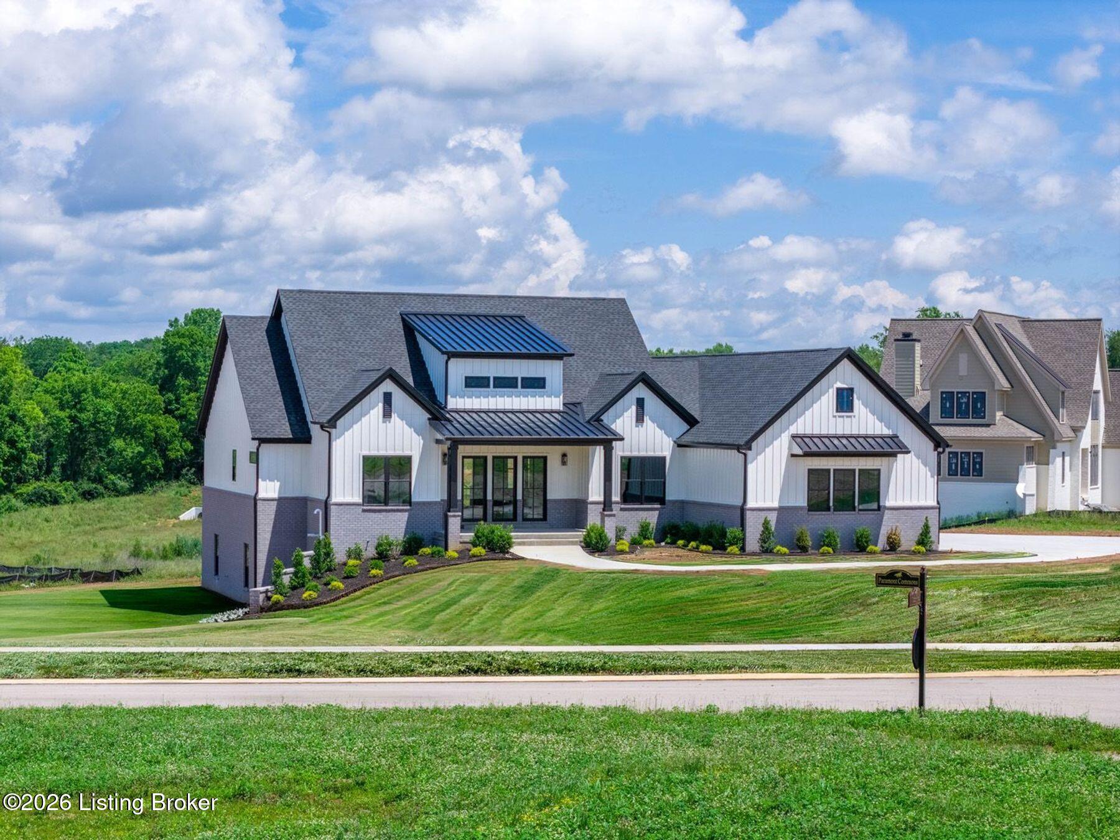
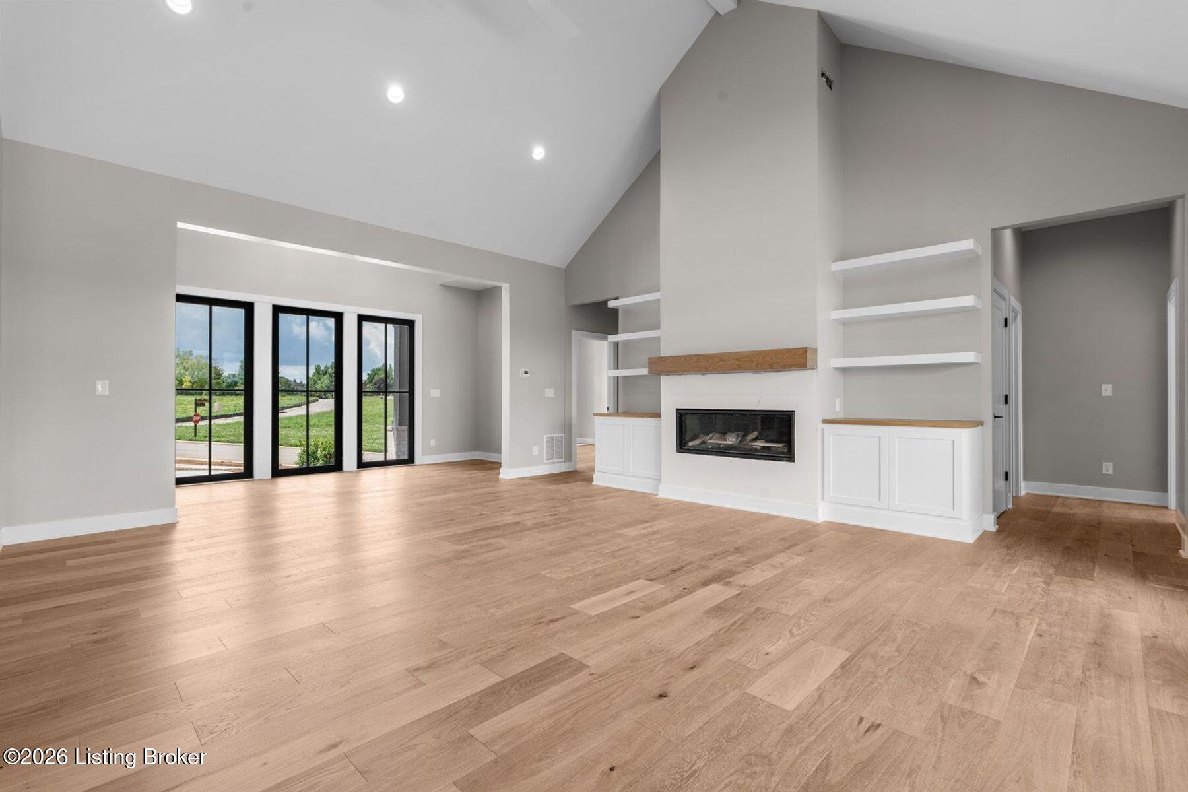
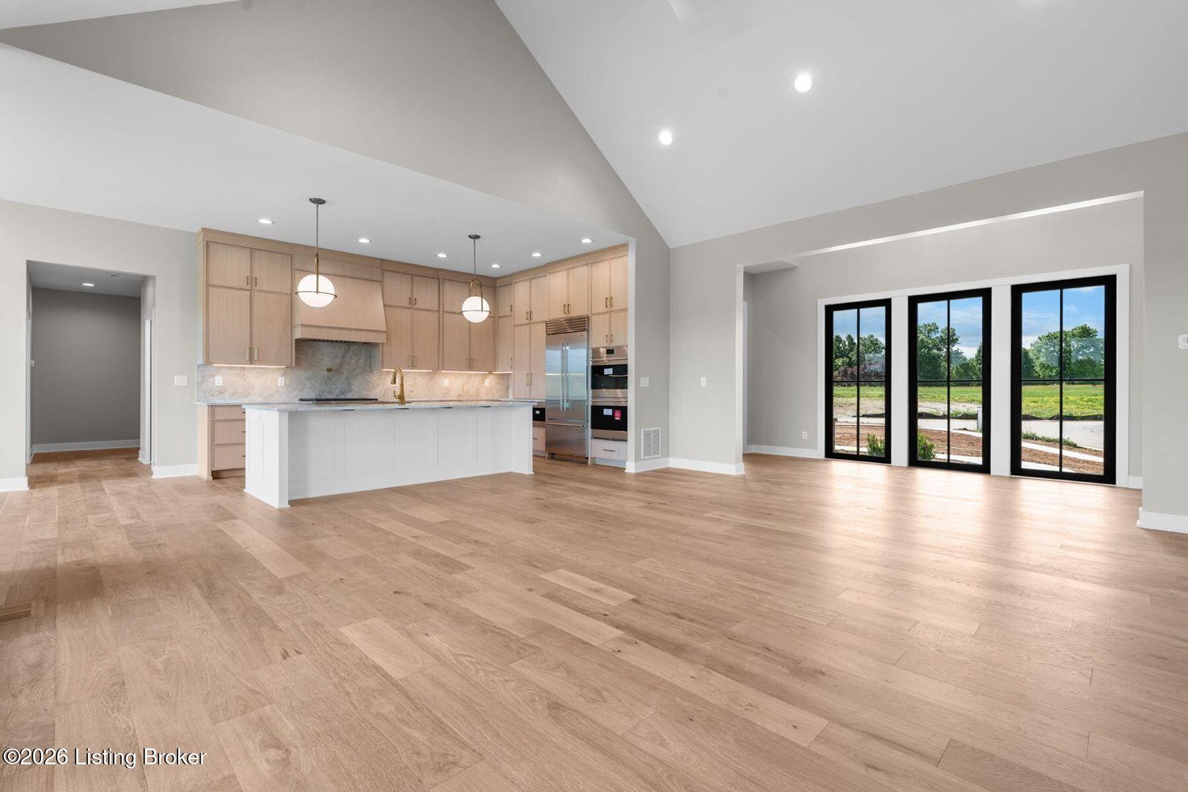
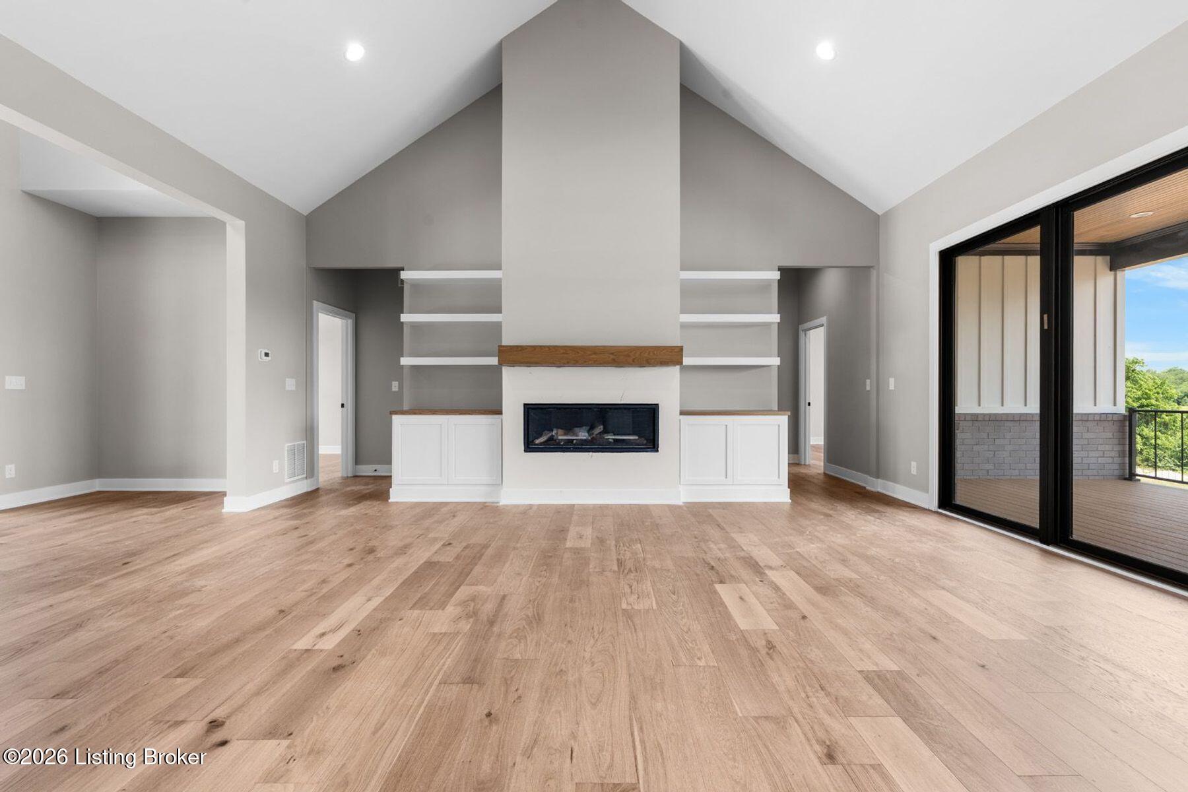
Now completed & ready for occupancy. Welcome to the Reserve at Paramont, where refined design and everyday livability converge in this exceptional new construction by Black Label Builders. Created with both entertaining and functionality in mind, this three-bedroom residence showcases a thoughtfully curated open layout anchored by a stunning main floor finished with wide-plank white oak flooring throughout. The kitchen serves as the heart of the home, featuring a premium Wolf and Sub-Zero appliance package, custom cabinetry, and seamless flow into the dining and living areas—ideal for both intimate gatherings and larger occasions. The primary suite offers a private, main-level retreat, while a split-bedroom design provides privacy and comfort for the additional bedrooms on the first floo A dedicated home office and an oversized three-car garage further enhance the functionality of the main level. The lower level offers expansive space and a blank canvas for future customization whether a home theater, gym, guest suite, or additional living areas. With construction just underway, buyers have the rare opportunity to personalize finishes and selections throughout the home to align with their individual style and preferences. Located within the newly developed Reserve at Paramont and perfectly positioned to take advantage of the award-winning Oldham County school system, this home represents a compelling opportunity to secure quality craftsmanship, modern luxury, and an exceptional location.

Save
Ask
Tour
Hide
Share
Listing Snapshot
Price 
$1,425,000
Days On Site 
0 Days
Bedrooms 
3
Inside Area (SqFt) 
2,754 sqft
Total Baths 
4
Full Baths 
3
Partial Baths 
1
Lot Size 
0.78 Acres
Year Built 
2026
MLS® Number 
1729105
Status 
Active
Property Tax 
N/A
HOA/Condo/Coop Fees 
$1,650
Sq Ft Source 
Builder
Friends & Family
Recent Activity
21 hours agoListing first seen on site
21 hours agoListing updated with changes from the MLS®
General Features
Acres 
0.78
Attached Garage 
Yes
Garage 
Yes
Garage Spaces 
3
Parking 
Attached
Property Sub Type 
Single Family Residence
Sewer 
Public Sewer
SqFt Above 
2754
SqFt Total 
2754
Style 
Open Plan
Utilities 
Natural Gas AvailableElectricity Connected
Water Source 
Public
Interior Features
Basement 
Unfinished
Cooling 
Central Air
Fireplace 
Yes
Fireplaces 
1
Heating 
Forced AirNatural Gas
Bedroom 
Level - First
Dining Room 
Level - First
Full Bathroom 
Level - First
Great Room 
Level - First
Half Bathroom 
Level - First
Kitchen 
Level - First
Laundry 
Level - First
Mud Room 
Level - First
Office 
Level - First
Primary Bathroom 
Level - First
Primary Bedroom 
Level - First
Save
Ask
Tour
Hide
Share
Exterior Features
Construction Details 
Cement SidingBrick VeneerFrame
Fencing 
None
Lot Features 
Corner LotCleared
Patio And Porch 
Patio
Roof 
Shingle
Community Features
Association Fee 
$1650.0
MLS Area 
20-Oldham County N171
School District 
Oldham
Schools
School District
Oldham
Elementary School
Unknown
Middle School
Unknown
High School
Unknown
Listing courtesy of Brandon R Jones of Lenihan Sotheby's Int'l Realty


Listing information is provided by Participants of the APEX MLS. IDX information is provided exclusively for personal, non-commercial use, and may not be used for any purpose other than to identify prospective properties consumers may be interested in purchasing. Information is deemed reliable but not guaranteed. Copyright 2026, APEX MLS. All Rights Reserved.
Last checked: 2026-09-16 10:30 AM UTC

Neighborhood & Commute
Source: Walkscore
Disclosure: Community information and market data powered by Constellation Data Labs. Information is deemed reliable but not guaranteed.
Save
Ask
Tour
Hide
Share
Scroll to Top