Save
Ask
Tour
Hide
Share
$249,500
23 Days On Site

8105 Devonshire Dr
Louisville, KY 40258

For Sale|Single Family Residence|Active
3
Beds
2
Total Baths
2
Full Baths
1,795
SqFt
$139
/SqFt
1961
Built
Subdivision:
COUNTRY ESTATES
County:
Jefferson
Call Now: (502) 208-5820
Is this the listing for you? We can help make it yours.
(502) 208-5820
8105 Devonshire Dr8105 Devonshire Dr8105 Devonshire Dr8105 Devonshire Dr
Save
Ask
Tour
Hide
Share

Mortgage Calculator

Monthly Payment (Est.)

Enter an interest rate to see your estimated monthly payment.
Calculator powered by Showcase IDX, a Constellation1 Company. Copyright ©2026 Information is deemed reliable but not guaranteed.

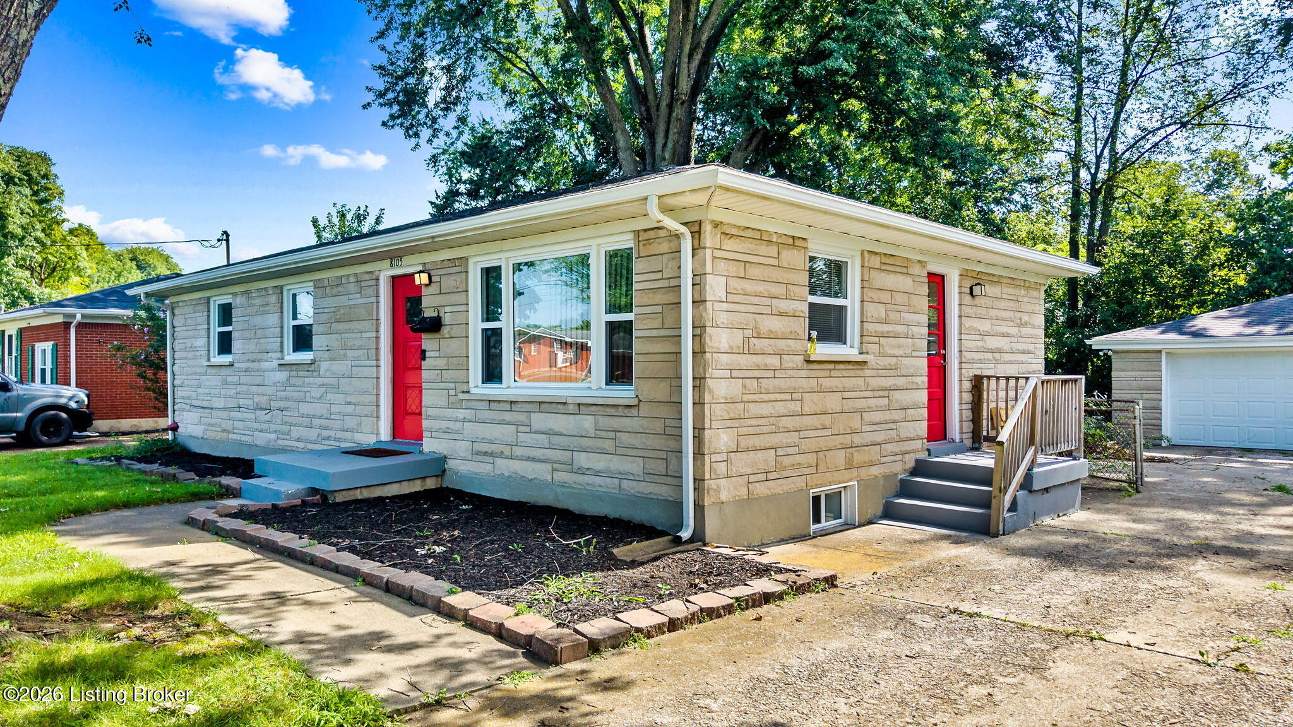
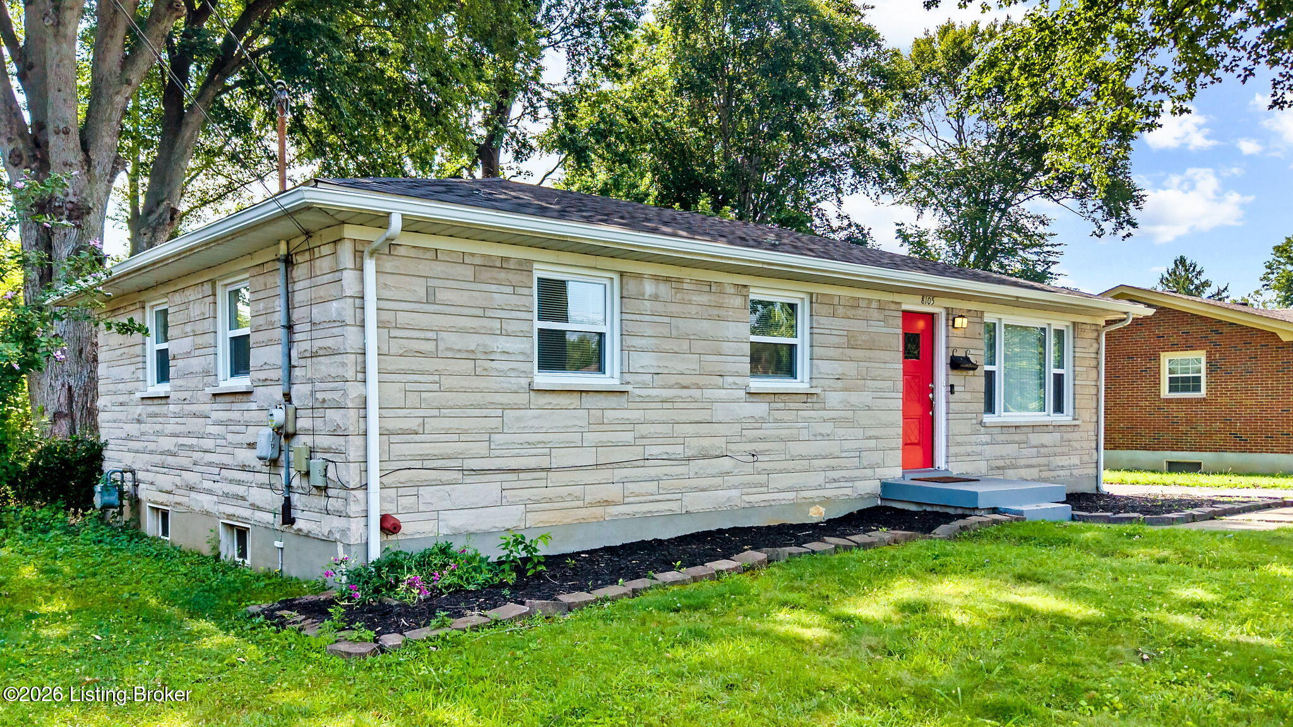
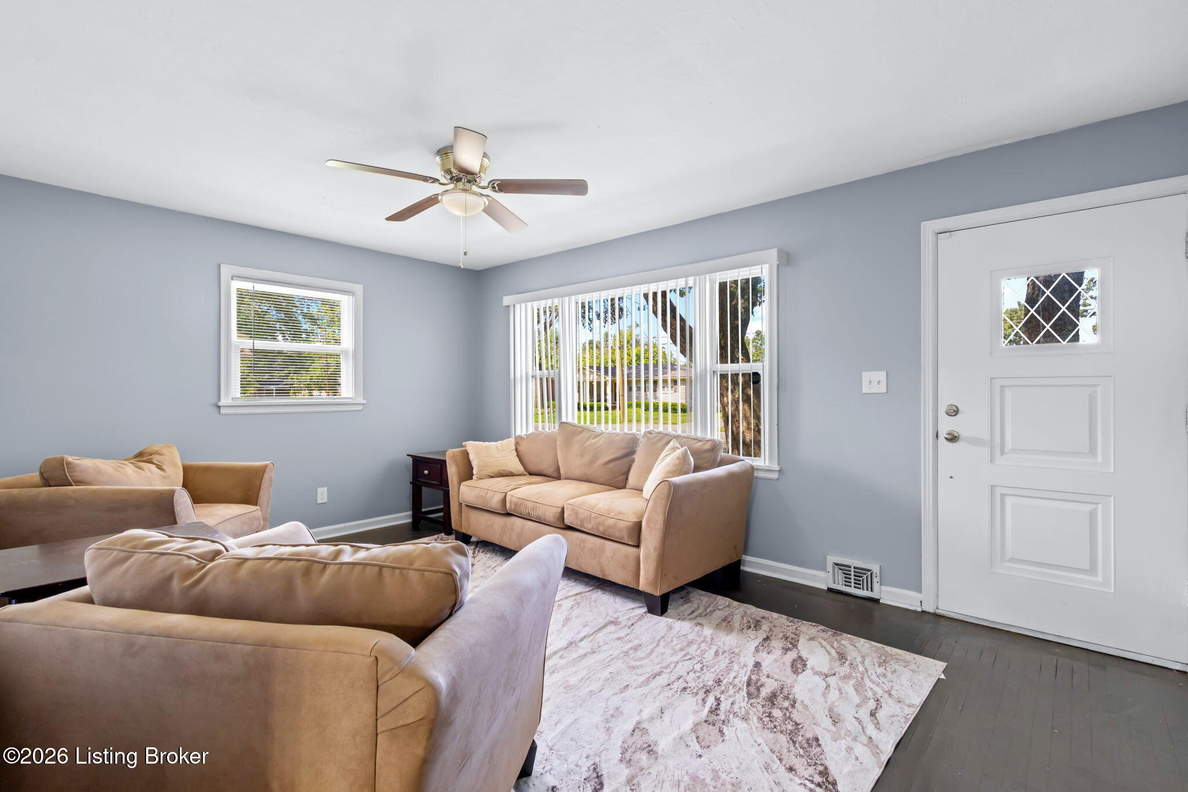
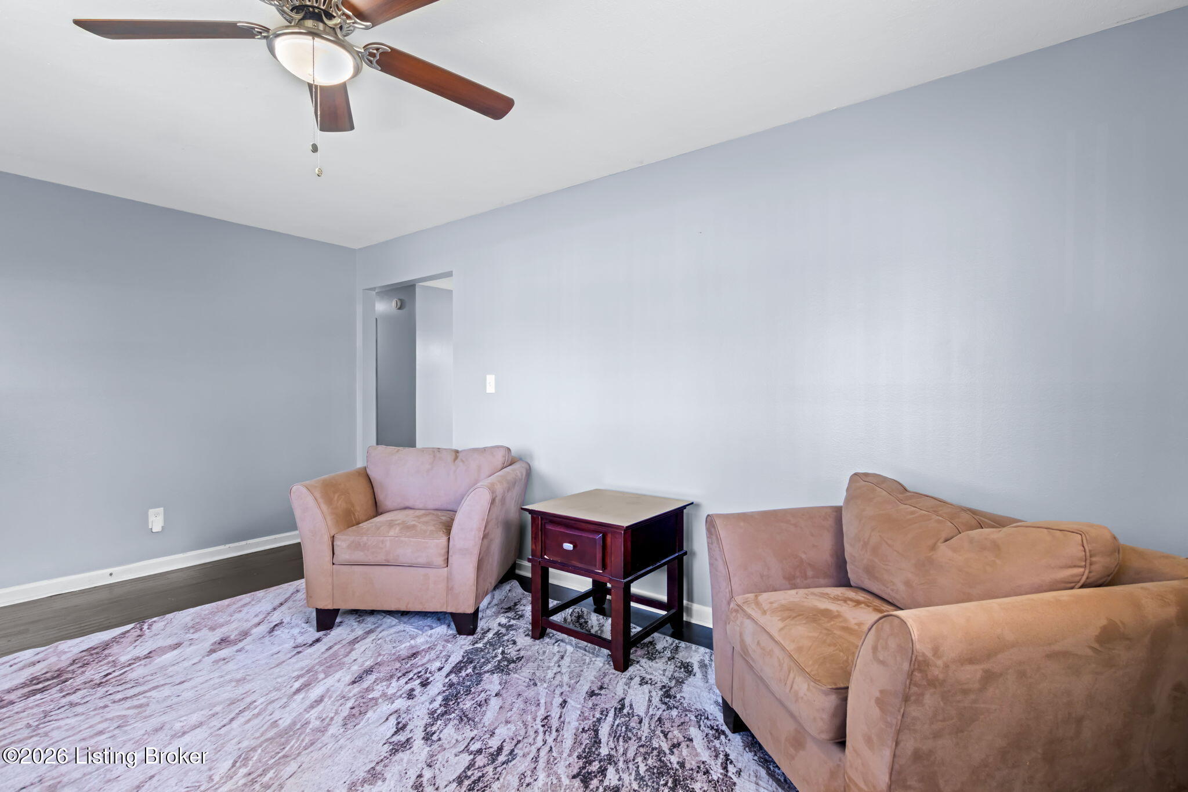
Beautifully maintained and full of charm, this three-bedroom, two-bath flag-stone ranch is tucked away on Devonshire Drive in the highly desired Country Estates neighborhood. Offering nearly 1,800 square feet of finished living space, the home features fresh paint and solid-surface flooring throughout, including a mix of hardwood and tile throughout the main level. The updated kitchen is bright and inviting with white cabinetry and stainless steel appliances, while upgraded lighting and plumbing fixtures add a polished touch throughout the home. Downstairs, the spacious finished basement offers even more flexible living space, a second full bathroom, and new LVP flooring scheduled for installation on September 15. Outside, enjoy a private, fully fenced backyard and an oversized two-car garage with plenty of room for parking and storage. All of this is conveniently located near restaurants, shopping, parks, recreation, and everyday amenities.

Save
Ask
Tour
Hide
Share
Listing Snapshot
Price 
$249,500
Days On Site 
23 Days
Bedrooms 
3
Inside Area (SqFt) 
1,795 sqft
Total Baths 
2
Full Baths 
2
Partial Baths 
N/A
Lot Size 
0.21 Acres
Year Built 
1961
MLS® Number 
1729088
Status 
Active
Property Tax 
N/A
HOA/Condo/Coop Fees 
N/A
Sq Ft Source 
Appraiser
Friends & Family
Recent Activity
a week agoPrice changed to $249,500
a week agoListing updated with changes from the MLS®
3 weeks agoListing first seen on site
General Features
Acres 
0.21
Garage 
Yes
Garage Spaces 
2
Parking 
DetachedDriveway
Property Sub Type 
Single Family Residence
Sewer 
Public Sewer
SqFt Above 
1025
SqFt Below 
770
SqFt Total 
1025
Style 
Ranch
Utilities 
Natural Gas AvailableElectricity Connected
Water Source 
Public
Interior Features
Basement 
Partially Finished
Cooling 
Central Air
Heating 
Forced AirNatural Gas
Bedroom 
Level - First
Dining Area 
Level - First
Family Room 
Level - Basement
Full Bathroom 
Level - First
Kitchen 
Level - First
Laundry 
Level - Basement
Living Room 
Level - First
Other 
Level - Basement
Primary Bedroom 
Level - First
Save
Ask
Tour
Hide
Share
Exterior Features
Construction Details 
Stone
Fencing 
FencedFullChain Link
Lot Features 
Level
Patio And Porch 
Patio
Roof 
Shingle
Community Features
MLS Area 
04-Pleasure Rdg/Valley Station/Shively
Listing courtesy of Shaun S Wallace of 1 Percent Lists Purple Door


Listing information is provided by Participants of the APEX MLS. IDX information is provided exclusively for personal, non-commercial use, and may not be used for any purpose other than to identify prospective properties consumers may be interested in purchasing. Information is deemed reliable but not guaranteed. Copyright 2026, APEX MLS. All Rights Reserved.
Last checked: 2026-10-08 12:58 AM UTC

Neighborhood & Commute
Source: Walkscore
Disclosure: Community information and market data powered by Constellation Data Labs. Information is deemed reliable but not guaranteed.
Save
Ask
Tour
Hide
Share
Scroll to Top