
10500 Catfoot StProspect, KY 40059
Mortgage Calculator
Monthly Payment (Est.)
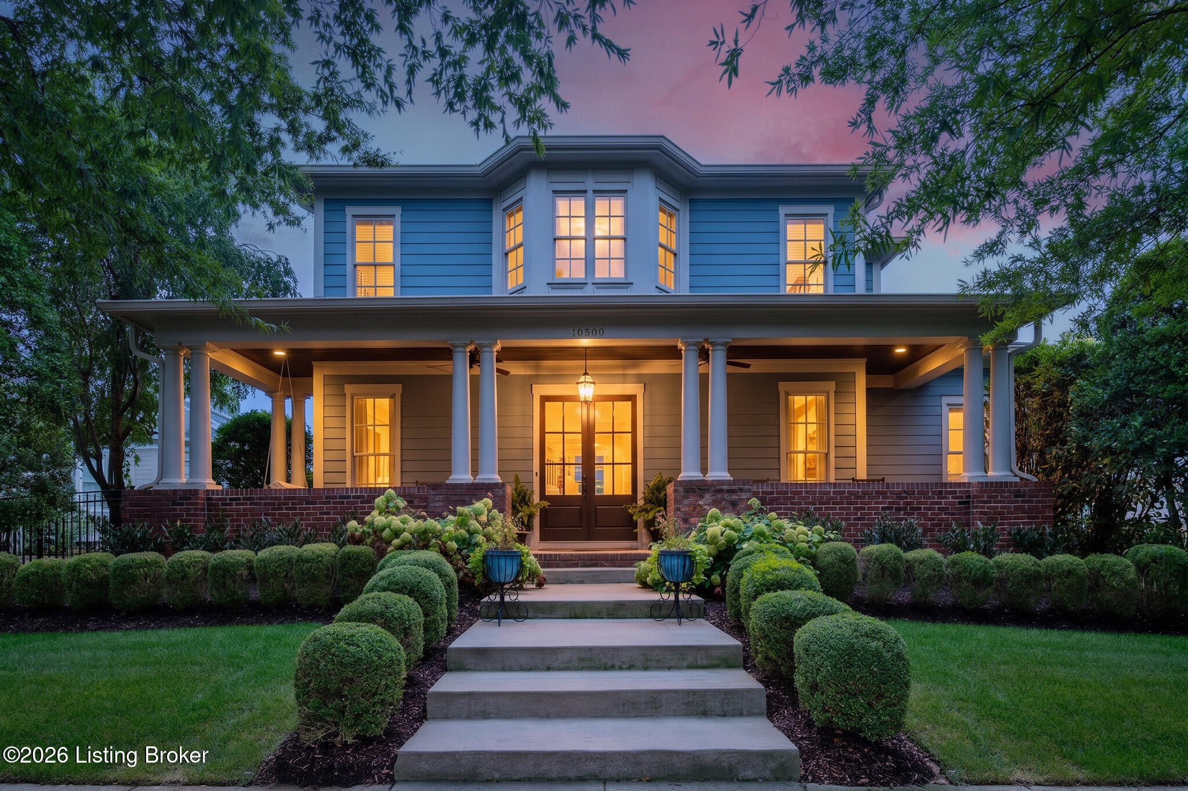
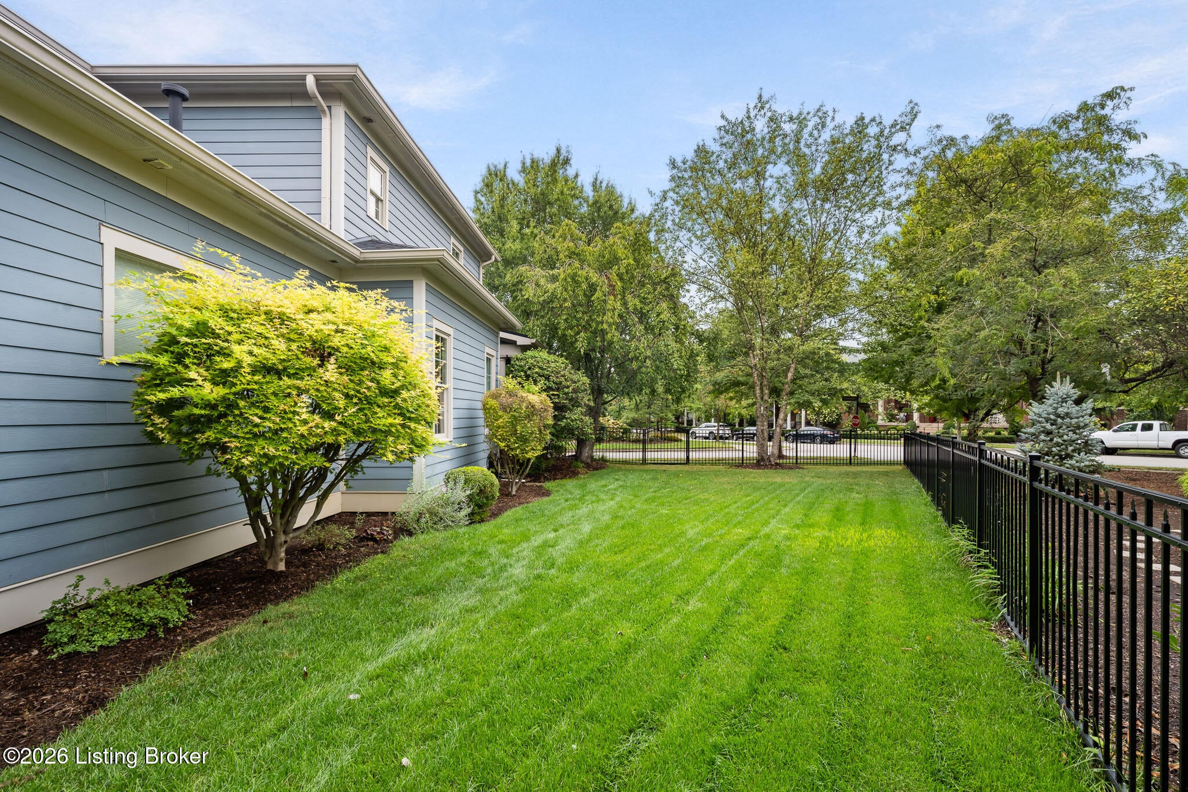
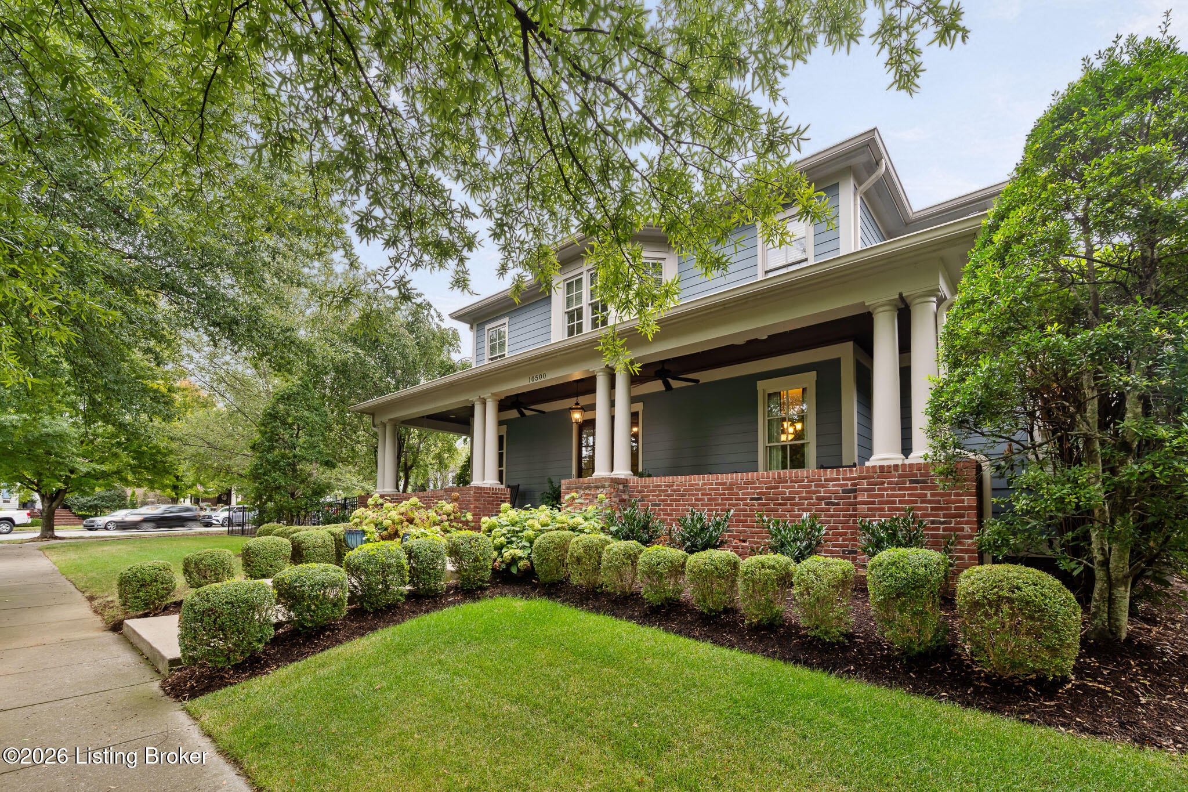
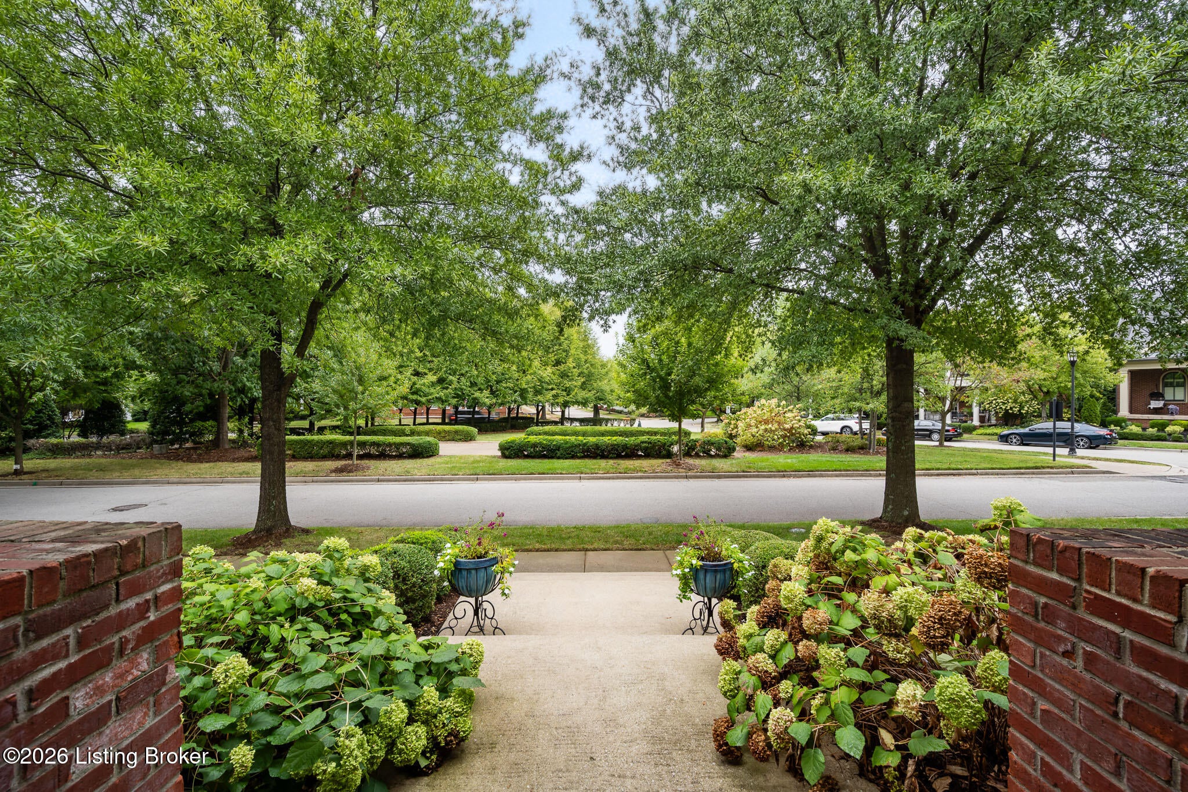
$5,475This beautiful Norton Commons Stonecroft Home sits on a picturesque corner lot that offers highly desirable green space with an oversized side yard, mature trees and welcoming lush landscape cascading the front entry walkway. You will love relaxing on the charming front porch and sellers are leaving the porch swing for your personal enjoyment. Once inside, you will notice the timeless architecture and exceptional trim work featuring extensive crown moldings, coffered ceilings and wainscoting throughout this custom 4 BD/5BA home with over 4,500 sq. ft. of luxury living space. Main level open floor plan features hardwood floors, 10 ft ceilings and 8 ft door openings. Formal dining room is to the right of the welcoming foyer area. Gas fireplace and built-in arched cabinetry highlight the great room, along with an abundance of natural light from windows overlooking the outside patio area. Refreshed kitchen has new GE Café Appliances that include refrigerator, double ovens and gas cooktop stove, new quartz countertops, sink and faucet. Sellers also increased footprint of center island that was brought to counter height. Plenty of space for a large table so you can gather comfortably at the eat-in kitchen area. First floor laundry and mudroom with storage cubbies just off garage entry. Nice size double door hallway pantry, home office and half bath are conveniently located between kitchen and formal dining room. Spacious primary bedroom has tray ceiling, cozy sitting area and ensuite bathroom with jetted soaking tub, walk-in tiled shower, private commode room, double sink vanity and nice size walk-in closet. Second floor features 3 large bedrooms and 2 full baths. Two of the bedrooms share a "Jack-n-Jill" bathroom, while the 3rd bedroom has its own private ensuite bathroom. Nice size walk-in closets in two of the bedrooms. Finished lower level provides additional living space to entertain and gather with friends and family. You will enjoy the family room/game area combo that also includes wet bar kitchenette with mini frig and countertop bar seating. Exercise room, half bath and plenty of unfinished storage complete the lower level. Spacious outdoor living area and coveted green space are some of the best features of this amazing home. Covered rear patio provides the perfect place to relax and unwind and sellers will be leaving their Weber gas grill and stand-up gas heat lamp for the lucky new homeowners. Natural gas line hook-ups are already in place for your convenience. Garden area and HUGE fenced-in side yard with two gate entrances is a very rare find in this Norton Commons community. Rear entry garage and alley provide plenty of parking options. From the covered front porch, you can enjoy even more green space views of Pétanque Park which offers a community bocce ball court. Some other improvements include NEW ROOF & GUTTERS, NEW HOT WATER HEATER, NEW MAIN LEVEL FURNANCE, NEW A/C CONDENSERS IN BOTH UNITS, NEW FENCING & LANDSCAPE, NEW EV 220V CHARGER IN GARAGE, UPGRADED IRRIGATION SYSTEM & 1K UPGRADED SONOS SOUND SYSTEM WITH NEW SPEAKERS AND AMPLIFIER, which stay with home. Sellers are also leaving mounted TV's in Great Room, 2nd floor bedroom and exercise room as a bonus for the new homeowners. Norton Commons is one of Louisville's most desirable, walkable communities, offering an array of parks, pools, playgrounds, community gardens, amphitheater, dog parks, YMCA, schools, Farmer's Markets and exceptional retail shopping and restaurants. Call today for your private showing if you desire Norton Commons luxury living, that seamlessly blends lifestyle, location and livability at it's very best!
| 3 days ago | Listing first seen on site | |
| 3 days ago | Listing updated with changes from the MLS® |

Listing information is provided by Participants of the APEX MLS. IDX information is provided exclusively for personal, non-commercial use, and may not be used for any purpose other than to identify prospective properties consumers may be interested in purchasing. Information is deemed reliable but not guaranteed. Copyright 2026, APEX MLS. All Rights Reserved.
Last checked: 2026-09-17 12:24 PM UTC