Save
Ask
Tour
Hide
Share
$899,500
4 Days On Site

7016 Breakwater Pl
Prospect, KY 40059

For Sale|Single Family Residence|Active
5
Beds
5
Total Baths
4
Full Baths
1
Partial Bath
5,761
SqFt
$156
/SqFt
1988
Built
Subdivision:
BRIDGEPOINTE ESTATES
County:
Jefferson
Call Now: (502) 208-5820
Is this the listing for you? We can help make it yours.
(502) 208-5820
7016 Breakwater Pl7016 Breakwater Pl7016 Breakwater Pl7016 Breakwater Pl
Save
Ask
Tour
Hide
Share

Mortgage Calculator

Monthly Payment (Est.)

$4,104
Calculator powered by Showcase IDX, a Constellation1 Company. Copyright ©2026 Information is deemed reliable but not guaranteed.

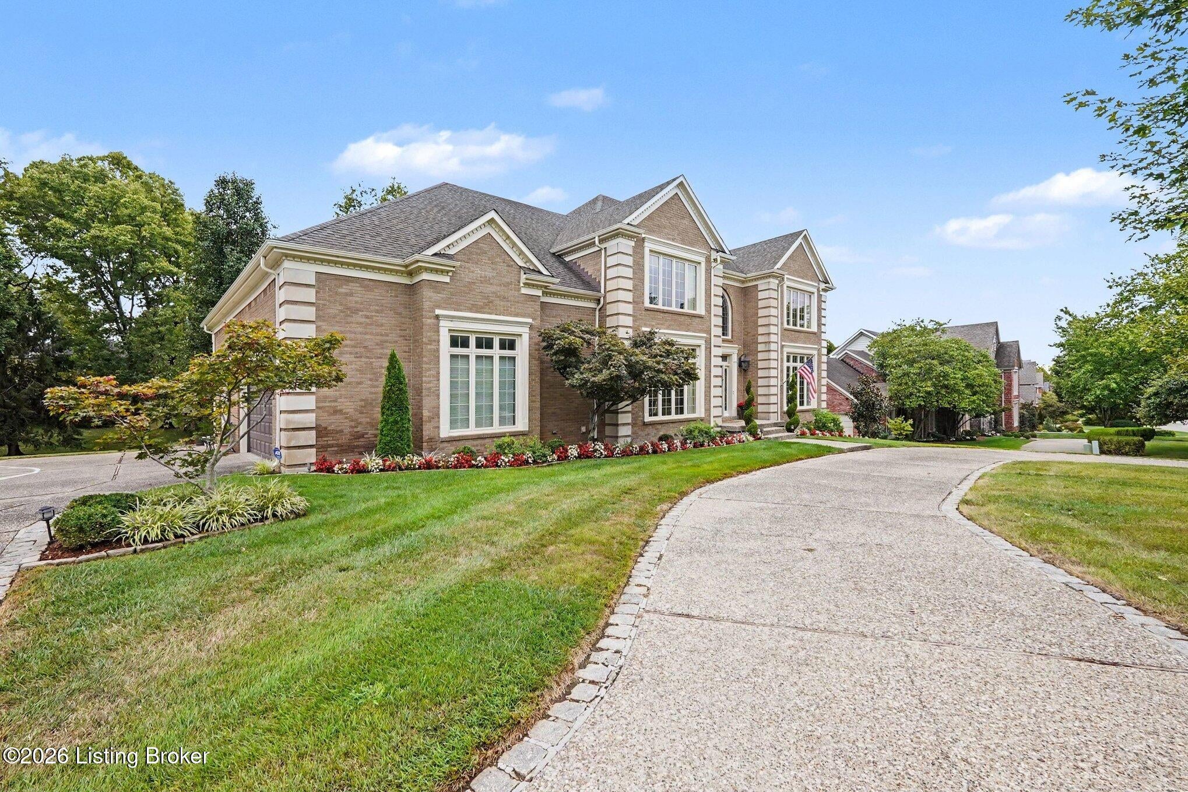
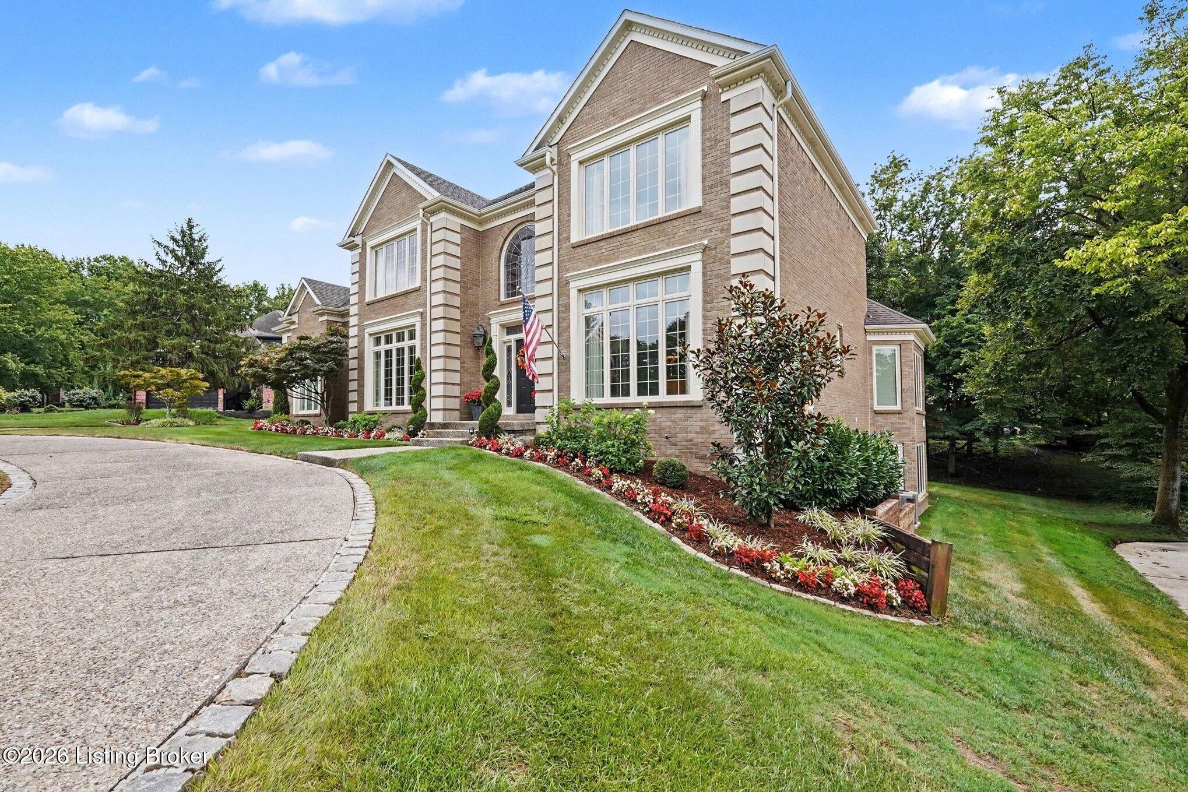
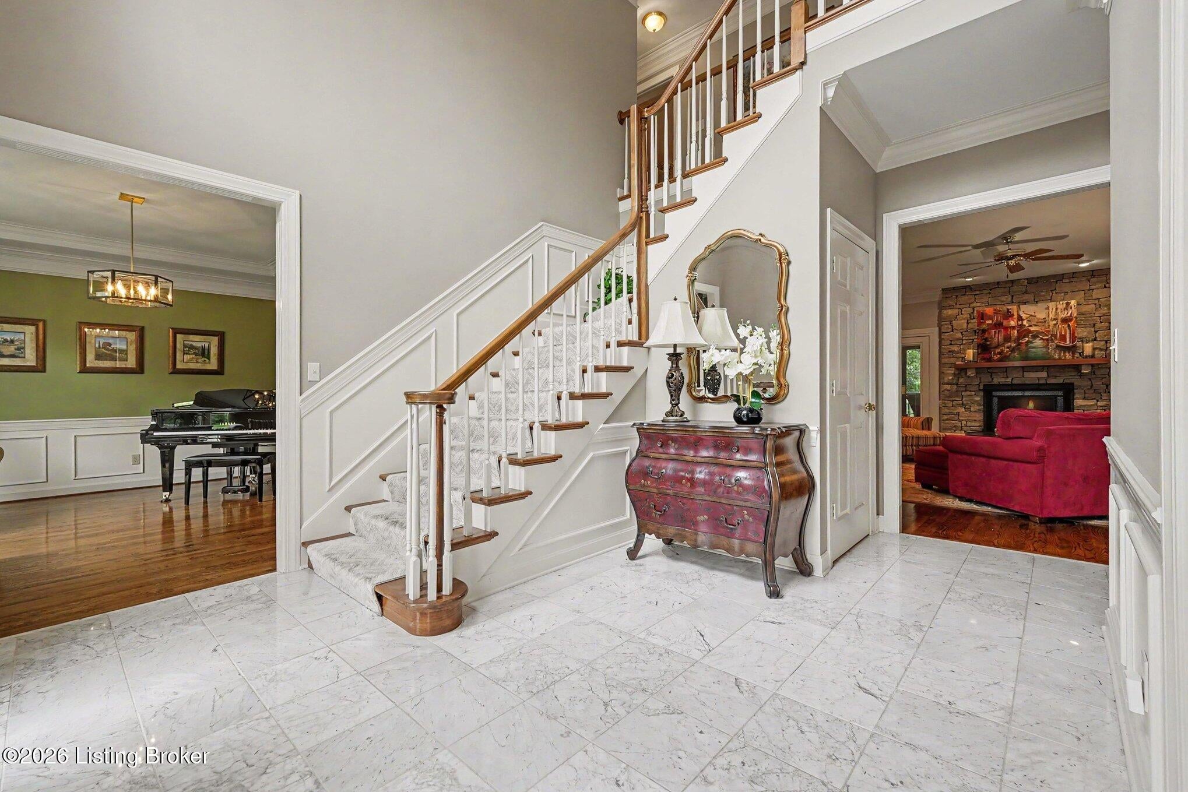
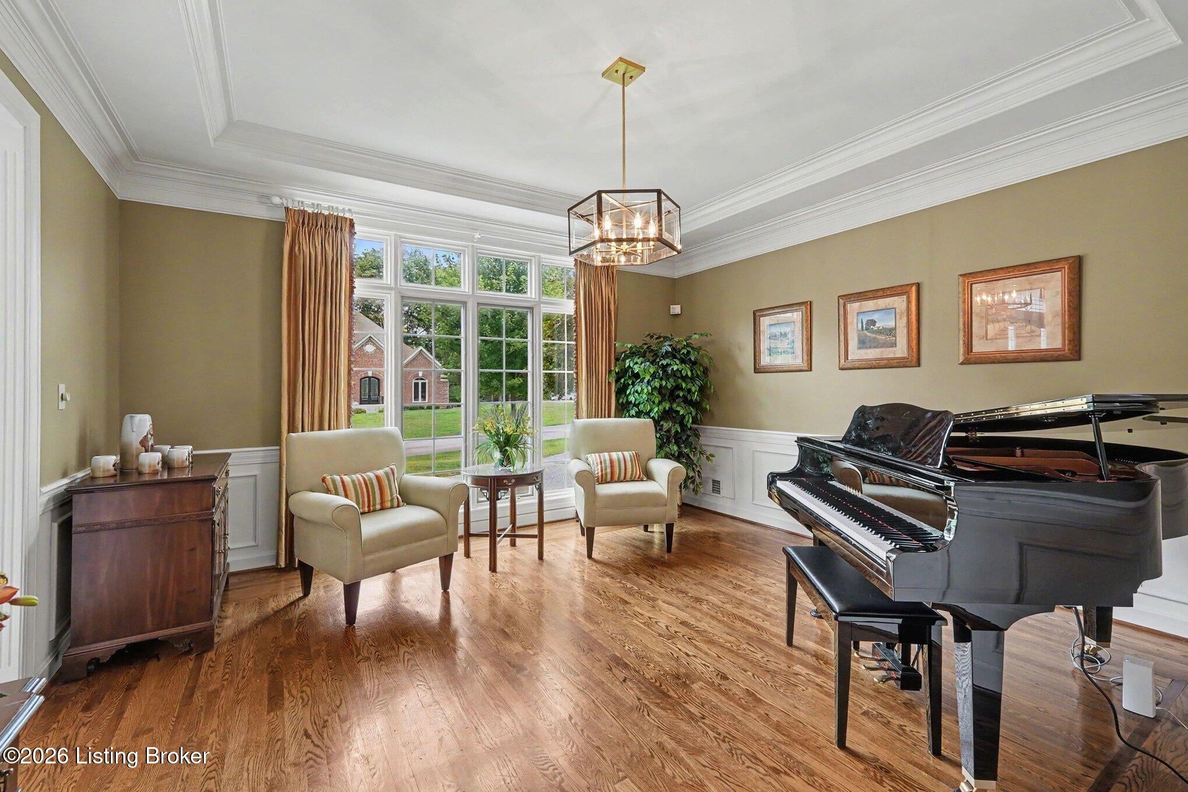
Exceptional quality meets thoughtful details in this impressive home in Bridgepointe Estates. A two-story foyer welcomes you into a beautifully designed interior featuring a light-filled library, upgraded chef's kitchen and spacious screened porch overlooking the large, level lot. Every bedroom offers a private bath and walk-in closet. The luxurious primary suite includes a double walk-in shower & two designer closets, including a cedar closet. Flexible living options include a second primary suite & a complete lower-level in-law or teen suite with its own laundry & sitting room. The walkout basement is made for entertaining with a cozy fireplace, kitchenette, game room & covered patio. Additional highlights include an hardwoods throughout the first floor, oversized laundry room off the kitchen, expansive deck and three-car garage—all conveniently located near Springhurst shopping, hospitals and downtown Louisville. Community pool, playground & tennis courts available for a fee.

Save
Ask
Tour
Hide
Share
Listing Snapshot
Price 
$899,500
Days On Site 
4 Days
Bedrooms 
5
Inside Area (SqFt) 
5,761 sqft
Total Baths 
5
Full Baths 
4
Partial Baths 
1
Lot Size 
0.56 Acres
Year Built 
1988
MLS® Number 
1728927
Status 
Active
Property Tax 
N/A
HOA/Condo/Coop Fees 
$225
Sq Ft Source 
Other
Friends & Family
Recent Activity
2 days agoStatus changed to Active
2 days agoListing updated with changes from the MLS®
5 days agoListing first seen on site
General Features
Acres 
0.56
Attached Garage 
Yes
Garage 
Yes
Garage Spaces 
3
Parking 
AttachedDriveway
Property Sub Type 
Single Family Residence
Sewer 
Public Sewer
SqFt Above 
4441
SqFt Below 
1320
SqFt Total 
4441
Style 
Traditional
Utilities 
Electricity Connected
Water Source 
Public
Interior Features
Cooling 
Central Air
Fireplace 
Yes
Fireplace Features 
Basement
Fireplaces 
2
Heating 
Natural Gas
Bedroom 
Level - Basement
Dining Room 
Level - First
Family Room 
Level - Basement
Full Bathroom 
Level - Basement
Half Bathroom 
Level - First
Kitchen 
Level - First
Laundry 
Level - Basement
Library 
Level - First
Living Room 
Level - First
Media Room 
Level - Basement
Office 
Level - First
Other 
Level - First
Primary Bathroom 
Level - Second
Primary Bedroom 
Level - Second
Save
Ask
Tour
Hide
Share
Exterior Features
Construction Details 
Brick
Lot Features 
ClearedLevel
Patio And Porch 
DeckPatioPorchScreened
Pool Features 
Community
Roof 
Shingle
Community Features
Association Amenities 
Pool
Association Fee 
$225.0
MLS Area 
09-Anchrg/Glnvw/Lyndn/Prospct
School District 
Jefferson
Schools
School District
Jefferson
Elementary School
Unknown
Middle School
Unknown
High School
Unknown
Listing courtesy of Jennifer E Trimble of BERKSHIRE HATHAWAY HomeServices, Parks & Weisberg Realtors


Listing information is provided by Participants of the APEX MLS. IDX information is provided exclusively for personal, non-commercial use, and may not be used for any purpose other than to identify prospective properties consumers may be interested in purchasing. Information is deemed reliable but not guaranteed. Copyright 2026, APEX MLS. All Rights Reserved.
Last checked: 2026-09-16 10:30 AM UTC

Neighborhood & Commute
Source: Walkscore
Disclosure: Community information and market data powered by Constellation Data Labs. Information is deemed reliable but not guaranteed.
Save
Ask
Tour
Hide
Share
Scroll to Top