
6307 Spring Beauty LnProspect, KY 40059
Mortgage Calculator
Monthly Payment (Est.)
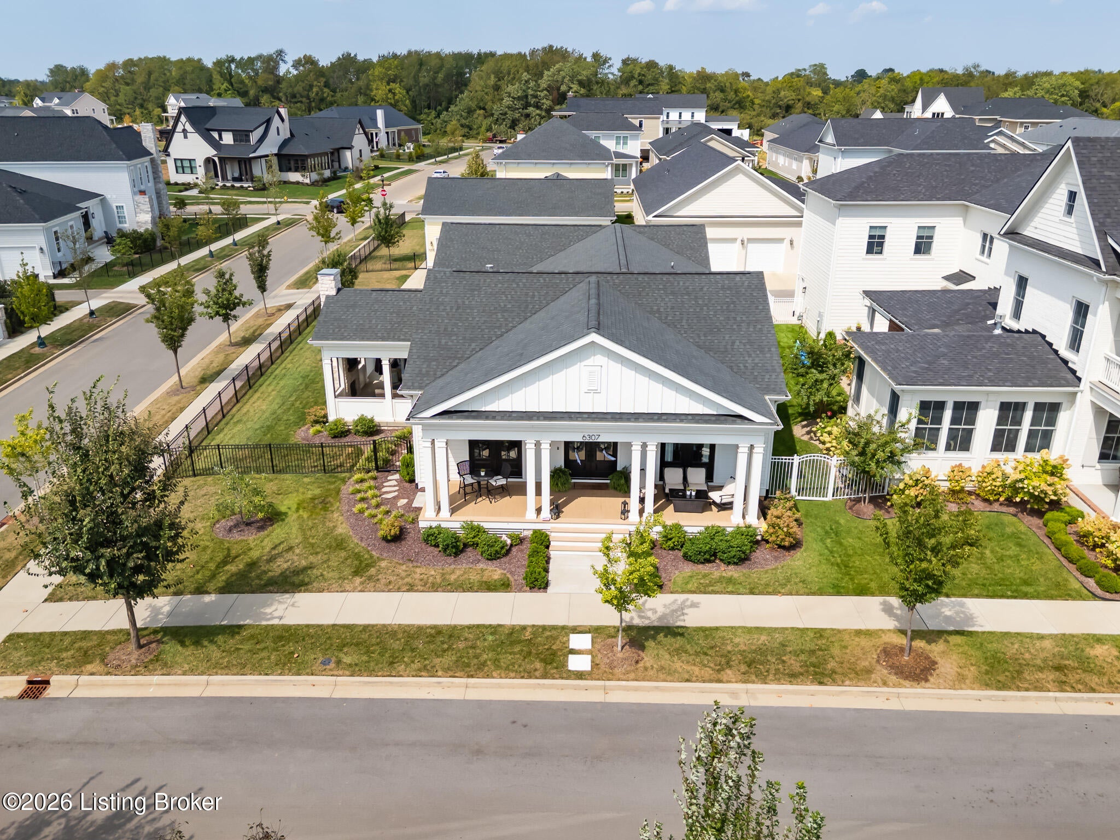
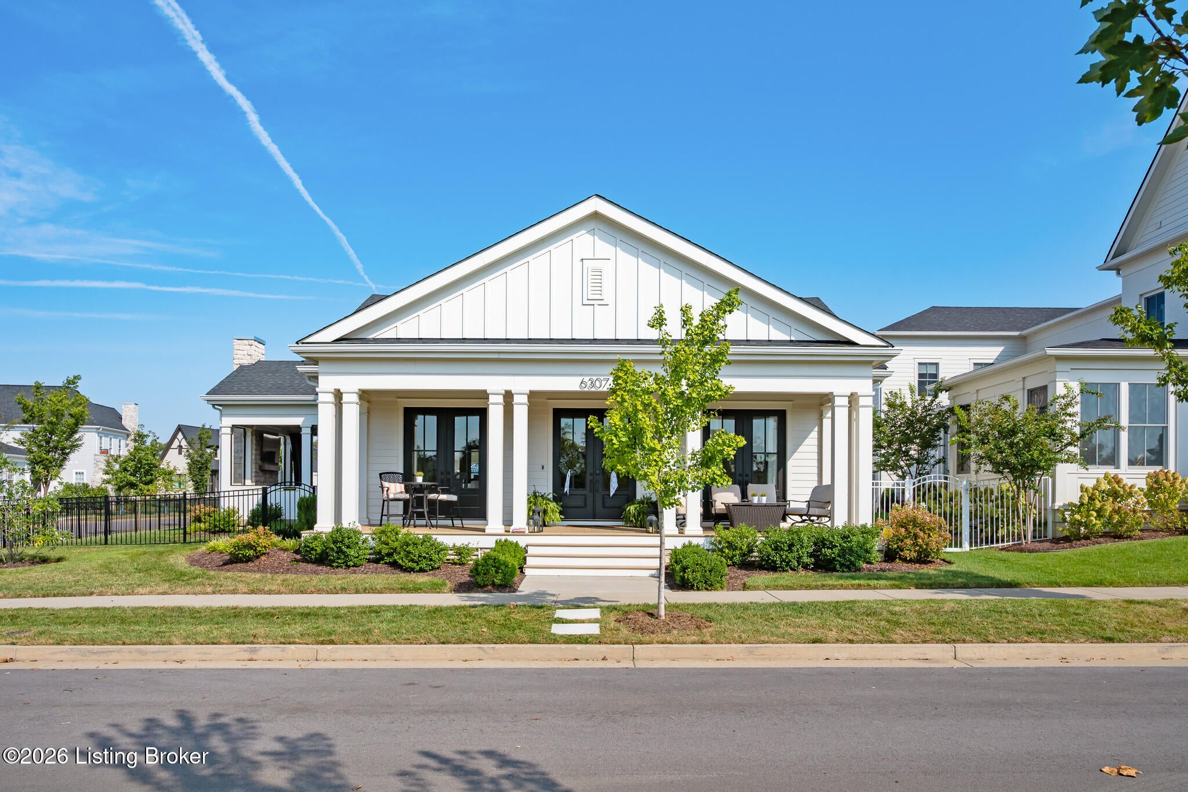
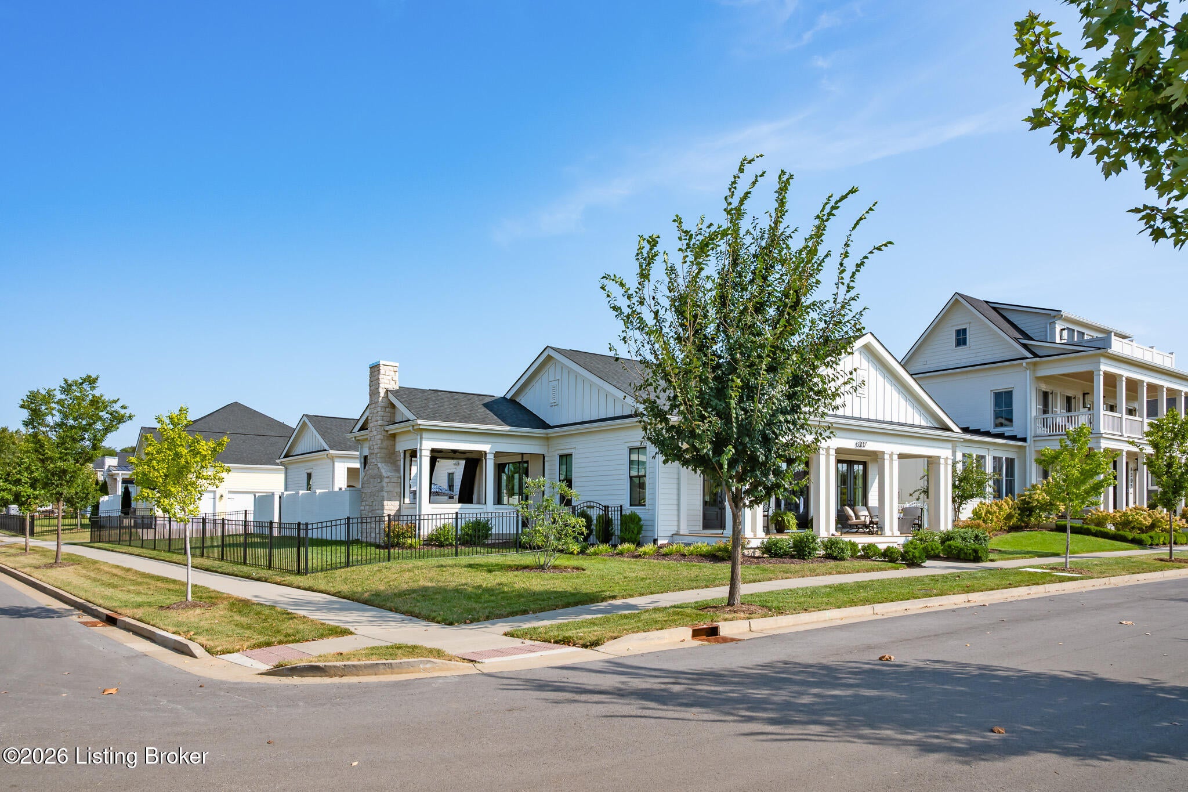
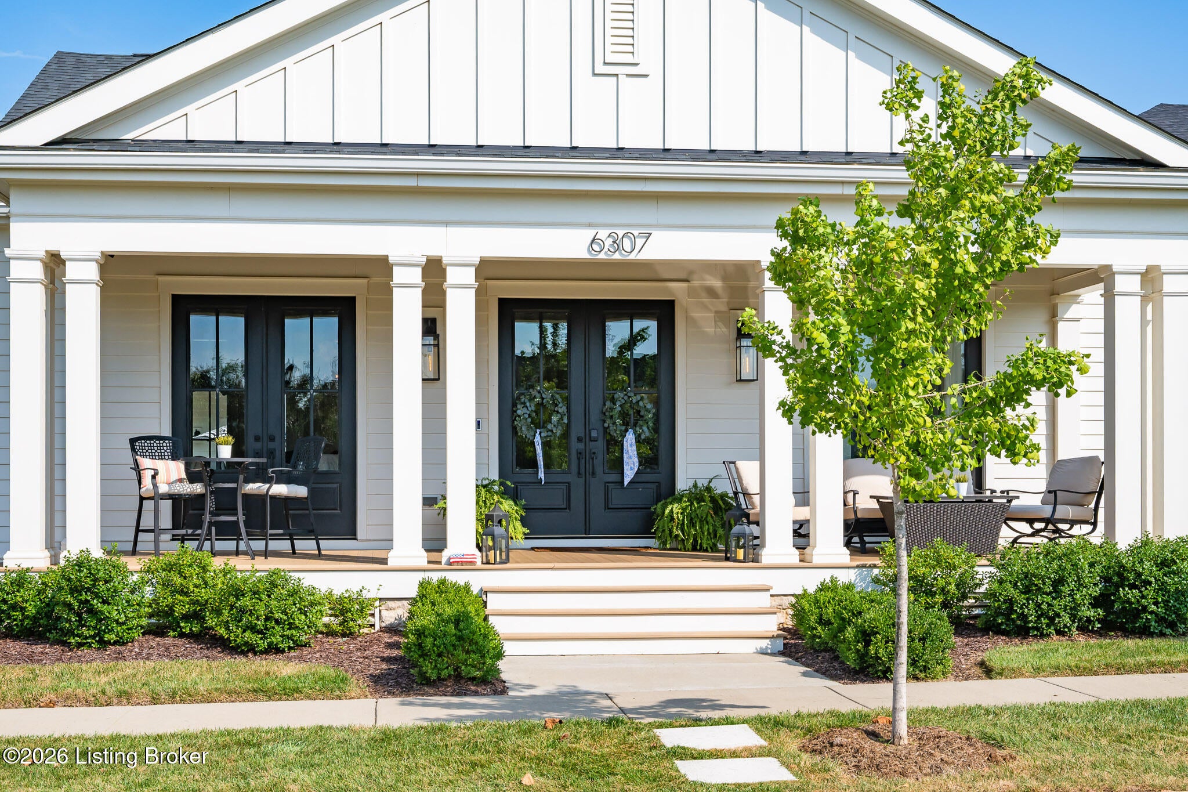
$8,089This beautifully designed ranch-style home located in Norton Commons' desirable Oldham County Hamlet section, built by Joe Kroll Builders. This thoughtfully planned residence offers exceptional indoor-outdoor living, high-end finishes, and abundant space for everyday living and entertaining. The open-concept main level seamlessly connects the living room and kitchen. The well-appointed kitchen features a large island, GE Café appliances, and a concealed walk-in pantry. Tri-fold patio doors open fully into the wall, extending the living space to a covered outdoor patio with a gas fireplace. Beyond, enjoy a private, fenced backyard oasis with an inground pool, expansive patio area, and charming brick privacy wall with a fountain that flows into the pool. The first-floor primary suite provides a luxurious retreat with a spa-inspired bath and oversized walk-in closet. Two additional main-level bedrooms offer flexibility for family, guests, or a home office. A convenient first-floor laundry/mudroom enhances the home's functionality. The finished basement expands the living space with a comfortable family room, kitchen/bar with island, three additional bedrooms, and a full bath—ideal for guests, recreation, or multigenerational living. Additional highlights include beautiful custom details throughout, including a stylish hidden dog gate, a three-car garage with generous storage, and a separate golf cart garage providing convenient access to the private backyard. Located on a corner lot in the highly sought-after Norton Commons community, this exceptional home places neighborhood pools, parks, restaurants, shops, and gathering spaces just moments from your door.
| 6 days ago | Listing first seen on site | |
| 6 days ago | Listing updated with changes from the MLS® |

Listing information is provided by Participants of the APEX MLS. IDX information is provided exclusively for personal, non-commercial use, and may not be used for any purpose other than to identify prospective properties consumers may be interested in purchasing. Information is deemed reliable but not guaranteed. Copyright 2026, APEX MLS. All Rights Reserved.
Last checked: 2026-09-17 12:24 PM UTC
Did you know? You can invite friends and family to your search. They can join your search, rate and discuss listings with you.